
Search results for "Satin nickel knobs and pulls" in Home Design Ideas

 Richardson General Contractors
Example of a large mountain style u-shaped dark wood floor enclosed kitchen design with an undermount sink, raised-panel cabinets, medium tone wood cabinets, granite countertops, stainless steel appliances and an island

 Everingham Design
Inspiration for a mid-sized contemporary l-shaped dark wood floor and brown floor eat-in kitchen remodel in Columbus with an undermount sink, recessed-panel cabinets, gray cabinets, marble countertops, white backsplash, ceramic backsplash, stainless steel appliances, an island and white countertops


Find the right local pro for your project

 Holly Phillips @ The English Room
Example of a classic bathroom design in Charlotte with an undermount sink, raised-panel cabinets, white cabinets and multicolored walls

 Scott Haase | REALTOR®
This is a guest bathroom in my personal residence. The previous bathroom has a fiberglass tub/shower combo where the existing shower is at currently. This room is located in a daylight basement with no natural light. My design goal to to create a timeless space where guests would feel welcomed and comfortable while also improving my property for my own use. I added three LED recessed lights (the one in the shower is on its own switch), an additional light source over the second sink, caesarstone rosemary countertops, bamboo cabinets, and a 24x12 tile was used on the floor and shower walls. I used all polished chrome fixtures as well as a square shower drain.

 Schrader Design
Kitchen Island looking into Living Area
Example of a trendy kitchen design in Charlotte with an undermount sink, black cabinets, white backsplash and stainless steel appliances
Example of a trendy kitchen design in Charlotte with an undermount sink, black cabinets, white backsplash and stainless steel appliances



Sponsored
Sunbury, OH

J.Holderby - Renovations
Franklin County's Leading General Contractors - 2X Best of Houzz!

 RVGP Photo+Graphics
©2013 Robin Victor Goetz / www.GoRVGP.com
Kitchen - large traditional dark wood floor kitchen idea in Cincinnati with an undermount sink, raised-panel cabinets, white cabinets, wood countertops, white backsplash, stainless steel appliances and white walls
Kitchen - large traditional dark wood floor kitchen idea in Cincinnati with an undermount sink, raised-panel cabinets, white cabinets, wood countertops, white backsplash, stainless steel appliances and white walls

 User
Mid-sized trendy master dark wood floor and brown floor alcove shower photo in Cleveland with shaker cabinets, white cabinets, white walls, an undermount sink, granite countertops, a hinged shower door and white countertops
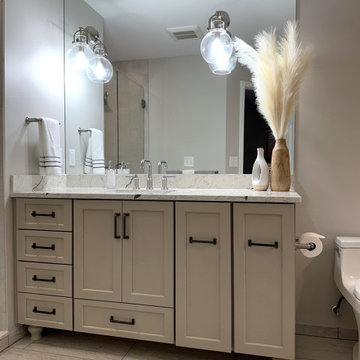
 Cabinetry by Better Bilt
Cabinetry: Starmark
Style: Cosmopolitan w/ Five Piece Drawers
Finish: Maple in Stone
Countertop & Matching Shower Parts: (Solid Surfaces Unlimited) Diamente Quartz
Plumbing: (Progressive Plumbing) Delta Broderick in Stainless (ALL); Maax Brioso Freestanding Tub in White; Kohler Ladena sink & one-piece San Souci toilet in White
Hardware: (Top Knobs) Harrison Pull in Ash Gray
Lighting: Newton Sphere Tall Wall Sconces in Satin Nickel
Tile: (Genesee Tile) Bath Floor – 12” x 24” Path White w/ Matching Bullnose; Shower Bath Floor/In-Wall Niches – Path White Net Mosaic; Shower Walls – 12” x 24” Cove Breeze w/ Matching Bullnose
Custom Frameless Shower Glass Panel & Hinged Door/Custom Mirror: G & S Custom Fan (Ken Strohl)
Interior Designer: Devon Moore
Contractor: NJB Construction Services


 The Works
Lincoln Barbour
Elegant mosaic tile floor bathroom photo in Portland with an undermount sink, shaker cabinets, white cabinets and white walls
Elegant mosaic tile floor bathroom photo in Portland with an undermount sink, shaker cabinets, white cabinets and white walls

 Craftsman Design and Renovation
Photo: Eckert & Eckert Photography
Inspiration for a small craftsman master black and white tile and subway tile mosaic tile floor bathroom remodel in Portland with an undermount sink, shaker cabinets, white cabinets, marble countertops and green walls
Inspiration for a small craftsman master black and white tile and subway tile mosaic tile floor bathroom remodel in Portland with an undermount sink, shaker cabinets, white cabinets, marble countertops and green walls

Sponsored
Columbus, OH

Hope Restoration & General Contracting
Columbus Design-Build, Kitchen & Bath Remodeling, Historic Renovations

 Performance Construction & Remodeling Inc.
Michael Bergamo
Large minimalist l-shaped dark wood floor eat-in kitchen photo in Orange County with a single-bowl sink, shaker cabinets, white cabinets, marble countertops, green backsplash, porcelain backsplash, stainless steel appliances and an island
Large minimalist l-shaped dark wood floor eat-in kitchen photo in Orange County with a single-bowl sink, shaker cabinets, white cabinets, marble countertops, green backsplash, porcelain backsplash, stainless steel appliances and an island

 Altera Design & Remodeling, Inc.
Corner shower - mid-sized transitional master porcelain tile porcelain tile corner shower idea in San Francisco with recessed-panel cabinets, black cabinets, a one-piece toilet, gray walls, an undermount sink and quartzite countertops

 Caves Kitchens
The homeowners wanted a rustic country kitchen and the knotted alder cabinets with the oil rubbed brass handles made that idea come true.
The alder has a clear satin finish to had a little sheen but still show the detail of the wood.
-Allison Caves, CKD
Caves Kitchens
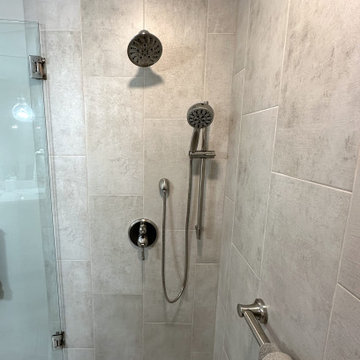 Cabinetry by Better Bilt
Cabinetry: Starmark
Style: Cosmopolitan w/ Five Piece Drawers
Finish: Maple in Stone
Countertop & Matching Shower Parts: (Solid Surfaces Unlimited) Diamente Quartz
Plumbing: (Progressive Plumbing) Delta Broderick in Stainless (ALL); Maax Brioso Freestanding Tub in White; Kohler Ladena sink & one-piece San Souci toilet in White
Hardware: (Top Knobs) Harrison Pull in Ash Gray
Lighting: Newton Sphere Tall Wall Sconces in Satin Nickel
Tile: (Genesee Tile) Bath Floor – 12” x 24” Path White w/ Matching Bullnose; Shower Bath Floor/In-Wall Niches – Path White Net Mosaic; Shower Walls – 12” x 24” Cove Breeze w/ Matching Bullnose
Custom Frameless Shower Glass Panel & Hinged Door/Custom Mirror: G & S Custom Fan (Ken Strohl)
Interior Designer: Devon Moore
Contractor: NJB Construction Services

Sponsored
Sunbury, OH
J.Holderby - Renovations
Franklin County's Leading General Contractors - 2X Best of Houzz!

 Forza Construction Inc
construction, custom,
Inspiration for a large contemporary master white tile freestanding bathtub remodel in Los Angeles with a drop-in sink, flat-panel cabinets, gray cabinets and beige walls
Inspiration for a large contemporary master white tile freestanding bathtub remodel in Los Angeles with a drop-in sink, flat-panel cabinets, gray cabinets and beige walls

 Randall Architects
Amy Braswell
Example of a transitional u-shaped eat-in kitchen design in Chicago with a farmhouse sink, shaker cabinets, blue cabinets, concrete countertops and colored appliances
Example of a transitional u-shaped eat-in kitchen design in Chicago with a farmhouse sink, shaker cabinets, blue cabinets, concrete countertops and colored appliances

 Inspired Closets of Greater Boston
Equip your home with a laundry room so inviting, you may actually enjoy spending time there. Clean lines, Eased edge-style fronts and a warm Driftwood finish create a transitional look that coordinates with many current décor styles. Gleaming hardware and crown and base molding add to the high-end aesthetic.
132