
Search results for "Satin nickel knobs and pulls" in Home Design Ideas

 Schrock's Woodworking, LLC
Example of a large ornate u-shaped ceramic tile and white floor enclosed kitchen design in Cleveland with a farmhouse sink, flat-panel cabinets, white cabinets, quartz countertops, white backsplash, subway tile backsplash, colored appliances, no island and brown countertops


Find the right local pro for your project


 Addison Landscape & Maintenance, Inc.
Design ideas for a transitional landscaping in San Luis Obispo.

 Modern Design Cabinetry
Modern Design.
Builder: Narr Construction
Interior Design: Jeanne Blenkush
Inspiration for a modern l-shaped eat-in kitchen remodel in Minneapolis with an undermount sink, medium tone wood cabinets, granite countertops, gray backsplash, subway tile backsplash and stainless steel appliances
Inspiration for a modern l-shaped eat-in kitchen remodel in Minneapolis with an undermount sink, medium tone wood cabinets, granite countertops, gray backsplash, subway tile backsplash and stainless steel appliances

 Cypress Design Co.
Inspiration for a mid-sized timeless master white tile and subway tile ceramic tile alcove shower remodel in Providence with shaker cabinets, white cabinets, marble countertops, a two-piece toilet, an integrated sink and blue walls



 Serendipite Designs
Photo By: Kate Von Tickner, Serendipite
Bathroom - traditional bathroom idea in Orange County
Bathroom - traditional bathroom idea in Orange County

 Kitchen Sales & Kitchen Sales Gallery
Laundry room Homecrest Cabinetry Lautner Maple flat panel Painted Willow, Amerock hardware Esquire Collection in polished nickel/gunmetal BP36556PNGM T- knobs and BP36559PNGM pulls, Caesarstone Frosty Carrina countertop

 Riaz Design
Kitchen - contemporary light wood floor kitchen idea in San Francisco with an undermount sink, flat-panel cabinets, gray cabinets, white backsplash, subway tile backsplash, stainless steel appliances and an island

 User
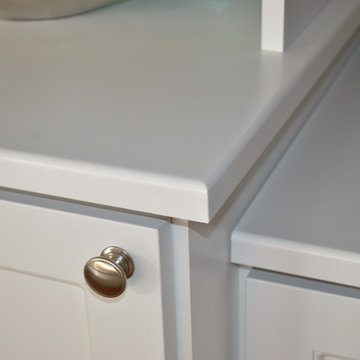
This custom Entertainment Center was designed not only to fit the client's large TV but to fit into their expansive Family Room. This classic design blends in nicely with their existing decor and provides ample storage and display space. COUNTERTOP DETAIL
Custom Cabinets designed by Michelle Langley and Fabricated / Installed by Closet Factory Washington DC.



Sponsored
Sunbury, OH

J.Holderby - Renovations
Franklin County's Leading General Contractors - 2X Best of Houzz!

 The Beard Group, Ltd.
Photography: Kayla Coleman Photography
Example of a transitional l-shaped medium tone wood floor eat-in kitchen design in Cleveland with an undermount sink, shaker cabinets, white cabinets, wood countertops, white backsplash, ceramic backsplash, stainless steel appliances and an island
Example of a transitional l-shaped medium tone wood floor eat-in kitchen design in Cleveland with an undermount sink, shaker cabinets, white cabinets, wood countertops, white backsplash, ceramic backsplash, stainless steel appliances and an island
 kitchen & bath CRATE
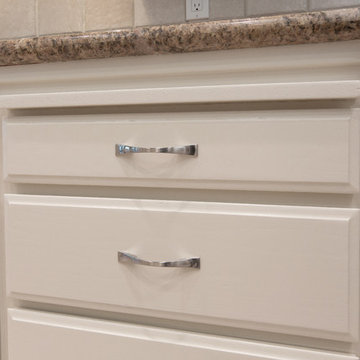
This kitchenCRATE Refinish in Modesto shows the dramatic transformation caused by simply refinishing the cabinets. This transformation features refinished cabinets in Kelly-Moore Arizona Heat dura-poxy paint and Hickory 3” Kite pulls in satin nickel. For the full project description visit: http://mykitchencrate.com/painting-cabinets-modesto-kitchencrate-refinish-fleur-de-lis-drive-complete/

 Studio CrowleyHall, pllc
Michael K. Wilkinson, Photographs
Eat-in kitchen - mid-sized transitional u-shaped dark wood floor eat-in kitchen idea in DC Metro with an undermount sink, shaker cabinets, white cabinets, marble countertops, red backsplash, glass sheet backsplash, stainless steel appliances, gray walls and an island
Eat-in kitchen - mid-sized transitional u-shaped dark wood floor eat-in kitchen idea in DC Metro with an undermount sink, shaker cabinets, white cabinets, marble countertops, red backsplash, glass sheet backsplash, stainless steel appliances, gray walls and an island

 FitzPatrick Design and Cabinetry
4 Drawer Cabinet with Polished Chrome Mushroom Knobs
Christine FitzPatrick
Transitional medium tone wood floor kitchen photo in New York with an undermount sink, beaded inset cabinets, white cabinets, white backsplash, subway tile backsplash, stainless steel appliances and an island
Transitional medium tone wood floor kitchen photo in New York with an undermount sink, beaded inset cabinets, white cabinets, white backsplash, subway tile backsplash, stainless steel appliances and an island

Sponsored
Sunbury, OH
J.Holderby - Renovations
Franklin County's Leading General Contractors - 2X Best of Houzz!

 Morisset Design
Tudor
Example of a transitional u-shaped medium tone wood floor eat-in kitchen design in Montreal with shaker cabinets, white cabinets, stainless steel appliances and a peninsula
Example of a transitional u-shaped medium tone wood floor eat-in kitchen design in Montreal with shaker cabinets, white cabinets, stainless steel appliances and a peninsula

 Byggmeister Inc
Photo by Jim Raycroft
The owner of this distinguished Somerville late Victorian wanted not just a new kitchen, but a more efficient and healthier house overall. The challenge wasn’t just to capture the light and view towards the Boston skyline; we also needed to improve the space plan and work flow. Overlaid on those goals, we needed to respect the carefully maintained Victorian character of the rest of the home and bring that sensibility back into the kitchen space.
OPENING THE SPACE
We removed the wall that isolated the sink space to create one unified kitchen area. We relocated the sink to a center island so that we could replace the small window with a large sliding glass door out onto the deck and the view of the skyline.
REPURPOSING MATERIALS
We salvaged and re-used the honey-colored southern yellow pine wainscoting; we matched and extended it to a window seat and laundry room door to create continuity and tie those new elements to the old. The cabinets and counters have traditional styling in light colors to reflect the light from the new sliding doors deep into the space. More light from the rear utility stairs is brought into the space by means of a frosted glass door.
IMPROVING EFFICIENCY
More prosaically, but just as important to the client and the project team, we upgraded the insulation and air-sealing throughout the house to improve the home’s comfort and efficiency.

 TK Building & Design
Corner bathtub - mid-sized traditional master beige tile and porcelain tile porcelain tile, beige floor, double-sink and wainscoting corner bathtub idea with raised-panel cabinets, white cabinets, a two-piece toilet, beige walls, an undermount sink, granite countertops, a hinged shower door, beige countertops and a built-in vanity
223