
Search results for "Satin nickel knobs and pulls" in Home Design Ideas
 Sarah Blank Design Studio
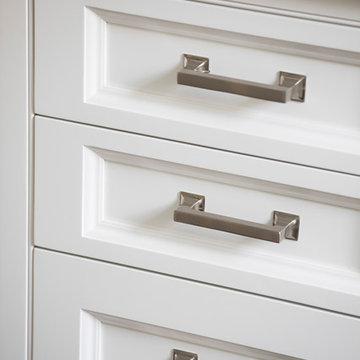
Squared nickel handles had a country feel to this transitional kitchen.
Neil Landino
Example of a trendy home design design in New York
Example of a trendy home design design in New York

 William French Home Improvements
Eat-in kitchen - mid-sized transitional u-shaped eat-in kitchen idea in Dallas with a farmhouse sink, shaker cabinets, brown cabinets, quartz countertops, white backsplash, marble backsplash, stainless steel appliances, an island and white countertops

 Noah & Lilly Kitchen Design
Example of a mid-sized classic u-shaped medium tone wood floor and brown floor eat-in kitchen design in New York with an undermount sink, recessed-panel cabinets, white cabinets, marble countertops, beige backsplash, porcelain backsplash, paneled appliances, an island and beige countertops
Find the right local pro for your project

 Franklin & Zaldivar Architecture and Planning
Photo - All Hansgrohe brand bathroom fittings
Trendy bathroom photo in Austin
Trendy bathroom photo in Austin
 Bada Haus
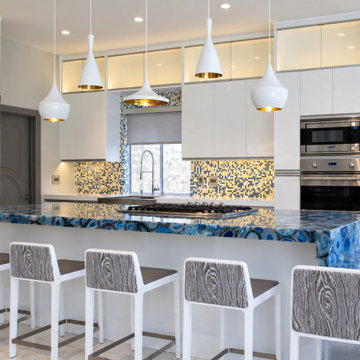
A contemporary Las Vegas kitchen featuring striking blue agate countertops from Caesarstone's Concetto semi-precious stone collection. A Bisazza mosaic backsplash brings color and pattern to the space, while high-gloss lacquered cabinetry with integrated satin nickel pulls creates a clean, architectural backdrop. Viking appliances, sculptural Tom Dixon pendants, and custom-designed counter stools and dining chairs complete the design.



Sponsored
Columbus, OH

Hope Restoration & General Contracting
Columbus Design-Build, Kitchen & Bath Remodeling, Historic Renovations

 Signature Designs Kitchen | Bath | Interiors
Farmhouse bathroom with strips. Guest bathroom makes statement with fun details.
Alcove bathtub - mid-sized coastal 3/4 white tile and porcelain tile porcelain tile and gray floor alcove bathtub idea in San Diego with flat-panel cabinets, distressed cabinets, a one-piece toilet, beige walls, an undermount sink, quartz countertops and white countertops
Alcove bathtub - mid-sized coastal 3/4 white tile and porcelain tile porcelain tile and gray floor alcove bathtub idea in San Diego with flat-panel cabinets, distressed cabinets, a one-piece toilet, beige walls, an undermount sink, quartz countertops and white countertops

 The Ginger Home
Photo: Tracey Jazmin
Inspiration for a small eclectic women's medium tone wood floor and brown floor walk-in closet remodel in Edmonton with open cabinets and white cabinets
Inspiration for a small eclectic women's medium tone wood floor and brown floor walk-in closet remodel in Edmonton with open cabinets and white cabinets

 STOR-X Organizing Systems, Kelowna
Jillian Harris, the internationally recognized designer from Love it or List It Vancouver, has brought us an exclusive collection of personally selected storage solutions.
Your choice of four finishes, matched with four hardware selections which can be used in your bedroom closet or any other room in your home.

 Dura Supreme Cabinetry
Plunge in your new bath with darling design elements to create a coordinated bathroom with a surprising appeal. Small spaces call for big design details like the ornate turn posts that frame the sink area to create a compelling look for the bath vanity. The decorative toe detail creates a matching set between the mirror, vanity and linen cabinet. Any combination of Dura Supreme’s many cabinet door styles, wood species, and finishes can be selected to create a one-of-a-kind bath furniture collection.
A centered sink basin leaves expansive counter space on both sides of the vanity, while drawer stacks create convenient storage. This luxurious bathroom features Dura Supreme’s “Style Three” furniture series. Style Three offers 15 different configurations (for single sink vanities, double sink vanities, or offset sinks) with multiple turn posts and decorative toe options to create a personal look. On this example, the decorative detailing of the sculpted turned post is a stunning look!
The bathroom has evolved from its purist utilitarian roots to a more intimate and reflective sanctuary in which to relax and reconnect. A refreshing spa-like environment offers a brisk welcome at the dawning of a new day or a soothing interlude as your day concludes.
Our busy and hectic lifestyles leave us yearning for a private place where we can truly relax and indulge. With amenities that pamper the senses and design elements inspired by luxury spas, bathroom environments are being transformed from the mundane and utilitarian to the extravagant and luxurious.
Bath cabinetry from Dura Supreme offers myriad design directions to create the personal harmony and beauty that are a hallmark of the bath sanctuary. Immerse yourself in our expansive palette of finishes and wood species to discover the look that calms your senses and soothes your soul. Your Dura Supreme designer will guide you through the selections and transform your bath into a beautiful retreat.
Request a FREE Dura Supreme Brochure Packet:
http://www.durasupreme.com/request-brochure
Find a Dura Supreme Showroom near you today:
http://www.durasupreme.com/dealer-locator


 TVL Creative Ltd.
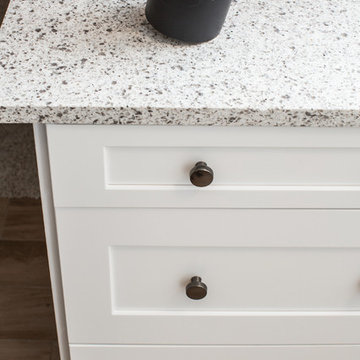
This kitchen remodel in Lakewood has undergone such an amazing transformation from a dark, dated space to bright and functional! We experienced many obstacles in this tight space but was able to design around the challenges to create a beautiful and functional space. The original design intent was to bring the cabinets all the way to the ceiling but found out this wasn’t an option as all the soffits had interior mechanical systems and couldn’t be reconfigured. One solution was to raise the soffits on the range and sink walls to gain an extra 6” of cabinet space and build out the soffit above the refrigerator to create a custom built-in look. This extension of the soffit created the perfect opportunity for a narrow pantry cabinet facing the dining room which adds much needed storage space. By painting the soffits the same color as the cabinets, we were able to install the crown trim on top of the soffit in lieu of the cabinets to create the illusion of taller cabinets and lengthening the ceiling height. We omitted the wall cabinet to the left of the range to create a more open space both visibly and functionally. This provided the opportunity to install an accent pendant over the open counter which has been lowered to maintain one counter height throughout for a seamless look. Decorative door panels give the perfect finishing touches on the cabinetry and truly convey a custom look. The cabinets were finished in Waypoint’s Shaker style in Linen color and were paired with Amrock’s stunning gunmetal finish hardware. The existing floor tile was replaced with Daltile’s Forest Park Maple wood-look plank which now extends into the dining room creating a natural separation of kitchen/dining space to the adjacent Family room. The warmth of the floor tile compliments the Linen cabinetry color and Gunmetal finishes throughout. This beautiful kitchen offers a beautiful and functional design solution and we are thrilled our client can love their personalized kitchen for many years to come!

Sponsored
Sunbury, OH

J.Holderby - Renovations
Franklin County's Leading General Contractors - 2X Best of Houzz!

 Spotlight Design Center
Alban Gega Photography
Mid-sized elegant u-shaped medium tone wood floor eat-in kitchen photo in Boston with an undermount sink, beaded inset cabinets, white cabinets, granite countertops, gray backsplash, glass tile backsplash, stainless steel appliances and a peninsula
Mid-sized elegant u-shaped medium tone wood floor eat-in kitchen photo in Boston with an undermount sink, beaded inset cabinets, white cabinets, granite countertops, gray backsplash, glass tile backsplash, stainless steel appliances and a peninsula

 Kitchens By Gedney
This cozy and functional kitchen is perfect for a renovated posta nd beam barn. The Wood-Mode and Brookhaven cabinetry in a barn red paint with rub off and distressed cherry add to the loosely fitted look.

 Schock Construction Inc
Example of a mid-sized cottage master carpeted and beige floor home design design in Seattle with beige walls and no fireplace

 Jenny Martin Design
Joshua Lawrence
Mid-sized transitional 3/4 gray tile and porcelain tile alcove shower photo in Vancouver with shaker cabinets, gray cabinets, gray walls, quartz countertops, a hinged shower door and white countertops
Mid-sized transitional 3/4 gray tile and porcelain tile alcove shower photo in Vancouver with shaker cabinets, gray cabinets, gray walls, quartz countertops, a hinged shower door and white countertops

Sponsored
Sunbury, OH
J.Holderby - Renovations
Franklin County's Leading General Contractors - 2X Best of Houzz!

 Nathan Taylor for Obelisk Home
Designed by Nathan Taylor of Obelisk Home -
Photos by Jeremy Mason McGraw
Inspiration for a mid-sized timeless light wood floor eat-in kitchen remodel with a farmhouse sink, shaker cabinets, black cabinets, quartz countertops, white backsplash, subway tile backsplash and stainless steel appliances
Inspiration for a mid-sized timeless light wood floor eat-in kitchen remodel with a farmhouse sink, shaker cabinets, black cabinets, quartz countertops, white backsplash, subway tile backsplash and stainless steel appliances

 Limekiln Hill Studio
Example of a large transitional u-shaped medium tone wood floor and brown floor eat-in kitchen design in New York with an undermount sink, recessed-panel cabinets, white cabinets, soapstone countertops, gray backsplash, ceramic backsplash, paneled appliances, an island and gray countertops

 Dartmouth Building Supply Design Center
Truwood Asher White cabinets. satin nickel pulls. Daltile Rittenhouse square arctic white subway tile. White Valley Granite. Designed by Chrissy Cunha. Cabinets Installed by Rick or RJD woodworking. Backsplash install by Ed Riendeau
220