
Search results for "Satisfies" in Home Design Ideas
 Connecticut Custom Creations
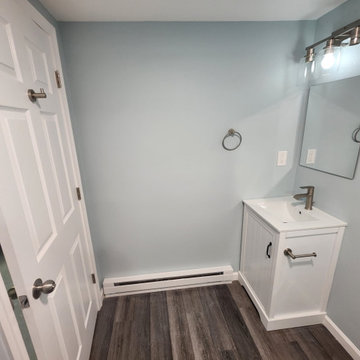
Another 100% Satisfied Bathroom, we're satisfied that you're satisfied! The shower features new shower doors and acrylic shower walls!
 Connecticut Custom Creations
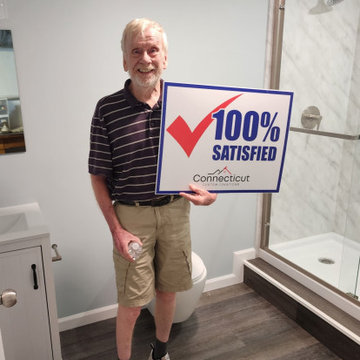
Another 100% Satisfied Bathroom, we're satisfied that you're satisfied! The shower features new shower doors and acrylic shower walls!
 Connecticut Custom Creations
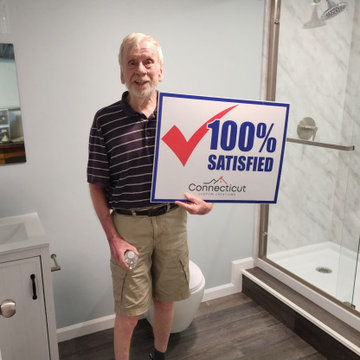
Another 100% Satisfied Bathroom, we're satisfied that you're satisfied! The shower features new shower doors and acrylic shower walls!
Find the right local pro for your project
 Connecticut Custom Creations
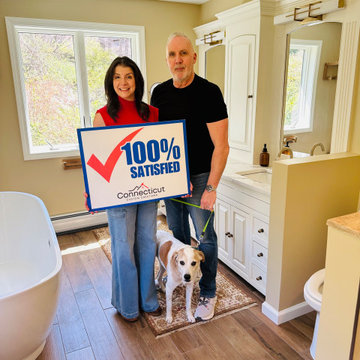
Some of our satisfied customers! It was a pleasure to work on their projects and we're satisfied that they are!
 Connecticut Custom Creations

Another 100% Satisfied Bathroom, we're satisfied that you're satisfied! The shower features new shower doors and acrylic shower walls!
 Connecticut Custom Creations
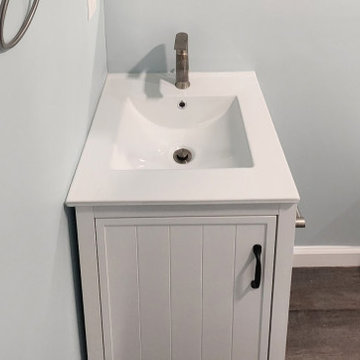
Another 100% Satisfied Bathroom, we're satisfied that you're satisfied! The shower features new shower doors and acrylic shower walls!
 Connecticut Custom Creations
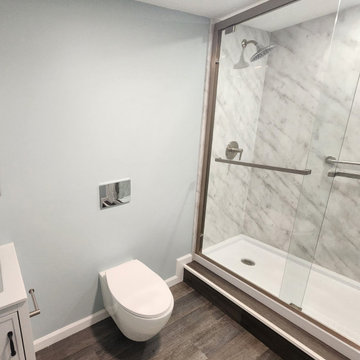
Another 100% Satisfied Bathroom, we're satisfied that you're satisfied! The shower features new shower doors and acrylic shower walls!
 Connecticut Custom Creations
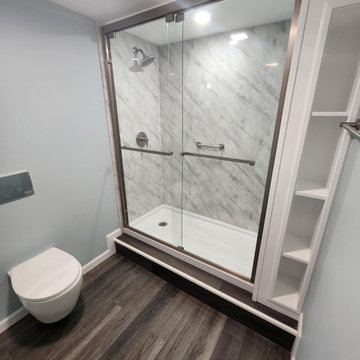
Another 100% Satisfied Bathroom, we're satisfied that you're satisfied! The shower features new shower doors and acrylic shower walls!
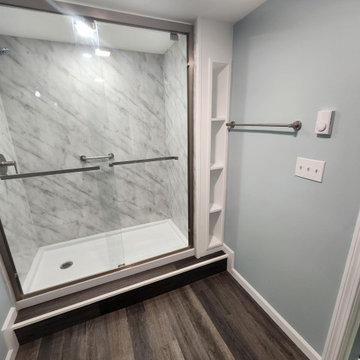 Connecticut Custom Creations
Another 100% Satisfied Bathroom, we're satisfied that you're satisfied! The shower features new shower doors and acrylic shower walls!
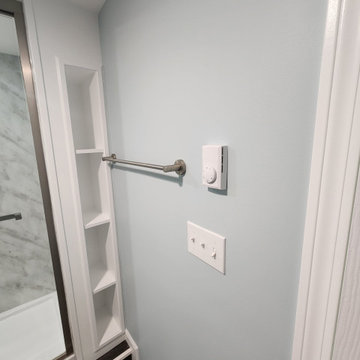 Connecticut Custom Creations
Another 100% Satisfied Bathroom, we're satisfied that you're satisfied! The shower features new shower doors and acrylic shower walls!
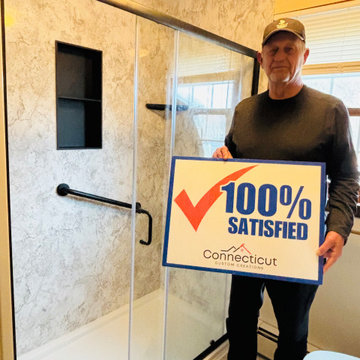 Connecticut Custom Creations
Some of our satisfied customers! It was a pleasure to work on their projects and we're satisfied that they are!
Bathroom - bathroom idea in Bridgeport
Bathroom - bathroom idea in Bridgeport
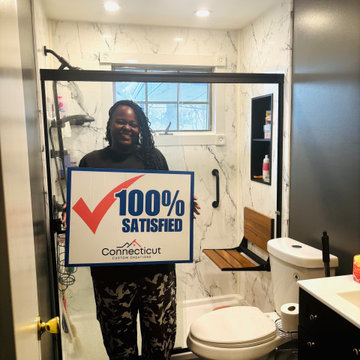 Connecticut Custom Creations
Some of our satisfied customers! It was a pleasure to work on their projects and we're satisfied that they are!

 Nilipour Oriental Rugs
Inspired Living For Your Home and Lifestyle!
Featuring an authentic hand knotted all natural Persian Old Tabriz with a vintage appeal to satisfy your quest for a classic, calm and even farmhouse impression...
photo credits to Nilipour Oriental Rugs

 David Thorne Landscape Architect
Lush plantings surround the pavers that curve and lead to the pool area. Beyond that is the lawn and tucked away in the trees are the accessory building, sport court, and outdoor shower. Throughout the landscape, we mixed formality with touches of whimsy -- spiral topiary boxwood, bright dashes of colorful flowers, contrasting textures. When we teamed up with this young family for a renovation, we created an outdoor space satisfying the needs of all the members of their family.

 Significant Homes LLC
Douglas VanderHorn Architects
From grand estates, to exquisite country homes, to whole house renovations, the quality and attention to detail of a "Significant Homes" custom home is immediately apparent. Full time on-site supervision, a dedicated office staff and hand picked professional craftsmen are the team that take you from groundbreaking to occupancy. Every "Significant Homes" project represents 45 years of luxury homebuilding experience, and a commitment to quality widely recognized by architects, the press and, most of all....thoroughly satisfied homeowners. Our projects have been published in Architectural Digest 6 times along with many other publications and books. Though the lion share of our work has been in Fairfield and Westchester counties, we have built homes in Palm Beach, Aspen, Maine, Nantucket and Long Island.
 Significant Homes LLC
Charles Hilton Architects & Renee Byers LAPC
From grand estates, to exquisite country homes, to whole house renovations, the quality and attention to detail of a "Significant Homes" custom home is immediately apparent. Full time on-site supervision, a dedicated office staff and hand picked professional craftsmen are the team that take you from groundbreaking to occupancy. Every "Significant Homes" project represents 45 years of luxury homebuilding experience, and a commitment to quality widely recognized by architects, the press and, most of all....thoroughly satisfied homeowners. Our projects have been published in Architectural Digest 6 times along with many other publications and books. Though the lion share of our work has been in Fairfield and Westchester counties, we have built homes in Palm Beach, Aspen, Maine, Nantucket and Long Island.

 mercer INTERIOR
The cabinetry and millwork were created using a stained grey oak and finished with brushed brass pulls made by a local hardware shop. File drawers live under the daybed, and a mix of open and closed shelving satisfies all current and future storage needs.
Photo: Emily Gilbert

 OLSON LEWIS + Architects
Major gut renovation of this coastal estate preserved its basic layout while expanding the kitchen. A veranda and a pair of gazebos were also added to the home to maximize outdoor living and the water views. The interior merged the homeowners eclectic style with the traditional style of the home.
Photographer: James R. Salomon
Contractor: Carl Anderson, Anderson Contracting Services
 Significant Homes LLC
Charles Hilton Architects & Renee Byers LAPC
From grand estates, to exquisite country homes, to whole house renovations, the quality and attention to detail of a "Significant Homes" custom home is immediately apparent. Full time on-site supervision, a dedicated office staff and hand picked professional craftsmen are the team that take you from groundbreaking to occupancy. Every "Significant Homes" project represents 45 years of luxury homebuilding experience, and a commitment to quality widely recognized by architects, the press and, most of all....thoroughly satisfied homeowners. Our projects have been published in Architectural Digest 6 times along with many other publications and books. Though the lion share of our work has been in Fairfield and Westchester counties, we have built homes in Palm Beach, Aspen, Maine, Nantucket and Long Island.

 Bertet Builders
Our client was extremely satisfied with their choice of Bertet Builders for their full kitchen remodel, recognizing that it is a substantial investment that requires meticulous planning, execution, and attention to detail to achieve the desired outcome. It is not surprising that clients feel ecstatic and grateful when they see their dream kitchen come to life. Moreover, the project's compliance with the agreed-upon budget and timeline, along with the use of superior quality materials, significantly contributed to the client's overall contentment. Additionally, the client commended the workers' trustworthiness and appreciated their professionalism and precision.
1