
Search results for "Satisfy" in Home Design Ideas

 Angela Bourne
The walkthrough shower leads to the soaker tub with handheld faucet. This design was the only way to satisfy both homeowners desires for a separate shower and tub.

 Couture Window Fashions
Cellular Shades
The different styles of modern taste Couture has designed various styles that meet today’s tastes, which are all capable of effectively satisfying the different needs for performing, functioning and appealing qualities.

 Significant Homes LLC
Robert Benson For Charles Hilton Architects
From grand estates, to exquisite country homes, to whole house renovations, the quality and attention to detail of a "Significant Homes" custom home is immediately apparent. Full time on-site supervision, a dedicated office staff and hand picked professional craftsmen are the team that take you from groundbreaking to occupancy. Every "Significant Homes" project represents 45 years of luxury homebuilding experience, and a commitment to quality widely recognized by architects, the press and, most of all....thoroughly satisfied homeowners. Our projects have been published in Architectural Digest 6 times along with many other publications and books. Though the lion share of our work has been in Fairfield and Westchester counties, we have built homes in Palm Beach, Aspen, Maine, Nantucket and Long Island.
Find the right local pro for your project



 Drewett Works
With adjacent neighbors within a fairly dense section of Paradise Valley, Arizona, C.P. Drewett sought to provide a tranquil retreat for a new-to-the-Valley surgeon and his family who were seeking the modernism they loved though had never lived in. With a goal of consuming all possible site lines and views while maintaining autonomy, a portion of the house — including the entry, office, and master bedroom wing — is subterranean. This subterranean nature of the home provides interior grandeur for guests but offers a welcoming and humble approach, fully satisfying the clients requests.
While the lot has an east-west orientation, the home was designed to capture mainly north and south light which is more desirable and soothing. The architecture’s interior loftiness is created with overlapping, undulating planes of plaster, glass, and steel. The woven nature of horizontal planes throughout the living spaces provides an uplifting sense, inviting a symphony of light to enter the space. The more voluminous public spaces are comprised of stone-clad massing elements which convert into a desert pavilion embracing the outdoor spaces. Every room opens to exterior spaces providing a dramatic embrace of home to natural environment.
Grand Award winner for Best Interior Design of a Custom Home
The material palette began with a rich, tonal, large-format Quartzite stone cladding. The stone’s tones gaveforth the rest of the material palette including a champagne-colored metal fascia, a tonal stucco system, and ceilings clad with hemlock, a tight-grained but softer wood that was tonally perfect with the rest of the materials. The interior case goods and wood-wrapped openings further contribute to the tonal harmony of architecture and materials.
Grand Award Winner for Best Indoor Outdoor Lifestyle for a Home This award-winning project was recognized at the 2020 Gold Nugget Awards with two Grand Awards, one for Best Indoor/Outdoor Lifestyle for a Home, and another for Best Interior Design of a One of a Kind or Custom Home.
At the 2020 Design Excellence Awards and Gala presented by ASID AZ North, Ownby Design received five awards for Tonal Harmony. The project was recognized for 1st place – Bathroom; 3rd place – Furniture; 1st place – Kitchen; 1st place – Outdoor Living; and 2nd place – Residence over 6,000 square ft. Congratulations to Claire Ownby, Kalysha Manzo, and the entire Ownby Design team.
Tonal Harmony was also featured on the cover of the July/August 2020 issue of Luxe Interiors + Design and received a 14-page editorial feature entitled “A Place in the Sun” within the magazine.

 Custom Security Fence & Iron Works, LLC
Design ideas for a mid-sized traditional full sun backyard mulch formal garden in Houston for spring.

 Marble & Granite Stonecraft
A satisfying dose of natural stone.
Example of a transitional family room design in Toronto
Example of a transitional family room design in Toronto

 Lori Loomis Interiors
Elegant dark wood floor foyer photo in Richmond with beige walls and a white front door

 DIV Furniture
MyCuore is a unique piece of furniture, perfect for small apartments or large rooms.The perfect place for those couples or singles that are not satisfied with the usual sofas.

 Sherri J Photography
Inspiration for a modern u-shaped concrete floor and gray floor kitchen remodel in Los Angeles with an undermount sink, flat-panel cabinets, medium tone wood cabinets, white backsplash, stainless steel appliances, an island and white countertops

 Rhino Design Build, LLC
This room addition in Alamo Heights was built to satisfy the needs of a growing family. The attached new home addition has a bedroom, utility room and family room.
 Couture Window Fashions
Cellular Shades
The different styles of modern taste Couture has designed various styles that meet today’s tastes, which are all capable of effectively satisfying the different needs for performing, functioning and appealing qualities.

 Olu Walker
To tie the porcelain tiles into the shower accent wall and the storage wall, we incorporated the listello using the accent tiles. Four recessed storage cabinets. This satisfied the design style of both sisters.
 Significant Homes LLC
Photography by Keith Scott Morton
From grand estates, to exquisite country homes, to whole house renovations, the quality and attention to detail of a "Significant Homes" custom home is immediately apparent. Full time on-site supervision, a dedicated office staff and hand picked professional craftsmen are the team that take you from groundbreaking to occupancy. Every "Significant Homes" project represents 45 years of luxury homebuilding experience, and a commitment to quality widely recognized by architects, the press and, most of all....thoroughly satisfied homeowners. Our projects have been published in Architectural Digest 6 times along with many other publications and books. Though the lion share of our work has been in Fairfield and Westchester counties, we have built homes in Palm Beach, Aspen, Maine, Nantucket and Long Island.
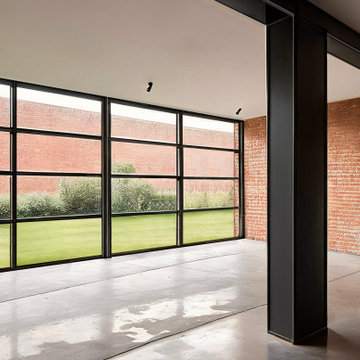
 Leet Architecture
The utilitarian combination of glass and steel elements elegantly satisfies programmatic requirements and complements and enhances the industrial character of the building.

 Allard Jansen Architects, Inc.
This project, located within the Camino Del Mar 'beach community', posed an interesting challenge. The project sits within the low lying areas of the San Dieguito River flood plain which required that the building finished floor be set at an elevation 7'-0" above the existing grade. Our goal in dealing with the flood plain requirements and the floor area restrictions was to create a simple, efficient plan that would maximize light, air and privacy, as well as have a strong connection between indoor and outdoor living. We have chosen durable materials appropriate to the neighborhood context that would perform well under a marine environment and satisfy the client's desire for an "autheticity of materials" with a contemporary aesthetic.
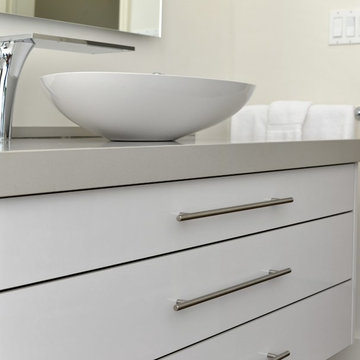
 International Artistic Stone
We dedicate our self to the design and fabrication of modern baths, searching to satisfy the need of every client.
Home design - modern home design idea in Tampa
Home design - modern home design idea in Tampa
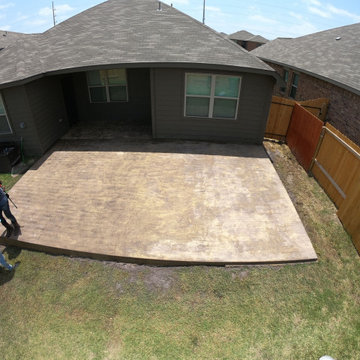
 J & J Concrete Services LLC
We are always making sure our clients obtain the best quality work from us.
Mid-sized minimalist home design photo in Dallas
Mid-sized minimalist home design photo in Dallas
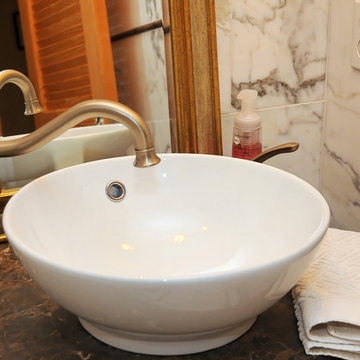 International Artistic Stone
We dedicate our self to the design and fabrication of modern baths, searching to satisfy the need of every client.
Example of a minimalist home design design in Tampa
Example of a minimalist home design design in Tampa
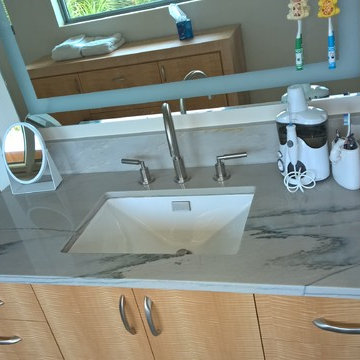 International Artistic Stone
We dedicate our self to the design and fabrication of modern baths, searching to satisfy the need of every client.
Example of a minimalist home design design in Tampa
Example of a minimalist home design design in Tampa
29