
Search results for "Satisfy" in Home Design Ideas

 RoomService 360
Satisfying the need for lounging and relaxation, Sylvester Designer Chaise Lounge offers plenty of functionality and stylish frivolity. Designed by Leonardo Dainelli for Cattelan Italia and manufactured in Italy, Sylvester Modern Chaise Lounge is a furniture piece, a focal point and a sculpture that transforms even the most formal space into one that invites with its unflustered nature.

 AS Hanging Display Systems
Creating a gallery wall or art display wall is a stylish way to add personality to a home. When done correctly, the results are timeless. This type of display holds up over time, and you will find yourself satisfied with your picture wall for years to come. Better yet, with the techniques we will reveal to you in this article, you will find you can make changes to the layout and design at any time. No longer must you avoid changing your display because of the damaging holes caused by nails.

 Gilley Kitchen + Bath
This custom steam shower satisfied every requirement that had accumulated after years of making do with the cramped old 5'x7' tub/shower combo.
Inspiration for a timeless bathroom remodel in Bridgeport
Inspiration for a timeless bathroom remodel in Bridgeport
Find the right local pro for your project

 Karndean Designflooring
Indulgent and satisfying, this classic Italian grey and black marble has a smooth matt finish and deep grey marbling effect with an understated hint of blue.

 Evolution Polymeric Sand
A homeowner near Olympia, WA installed this great looking patio himself and was very impressed with Evolution's original "one-water" activation compared to other polymeric sands he's used on other parts of his property. Look at those gaps - in great shape! Evolution has 12 years of proven "in the ground" quality and added yet another satisfied customer. Enjoy that patio!

 Craighead Custom Homes
 - Don Craighead has received the “People’s Choice Award” at The Parade of Homes, over 20 Summit Awards and personal recommendations from a long list of satisfied customers. Craighead Homes can be seen throughout the most prestigious communities in San Antonio and the surrounding Hill Country.
 The Nelson Team
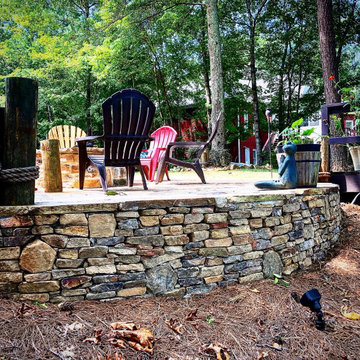
Beautiful flagstone patio and walkway built to entertain around gas firepit up high overlooking an amazing lake view. Moss rock was used to build the small retaining wall needed to level and expand the space and lighting was added to accent the wonderful view at night. Taking an existing area and transforming it can be some of the most satisfying projects!

 Sendra Designs
My clients want a kitchen remodel that is a lifetime dream. One they thought about a lot to replace their worn out and very used kitchen. Make it modern! They are thrilled!
 Craighead Custom Homes
 - Don Craighead has received the “People’s Choice Award” at The Parade of Homes, over 20 Summit Awards and personal recommendations from a long list of satisfied customers. Craighead Homes can be seen throughout the most prestigious communities in San Antonio and the surrounding Hill Country.
 Attic Wizard
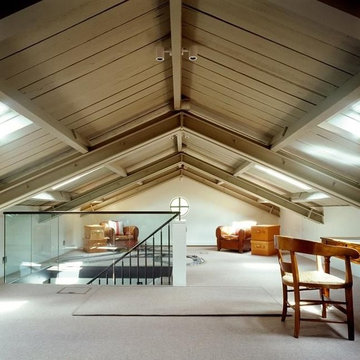
When you need attic cleaning services in Agoura Hills, Attic Wizard has the professional experience and work ethic to make sure the job is done right. We are fully licensed and insured, and all our attic cleanup services, as well as everything else we do, is guaranteed. Our main goal is that you are satisfied at the end of the process.
Attic Cleaning Service in Agoura Hills, CA - http://www.atticwizard.com/
 Craighead Custom Homes
 - Don Craighead has received the “People’s Choice Award” at The Parade of Homes, over 20 Summit Awards and personal recommendations from a long list of satisfied customers. Craighead Homes can be seen throughout the most prestigious communities in San Antonio and the surrounding Hill Country.

 Significant Homes LLC
Photography by Keith Scott Morton
From grand estates, to exquisite country homes, to whole house renovations, the quality and attention to detail of a "Significant Homes" custom home is immediately apparent. Full time on-site supervision, a dedicated office staff and hand picked professional craftsmen are the team that take you from groundbreaking to occupancy. Every "Significant Homes" project represents 45 years of luxury homebuilding experience, and a commitment to quality widely recognized by architects, the press and, most of all....thoroughly satisfied homeowners. Our projects have been published in Architectural Digest 6 times along with many other publications and books. Though the lion share of our work has been in Fairfield and Westchester counties, we have built homes in Palm Beach, Aspen, Maine, Nantucket and Long Island.

 ZeroEnergy Design
This LEED Platinum certified house reflects the homeowner's desire for an exceptionally healthy and comfortable living environment, within a traditional neighborhood.
INFILL SITE. The family, who moved from another area of Wellesley, sought out this property to be within walking distance of the high school and downtown area. An existing structure on the tight lot was removed to make way for the new home. 84% of the construction waste, from both the previous structure and the new home, was diverted from a landfill. ZED designed to preserve the existing mature trees on the perimeter of the property to minimize site impacts, and to maintain the character of the neighborhood as well as privacy on the site.
EXTERIOR EXPRESSION. The street facade of the home relates to the local New England vernacular. The rear uses contemporary language, a nod to the family’s Californian roots, to incorporate a roof deck, solar panels, outdoor living space, and the backyard swimming pool. ZED’s careful planning avoided to the need to face the garage doors towards the street, a common syndrome of a narrow lot.
THOUGHTFUL SPACE. Homes with dual entries can often result in duplicate and unused spaces. In this home, the everyday and formal entry areas are one and the same; the front and garage doors share the entry program of coat closets, mudroom storage with bench for removing your shoes, and a laundry room with generous closets for the children's sporting equipment. The entry area leads directly to the living space, encompassing the kitchen, dining and sitting area areas in an L-shaped open plan arrangement. The kitchen is placed at the south-west corner of the space to allow for a strong connection to the dining, sitting and outdoor living spaces. A fire pit on the deck satisfies the family’s desire for an open flame while a sealed gas fireplace is used indoors - ZED’s preference after omitting gas burning appliances completely from an airtight home. A small study, with a window seat, is conveniently located just off of the living space. A first floor guest bedroom includes an accessible bathroom for aging visitors and can be used as a master suite to accommodate aging in place.
HEALTHY LIVING. The client requested a home that was easy to clean and would provide a respite from seasonal allergies and common contaminants that are found in many indoor spaces. ZED selected easy to clean solid surface flooring throughout, provided ample space for cleaning supplies on each floor, and designed a mechanical system with ventilation that provides a constant supply of fresh outdoor air. ZED selected durable materials, finishes, cabinetry, and casework with low or no volatile organic compounds (VOCs) and no added urea formaldehyde.
YEAR-ROUND COMFORT. The home is super insulated and air-tight, paired with high performance triple-paned windows, to ensure it is draft-free throughout the winter (even when in front of the large windows and doors). ZED designed a right-sized heating and cooling system to pair with the thermally improved building enclosure to ensure year-round comfort. The glazing on the home maximizes passive solar gains, and facilitates cross ventilation and daylighting.
ENERGY EFFICIENT. As one of the most energy efficient houses built to date in Wellesley, the home highlights a practical solution for Massachusetts. First, the building enclosure reduces the largest energy requirement for typical houses (heating). Super-insulation, exceptional air sealing, a thermally broken wall assembly, triple pane windows, and passive solar gain combine for a sizable heating load reduction. Second, within the house only efficient systems consume energy. These include an air source heat pump for heating & cooling, a heat pump hot water heater, LED lighting, energy recovery ventilation, and high efficiency appliances. Lastly, photovoltaics provide renewable energy help offset energy consumption. The result is an 89% reduction in energy use compared to a similar brand new home built to code requirements.
RESILIENT. The home will fare well in extreme weather events. During a winter power outage, heat loss will be very slow due to the super-insulated and airtight envelope– taking multiple days to drop to 60 degrees even with no heat source. An engineered drainage system, paired with careful the detailing of the foundation, will help to keep the finished basement dry. A generator will provide full operation of the all-electric house during a power outage.
OVERALL. The home is a reflection of the family goals and an expression of their values, beautifully enabling health, comfort, safety, resilience, and utility, all while respecting the planet.
ZED - Architect & Mechanical Designer
Bevilacqua Builders Inc - Contractor
Creative Land & Water Engineering - Civil Engineering
Barbara Peterson Landscape - Landscape Design
Nest & Company - Interior Furnishings
Eric Roth Photography - Photography

 Wheat's Landscape
Wheat’s Landscape provides unparalleled landscaping services that leave our customers completely satisfied. We have an honored reputation for enhancing Northern Virginia, Maryland, and Washington, DC area homes with comprehensive year-round lawn service, landscape care, and design-build services.

 Urbilis
Add the elegant curve of the Case Study Small Bullet Planter to your space! Clean in form, this modern planter is made of high fire stoneware ceramic and available in 3 matte colors: pebble, charcoal, and white. This stunning modern planter bridges architectural form with functional vessels for a truly satisfying piece. The sturdy stand is made of 100% waterproof black powder-coated steel and features stainless glides!

 Couture Window Fashions
The different styles of modern taste Couture has designed various styles that meet today’s tastes, which are all capable of effectively satisfying the different needs for performing, functioning and appealing qualities.
Couture Sheer Horizontal Shades offers an innovative decorative design and functionality through a unique three-dimension structure. An acoustic absorption effect is formed by the internal spacing of three-dimensional structure.
Couture Sheer Shades is energy efficient and offers UV protection superior functionality by adjusting and angle other vane to limit the amount light transmitted.
Components are available in 15 color and variety of option for both components and fabrics allow you the best possible color and functionality match.

 Ken Harris- Ethan Allen Home Interiors
A generously sized indoor-outdoor space overlooking a beautifully landscaped ravine back yard. A fireplace and media access will satisfy any guest as well as a complete outdoor kitchen, roll down screens and functional draperies make this the perfect extension of the indoor space.
 Sun Surfaces of Orlando, Inc.
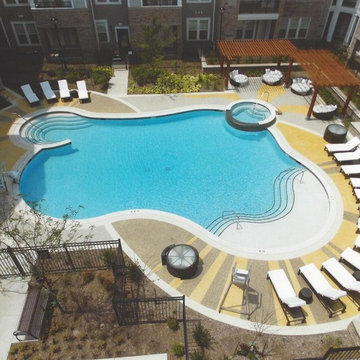
Check out this amazing aerial view of a commercial pool area. Want yours to look just as gorgeous?
Give us a call @ (407) 423-3342 today! We offer reliable commercial pool deck resurfacing services that will definitely satisfy you and your guests. We also give quotes FAST and FREE!
Sun Surfaces of Orlando
330 Maguire Rd.
Ocoee, Florida 34761
(407) 423-3342
http://www.decorativeconcreteorlando.com/

 American Porch, LLC
Not satisfied with the cheap skinny spindles found in the box stores, this homeowner opted instead for the bolder, more upscale look of larger spindles. The result: rather than another unnoticeable exterior, this home is a real eye catcher that stands out while still being in tune architecturally.

 User
Morningside Architect, LLP
Contractor: Lone Star Custom Homes
Photographer: Rick Gardner Photography
Eat-in kitchen - mid-sized cottage l-shaped terra-cotta tile eat-in kitchen idea in Austin with a farmhouse sink, recessed-panel cabinets, white cabinets, solid surface countertops, beige backsplash, subway tile backsplash, stainless steel appliances, yellow walls and an island
Eat-in kitchen - mid-sized cottage l-shaped terra-cotta tile eat-in kitchen idea in Austin with a farmhouse sink, recessed-panel cabinets, white cabinets, solid surface countertops, beige backsplash, subway tile backsplash, stainless steel appliances, yellow walls and an island
67