
Search results for "Satisfying meals" in Home Design Ideas
 Azenco Outdoor
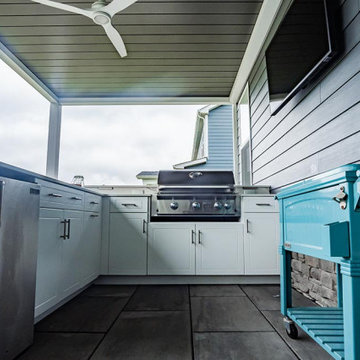
two-tone R-BLADE™ motorized louvered pergola, allowing homeowners to use the space throughout the four seasons. This motorized louvered pergola satisfies their desire to entertain guests, allowing them to enjoy meals al fresco and socialize with friends year-round. Now, they can sip local beers at sunset while watching football or golf games on the TV outside.
Product Choice
Product: R-BLADE™ pergola – Motorized Louvered Roof
Color: White pergola with dark gray/bronze louvers.
Options: Accessory beam with fan, LED lighting, and weather sensors.
 Azenco Outdoor
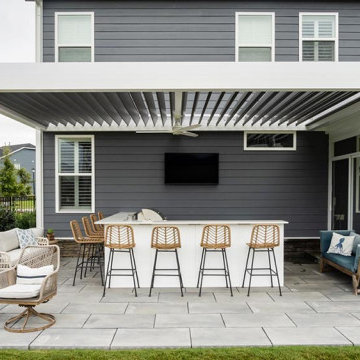
two-tone R-BLADE™ motorized louvered pergola, allowing homeowners to use the space throughout the four seasons. This motorized louvered pergola satisfies their desire to entertain guests, allowing them to enjoy meals al fresco and socialize with friends year-round. Now, they can sip local beers at sunset while watching football or golf games on the TV outside.
Product: R-BLADE™ pergola – Motorized Louvered Roof
Color: White pergola with dark gray/bronze louvers.
Options: Accessory beam with fan, LED lighting, and weather sensors.
Find the right local pro for your project
 Michael Nash Design, Build & Homes
2013 NARI CAPITAL COTY, MERIT AWARD WINNER, RESIDENTIAL KITCHEN UNDER $40,000
A young family expecting a child just bought their first home, a 1964 colonial in Annandale, Virginia. There were many areas they wanted to renovate, but with the woman of the house being a professional chef, the kitchen was first and foremost.
The existing kitchen was dark and dated. Upon entering the room, all of the appliances were aligned on the far wall, near the doorway to the adjacent dining room. While the original kitchen had a lot of open floor space, it had disconnected workspaces, limited counter space to prepare foods, and was generally dysfunctional.
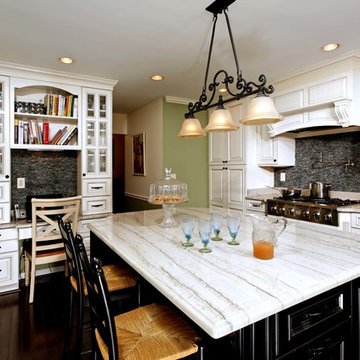
The new owners wished to create a kitchen that would not only serve as a space to efficiently prepare meals, but also as a mini office area where the chef could have access to cookbooks and a desk for recipe writing. Additionally, it needed to be a welcoming, central part of the home where the family could expect to have many informal meals over the years. The chef desired to have more cabinet space while also adding newer, larger and additional appliances to the footprint, such as a second oven.
The addition of a large (approximately 4 feet by 7 feet) center island increased both the form and function of the room. The turned-legs and glass-faced curio cabinets that greet visitors offer a strong statement. The island maximized efficiency and was equipped with cabinetry and accessories on every side (e.g., spice cabinet, microwave cabinet, double trash can holder) and would even include an overhang on the side by the windows to serve as a breakfast bar. The large island is covered with a white macauba granite, creating a beautiful and expansive prep space.
On the far wall, an airy garden window replaced the flat metal-framed sink window. Below the window sits a large white farm-style sink. The dishwasher and double oven were installed to the right. To the left, a large 29 cubic foot French-door, bottom freezer refrigerator.
The selected maple cabinetry is frost white with pewter glazing. Coupled with the island’s espresso black finish, it creates a great yin-yang contrast and balance to the room. The bright cabinetry, garden window, added recess lights, under cabinet lights, embedded lights under the mantle hearth, and inside cabinet lights with dimmer switches enable this room to be as bright as desired.
The Zen flare to this classic French Country kitchen is complete with the addition of the Sumatran black standing pebble backsplash. These easy to clean stones add great texture and stunning contrast.
The homeowners are extremely satisfied with this new kitchen and are now looking forward to getting the rest of the house renovated.
 JRP Design & Remodel
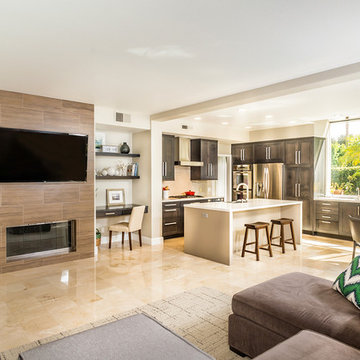
These homeowners wanted a kitchen that satisfied their contemporary aesthetic but still suited the traditional architecture of the home. The result was a space with clean lines and a palette of black and tan. The subdued version of this classic color combination contributes to its timeless appeal. The main living area of a busy family the space needed to be comfortable for casual family meals but have the conveniences required to make larger family gatherings go smoothly. A secondary sink and adjacent beverage fridge with lots of counter space work as a fully equipped prep and buffet area. Double wall ovens and a family size counter depth fridge also fulfill these requirements.
 Construction And More Las Vegas
Expert Kitchen Remodel Services by Construction and More Las Vegas
At Construction and More Las Vegas, we know that the kitchen is the heart of your home. It’s where you gather with family, entertain guests, and create delicious meals. That’s why we’re dedicated to providing expert kitchen remodel services that transform your kitchen into a functional, stylish, and inviting space. Serving homeowners throughout Las Vegas and the surrounding areas, including Summerlin, Henderson, Paradise, Spring Valley, and Boulder City, we offer personalized solutions tailored to your unique needs and preferences.
Why Choose Construction and More Las Vegas for Your Kitchen Remodel?
Expertise and Experience
With years of experience in kitchen remodeling, our team possesses the knowledge and skills to handle projects of all sizes and complexities. We stay up-to-date with the latest design trends and technologies to ensure that your kitchen remodel not only meets but exceeds your expectations.
Customized Solutions
Every kitchen remodel is unique. We tailor our services to meet your specific needs and preferences, creating a custom kitchen design that reflects your personal style and complements your home’s aesthetic. From cabinets to countertops, every element is chosen with your vision in mind.
Quality Craftsmanship
Our commitment to quality craftsmanship ensures that your kitchen renovation stands the test of time. We use only the highest quality materials and employ precise techniques to deliver a finished product that is both beautiful and durable.
Comprehensive Services
Our comprehensive kitchen remodeling services cover everything from initial design and planning to final installation and finishing touches. Whether you need a full kitchen renovation or a simple makeover, we provide a seamless and stress-free experience.
Our Kitchen Remodeling Process
Initial Consultation and Planning
The process begins with a detailed consultation to understand your vision, needs, and budget. We provide expert advice on design, layout, and materials to create a plan that enhances both the functionality and aesthetics of your kitchen.
3D Design and Visualization
Using state-of-the-art 3D design software, we create realistic renderings of your proposed kitchen remodel. This allows you to visualize the space and make adjustments before construction begins, ensuring that every detail aligns with your vision.
Custom Cabinets and Storage Solutions
Custom cabinets are a cornerstone of any kitchen remodel. Our skilled craftsmen design and build cabinets that maximize storage and reflect your style. Whether you prefer modern sleek designs or traditional classic looks, we create cabinets that are both functional and beautiful.
Countertops and Backsplashes
The choice of countertops and backsplashes significantly impacts the look and feel of your kitchen. We offer a wide range of materials, including granite, quartz, and marble, to suit your style and budget. Our team helps you select the perfect combination that adds elegance and durability to your kitchen.
Lighting and Fixtures
Proper lighting is essential for both functionality and ambiance in your kitchen. We design and install lighting solutions that highlight key areas, such as task lighting, under-cabinet lighting, and ambient lighting. Our selection of fixtures includes a variety of styles to match your kitchen design.
Appliance Installation
Modern appliances are integral to a functional and efficient kitchen. We guide you in selecting high-quality, stylish options that meet your needs and complement your kitchen design. Our team ensures seamless installation for a cohesive and polished look.
Flooring and Finishes
The right flooring enhances the beauty and practicality of your kitchen. We offer a variety of flooring options, including tile, hardwood, and luxury vinyl, to suit your preferences. Our team ensures professional installation and finishes that withstand the rigors of daily use while adding elegance to your space.
Construction and Project Management
Once the design and materials are finalized, our experienced construction team takes over. We manage the entire remodeling process, from demolition to final touches, with meticulous attention to detail. Our project managers coordinate all aspects of the remodel, ensuring that the work is completed on time and within budget. We keep you informed throughout the process, addressing any concerns and ensuring your satisfaction.
Kitchen Renovation in Las Vegas and Surrounding Areas
If you’re searching for “kitchen renovation in my area,” look no further than Construction and More Las Vegas. We proudly serve Las Vegas and the surrounding communities, including Summerlin, Henderson, Paradise, Spring Valley, and Boulder City. Our local expertise and commitment to customer satisfaction make us the go-to choice for all your kitchen remodeling needs.
Why Kitchen Remodeling Matters
Enhanced Functionality
A well-designed kitchen maximizes space and improves functionality. Whether it’s adding more storage, upgrading appliances, or reconfiguring the layout, our remodels ensure that your kitchen works better for your daily routine and entertaining needs.
Increased Home Value
A kitchen remodel is one of the best investments you can make in your home. An updated, modern kitchen increases your property’s value and appeals to potential buyers if you decide to sell.
Improved Aesthetics
Our remodels transform outdated kitchens into beautiful, contemporary spaces. From luxurious finishes to modern fixtures, we create a kitchen that is both stylish and inviting.
Energy Efficiency
Upgrading to energy-efficient appliances and fixtures can reduce your utility bills and environmental footprint. We offer a range of eco-friendly options that save energy and water without compromising on performance or style.
Our Commitment to Sustainability
At Construction and More Las Vegas, we are committed to sustainable practices in our kitchen remodels. We source eco-friendly materials and prioritize energy-efficient fixtures to reduce environmental impact. Our team is dedicated to creating beautiful, functional kitchens that are also kind to the planet.
Testimonials and Case Studies
Our satisfied clients speak to the quality and reliability of our services. We have successfully completed numerous kitchen remodels, each tailored to meet the unique needs and preferences of our clients. Visit our website to read testimonials and view case studies of our work.
Contact Us Today
Ready to start your kitchen remodel? Contact Construction and More Las Vegas for expert kitchen remodeling services that combine functionality, beauty, and quality. Our experienced team is here to bring your vision to life, creating a kitchen that meets your needs and exceeds your expectations. Call us today for a free consultation and let us help you create the kitchen of your dreams. Whether you need a complete kitchen renovation or a custom kitchen makeover, Construction and More Las Vegas is your trusted partner for exceptional kitchen transformation services.
 JRP Design & Remodel
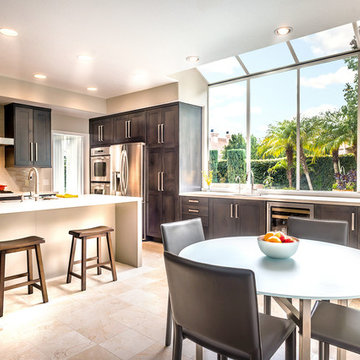
These homeowners wanted a kitchen that satisfied their contemporary aesthetic but still suited the traditional architecture of the home. The result was a space with clean lines and a palette of black and tan. The subdued version of this classic color combination contributes to its timeless appeal. The main living area of a busy family the space needed to be comfortable for casual family meals but have the conveniences required to make larger family gatherings go smoothly. A secondary sink and adjacent beverage fridge with lots of counter space work as a fully equipped prep and buffet area. Double wall ovens and a family size counter depth fridge also fulfill these requirements.

 Advance Design Studio, Ltd.
Jennifer and Dan have lived in their Deer Park Illinois home for 15 years, slowly making minor fixes like painting and decorating; but they had a new plan for their kitchen the entire time. An awkwardly placed garage door, and an island cooktop with a terrible downdraft made a full-scale kitchen remodel an absolute must. Jennifer had many ideas in mind and wanted to work with a company that could provide high-end work, while partnering with a designer that would tailor the kitchen to her ideas.
She was intrigued by the phrase “Common Sense Remodeling” in Advance Design’s feature she discovered while perusing an issue of the community’s Quintessential Barrington Magazine. Doing further research on the company’s website, as she looked through project profiles and read about Advance Design’s “Common Sense Remodeling” philosophy, she promptly scheduled an appointment to see if the people and ideas she read about were truly who they said they were. The more she read, the more she knew that the “Common Sense” approach to remodeling they described was exactly the type of company she was looking for.
The partnership was sealed after an initial consultation with Owner Todd Jurs and Project Designer Michelle Lecinski. They displayed a combination of friendliness, professionalism and respect that was unmatched by any of the other companies Jennifer talked to. She knew that with Advance Design, she would be able to retain the vision that she had in mind with high-quality craftsmanship.
“I reached out to Advance Design because of the ‘Common Sense Remodeling’ tagline,” Jennifer said. “That’s what lingered for me”. “Advance Design was the most respectful- of the house and of my design ideas, and the most professional of the handful of companies that looked at my project”.
Soon after the meeting Jennifer began working with Michelle on the project design. They quickly developed chemistry. Jennifer loved how Michelle researched and located every detail that Jennifer wanted for the kitchen. Between the two of them, every concept and idea was worked through and perfected. “Jennifer had definite ideas about what she wanted the new kitchen to look like, she just didn’t know how to bring it all together. We worked together really well to make her ideas into the practical reality necessary for a well-functioning kitchen, with the look and feel that she had envisioned”, says Michelle.
“Michelle was wonderful in using the CAD system she would show me new drawings every time we changed the layout while working through the design,” Jennifer said. “She was a really wonderful partner in execution, she made sure everything happened quickly and easily.”
The finished design drew out elements of Jennifer’s style and personality. The pair call the look “sophisticated farmhouse” to describe the kitchen renovation to family and friends. The result was a beautifully crafted, authentic-feeling space that satisfied Jennifer’s dreams 15 years in the making. The whole project consisted of a kitchen remodel, mudroom upgrade with powder room, and garage entry relocation. “The projects I personally like the best, are the ones that put the client’s dreams on display,” Project Designer Michelle said. “And this is one of those projects.”
The main focal point of the kitchen is custom zinc and brass ventilation hood with a vintage sheen, which was hand made to order by a small company in Indiana named Vogler Metalworking. “It’s like sculpture, a true work of art”, says Jennifer. Your eye is immediately drawn towards this elegant yet practical hood that eliminated the home’s downdraft problem and added a striking conversation piece at the same time. The carpenters had to use special gloves when transporting and installing it, so they didn’t smudge it with fingerprints. The beautiful hood centers proudly over the stunning black enamel and brass LaCornue Range. “I had a friend who had a LaCornue range and after learning how easy it was to cook perfect meals, I was convinced I wanted to have one”, says Jennifer. This unique, breathtaking combination anchors the entire kitchen and is apparent immediately as you walk into the great room the surrounds the space.
DuraSupreme Crestwood cabinets with a Kendall Panel add function and sophistication. A custom gray paint color paired with a storm blue was developed so that the new kitchen looked like it belonged to the existing space. Unlacquered brass faucets and hardware were important to Jennifer because she wanted the living finishes to age over time. Remarkable brass diamond mesh cabinet door inserts imported from the UK continue to add this one-of-a-kind kitchen renovation; giving it a “you won’t see this everywhere” quality. The use of old railcar flooring for the coffee bar countertop and reclaimed oak for the open shelving gives an authenticity to the space uncommon in kitchens today.
Jennifer and Michelle fell in love with the Limestone Grey Stone while they were investigating unique island countertop ideas. They liked the fact that the limestone as a living finish will age and change over time. Calcutta Miel Quartz countertops made for an excellent pairing around the perimeter, as it’s durable and perfect for cooking preparations. A textured white subway tile backsplash that runs to the ceiling keeps your eye moving towards the open shelving, and to the main focal point of the stunning range hood combination.
“The kitchen functions beautifully, and it’s gorgeous,” beams Jennifer as she gestures with both hands while smiling ear to ear. “The most important thing was I wanted a kitchen that had a wonderful flow, cooked beautiful meals and was a great gathering place for family and friends, and this space does that perfectly! Beauty wise, it turned out exactly how I had envisioned. I felt the function part was the hardest part, and that was nailed”!
Relocating the garage entry to the new mudroom was a huge priority and has finally separated the family’s arriving home functions from their kitchen. Now coats and shoes and bags have their own area for dropping once members arrive home. Matching gray DuraSupreme cabinetry helped create gorgeous, purposeful lockers for the family. A reclaimed vintage sink and custom wall paper were added to the tiny powder room to beautify the once previously only functional space. Advance Design was even able to create a custom space for their dog to sleep while the family is away.
“It was unbelievable that a project of this size was completed in such a short time, and I think that’s because of the large amount of planning and preparation that went into it,” Jennifer marveled, “When we started, we were ready, and everything was prepared”.
When it came to execution, Project Manager Justin Davis and his crew were quick, accessible, and organized. Projects like this kitchen are typically completed in as little as 8-10 weeks. Jennifer’s kitchen however despite the relocation of some challenging HVAC in a soffit and moving of an exterior door was completed remarkably fast in part because the team was working with an existing tile floor that ran throughout the first floor that the client really loved.
“You get to know these people really well because they’re living in your house while you’re living in your house. They were so fast and really good, it didn’t take as long as even planned” reported Jennifer. “I would text Justin and he always responded almost immediately. I got to know all the guys who were working in our house and they were all wonderful people”.
Details in a customized kitchen like this one require skill and care from the people who install it. “All the guys on the job were skilled at what the did. I wanted small details like little feet to look like furniture, that is where their carpentry skill came in to make these all perfect”, said Jennifer. “The tile guys were wonderful. They even let me determine how I wanted the texture with the grout to appear for a salt and pepper look; now that is a very skilled trade person making it custom”.
In Jennifer’s interview, she continued to reference Advance Design’s “Common Sense Remodeling”, so I took a minute to ask her exactly what that phrase meant to her and how it played out in her experience with her project and the Advance Design team. Here is what she said: “I was intrigued about Common Sense Remodeling and in my head that there would be clear costs and prices, great communication between the design team, the execution team and me”, said Jennifer. They did deliver on that, it was so clear about the cost breakdown, what I could expect from everyone who came to my house, and everything that we had ordered. That to me is the Common Sense”!
It’s great to see a client take literally our assertion that a well-planned remodeling project is simply “Common Sense”! She anticipated each step of the way would be clear, concise, and predictable, all the while protecting the outcome due to the careful upfront planning. “Advance Design delivered on their ‘Common Sense Remodeling’ promise,” Jennifer said. “From the design team, to the execution team - everything was straight forward like I imagined. The project turned out exactly how I envisioned, I enjoyed this process and absolutely would recommend Advance Design Studio to anyone.”
 Michael Nash Design, Build & Homes
2013 NARI CAPITAL COTY, MERIT AWARD WINNER, RESIDENTIAL KITCHEN UNDER $40,000
A young family expecting a child just bought their first home, a 1964 colonial in Annandale, Virginia. There were many areas they wanted to renovate, but with the woman of the house being a professional chef, the kitchen was first and foremost.
The existing kitchen was dark and dated. Upon entering the room, all of the appliances were aligned on the far wall, near the doorway to the adjacent dining room. While the original kitchen had a lot of open floor space, it had disconnected workspaces, limited counter space to prepare foods, and was generally dysfunctional.
The new owners wished to create a kitchen that would not only serve as a space to efficiently prepare meals, but also as a mini office area where the chef could have access to cookbooks and a desk for recipe writing. Additionally, it needed to be a welcoming, central part of the home where the family could expect to have many informal meals over the years. The chef desired to have more cabinet space while also adding newer, larger and additional appliances to the footprint, such as a second oven.
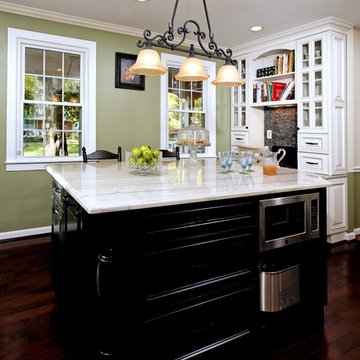
The addition of a large (approximately 4 feet by 7 feet) center island increased both the form and function of the room. The turned-legs and glass-faced curio cabinets that greet visitors offer a strong statement. The island maximized efficiency and was equipped with cabinetry and accessories on every side (e.g., spice cabinet, microwave cabinet, double trash can holder) and would even include an overhang on the side by the windows to serve as a breakfast bar. The large island is covered with a white macauba granite, creating a beautiful and expansive prep space.
On the far wall, an airy garden window replaced the flat metal-framed sink window. Below the window sits a large white farm-style sink. The dishwasher and double oven were installed to the right. To the left, a large 29 cubic foot French-door, bottom freezer refrigerator.
The selected maple cabinetry is frost white with pewter glazing. Coupled with the island’s espresso black finish, it creates a great yin-yang contrast and balance to the room. The bright cabinetry, garden window, added recess lights, under cabinet lights, embedded lights under the mantle hearth, and inside cabinet lights with dimmer switches enable this room to be as bright as desired.
The Zen flare to this classic French Country kitchen is complete with the addition of the Sumatran black standing pebble backsplash. These easy to clean stones add great texture and stunning contrast.
The homeowners are extremely satisfied with this new kitchen and are now looking forward to getting the rest of the house renovated.
 Andover Landscape Design & Construction
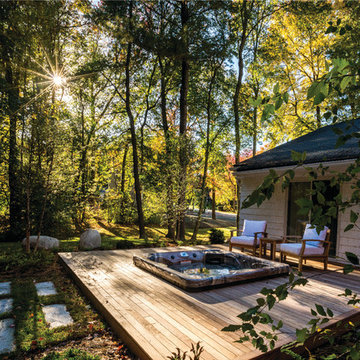
We transformed a 1950’s era ranch that lacked meaningful connection to the surrounding landscape with an Asian-inspired design that opened up the yard to it’s full potential. In the master suite, we opened up an exterior wall and installed a sliding glass door. Then, we strategically sunk the hot tub into a custom concrete vault and surrounded it with a beautiful cedar deck, allowing an unobstructed view to the golf course beyond. The deck is encompassed by slightly raised garden beds containing architectural boulders, sculptural trees, and minimalist plantings. The gardens transition to the linear granite pathways via a very fine gray aggregate creating a satisfying flow of materials.
The dining and grilling area is directly off the kitchen, so meal prep and al fresco dining is no hassle at all. The same indigenous 1’ x 3’ granite patio stone is arranged in a running bond pattern with an undefined and random edge creating a visually-interesting, graphic element.
 Elite Kitchen & Bath/Express Contracting
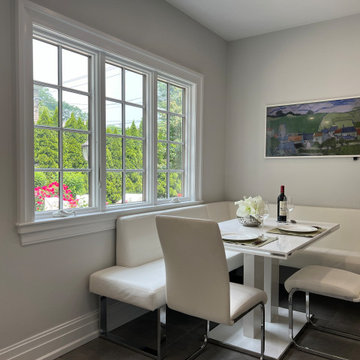
In an older home in Great Neck, we opened up a wall between the small kitchen and a storage room and eliminated a powder room to enlarge the kitchen/dining concept. To enlarge the kitchen and allow backyard views, we flipped the kitchen to the back of the house, found a space to move the powder room and eliminated the small room.
The client chose an Italian industrial look cement textured door style. We brightened the look with high gloss white upper cabinets. Two new attractive large windows let in natural light and gave them views of their yard. They wanted a quartz counter that looked like marble. Since quartz doesn’t offer this style, we chose a marble look porcelain which is stunning!
Additional cabinetry, pantry and island increased their storage. Two sinks and additional counter space made it functional for two. The work flow of the kitchen was easy and open. All materials are easy to clean.
The eat-in kitchen maximized the dining away ambiance. To satisfy their culinary desires, we added a spice drawer and cabinet. The coffee bar has a drawer for easy access. The island faucet includes sparkling water. Since they love grilled food all year round, we recommended a range top with a grill and high-powered vented hood. The full-size wine fridge makes it easy to store wine conveniently. The built-in steam oven allowed them to cook small meals with high efficiency.
 Michael Nash Design, Build & Homes
2013 NARI CAPITAL COTY, MERIT AWARD WINNER, RESIDENTIAL KITCHEN UNDER $40,000
A young family expecting a child just bought their first home, a 1964 colonial in Annandale, Virginia. There were many areas they wanted to renovate, but with the woman of the house being a professional chef, the kitchen was first and foremost.
The existing kitchen was dark and dated. Upon entering the room, all of the appliances were aligned on the far wall, near the doorway to the adjacent dining room. While the original kitchen had a lot of open floor space, it had disconnected workspaces, limited counter space to prepare foods, and was generally dysfunctional.
The new owners wished to create a kitchen that would not only serve as a space to efficiently prepare meals, but also as a mini office area where the chef could have access to cookbooks and a desk for recipe writing. Additionally, it needed to be a welcoming, central part of the home where the family could expect to have many informal meals over the years. The chef desired to have more cabinet space while also adding newer, larger and additional appliances to the footprint, such as a second oven.
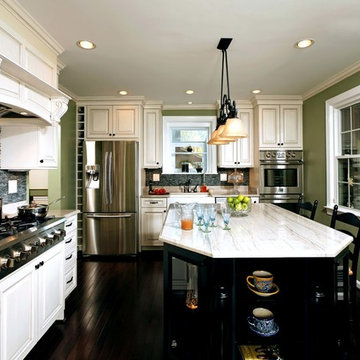
The addition of a large (approximately 4 feet by 7 feet) center island increased both the form and function of the room. The turned-legs and glass-faced curio cabinets that greet visitors offer a strong statement. The island maximized efficiency and was equipped with cabinetry and accessories on every side (e.g., spice cabinet, microwave cabinet, double trash can holder) and would even include an overhang on the side by the windows to serve as a breakfast bar. The large island is covered with a white macauba granite, creating a beautiful and expansive prep space.
On the far wall, an airy garden window replaced the flat metal-framed sink window. Below the window sits a large white farm-style sink. The dishwasher and double oven were installed to the right. To the left, a large 29 cubic foot French-door, bottom freezer refrigerator.
The selected maple cabinetry is frost white with pewter glazing. Coupled with the island’s espresso black finish, it creates a great yin-yang contrast and balance to the room. The bright cabinetry, garden window, added recess lights, under cabinet lights, embedded lights under the mantle hearth, and inside cabinet lights with dimmer switches enable this room to be as bright as desired.
The Zen flare to this classic French Country kitchen is complete with the addition of the Sumatran black standing pebble backsplash. These easy to clean stones add great texture and stunning contrast.
The homeowners are extremely satisfied with this new kitchen and are now looking forward to getting the rest of the house renovated.
 JRP Design & Remodel
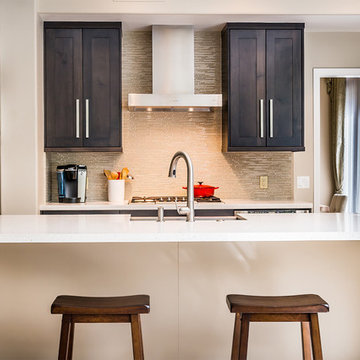
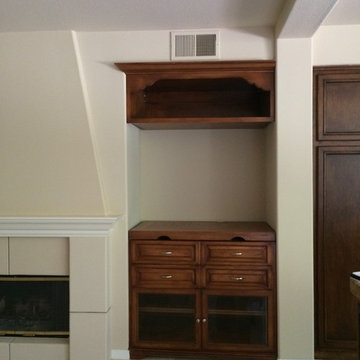
These homeowners wanted a kitchen that satisfied their contemporary aesthetic but still suited the traditional architecture of the home. The result was a space with clean lines and a palette of black and tan. The subdued version of this classic color combination contributes to its timeless appeal. The main living area of a busy family the space needed to be comfortable for casual family meals but have the conveniences required to make larger family gatherings go smoothly. A secondary sink and adjacent beverage fridge with lots of counter space work as a fully equipped prep and buffet area. Double wall ovens and a family size counter depth fridge also fulfill these requirements.
 JRP Design & Remodel
These homeowners wanted a kitchen that satisfied their contemporary aesthetic but still suited the traditional architecture of the home. The result was a space with clean lines and a palette of black and tan. The subdued version of this classic color combination contributes to its timeless appeal. The main living area of a busy family the space needed to be comfortable for casual family meals but have the conveniences required to make larger family gatherings go smoothly. A secondary sink and adjacent beverage fridge with lots of counter space work as a fully equipped prep and buffet area. Double wall ovens and a family size counter depth fridge also fulfill these requirements.

 Inspired Closets Baton Rouge
You open your kitchen cabinet. It's a mess. An endless abyss.
You're looking for olive oil to sauté delicious garlic and onions for dinner.
You know you have it. Where could it be?
Cooking your favorite family meal can take longer than the Macy's Thanksgiving Day Parade without organization to find what you need.
That's what happened each & every time one of our recent Baton Rouge clients, Jan, tried to cook a meal in her home.
Searching For A Pantry Solution
Jan and her family moved into their new home in 2017 despite not having a pantry. Knowing they needed one desperately, Jan wondered if a pantry could fit in their vast laundry room.
Instead of trying the DIY route, Jan wanted professional help to get it done right.
Jan saw an Inspired Closets sign on the lawn of a home in her neighborhood. She decided to visit their showroom to meet with our expert designer, Felicity.
After Jan shared her vision of what they wanted in a pantry, Felicity got to work! She created a custom design accomplishing everything Jan wanted. So there was never a need to shop around for other companies.
Let The Fun Begin: The Design & Construction Process
Jan thought the process was terrific. Much easier than they thought it would be. The 3D rendering of the project allowed them to see their dream space before installation began.
And, during the process, Jan realized she wanted to expand the project by redoing the laundry room as well!
Jan said, "I was able to make a few tweaks until it was perfect."
Felicity had a contractor she worked with closely. Together they handled it all, making it super easy for them with no mess or stress left behind.
A True Eye-Opening Experience: Make Getting The Ingredients The Easiest Part
"The functionality was the best part," says Jan. Finally, her family could see everything.
Inspired Closets put everything in plain sight by creating:
- clear acrylic snap drawers to see everything
- sliding pull-out drawers for canned goods
- a produce pull-out drawer
- a basket for chips and snacks that the kids loved
- a lazy Susan that holds vinegar, oils, and bottled items
Felicity maximized every inch of space in the design. Jan and her family were amazed the room had a wide-open feel, even with all the items in the room. The area was functional and beautiful.
Saving Time, Money, And Stress
But it wasn’t just pretty to look at. Now that everything is more accessible in her pantry, making a grocery list is a cinch. Jan found herself saving money by not buying things she already owned but simply couldn’t see.
"I love how the kids can find things so quickly. We never have to guess where stuff is, making daily life easier," Jan says.
Another Happy Ending
Jan’s family could not be more satisfied with their reimagined space, telling everyone they know not to be overwhelmed when considering a new project.
Let us help get rid of the mess and stress in your pantry or laundry space like we did for Jan!
Whether you’re embarking on your new construction, forever home, or a renovation to make life better, just imagine how we can help you create your dream come true.

 Hillcrest Construction
These clients reached out to Hillcrest Construction when their family began out-growing their Phoenixville-area home. Through a comprehensive design phase, opportunities to add square footage were identified along with a reorganization of the typical traffic flow throughout the house.
All household traffic into the hastily-designed, existing family room bump-out addition was funneled through a 3’ berth within the kitchen making meal prep and other kitchen activities somewhat similar to a shift at a PA turnpike toll booth. In the existing bump-out addition, the family room was relatively tight and the dining room barely fit the 6-person dining table. Access to the backyard was somewhat obstructed by the necessary furniture and the kitchen alone didn’t satisfy storage needs beyond a quick trip to the grocery store. The home’s existing front door was the only front entrance, and without a foyer or mudroom, the front formal room often doubled as a drop-zone for groceries, bookbags, and other on-the-go items.
Hillcrest Construction designed a remedy to both address the function and flow issues along with adding square footage via a 150 sq ft addition to the family room and converting the garage into a mudroom entry and walk-through pantry.
-
The project’s addition was not especially large but was able to facilitate a new pathway to the home’s rear family room. The existing brick wall at the bottom of the second-floor staircase was opened up and created a new, natural flow from the second-floor bedrooms to the front formal room, and into the rear family hang-out space- all without having to cut through the often busy kitchen. The dining room area was relocated to remove it from the pathway to the door to the backyard. Additionally, free and clear access to the rear yard was established for both two-legged and four-legged friends.
The existing chunky slider door was removed and in its place was fabricated and installed a custom centerpiece that included a new gas fireplace insert with custom brick surround, two side towers for display items and choice vinyl, and two base cabinets with metal-grated doors to house a subwoofer, wifi equipment, and other stow-away items. The black walnut countertops and mantle pop from the white cabinetry, and the wall-mounted TV with soundbar complete the central A/V hub. The custom cabs and tops were designed and built at Hillcrest’s custom shop.
The farmhouse appeal was completed with distressed engineered hardwood floors and craftsman-style window and door trim throughout.
-
Another major component of the project was the conversion of the garage into a pantry+mudroom+everyday entry.
The clients had used their smallish garage for storage of outdoor yard and recreational equipment. With those storage needs being addressed at the exterior, the space was transformed into a custom pantry and mudroom. The floor level within the space was raised to meet the rest of the house and insulated appropriately. A newly installed pocket door divided the dining room area from the designed-to-spec pantry/beverage center. The pantry was designed to house dry storage, cleaning supplies, and dry bar supplies when the cleaning and shopping are complete. A window seat with doggie supply storage below was worked into the design to accommodate the existing elevation of the original garage window.
A coat closet and a small set of steps divide the pantry from the mudroom entry. The mudroom entry is marked with a striking combo of the herringbone thin-brick flooring and a custom hutch. Kids returning home from school have a designated spot to hang their coats and bookbags with two deep drawers for shoes. A custom cherry bench top adds a punctuation of warmth. The entry door and window replaced the old overhead garage doors to create the daily-used informal entry off the driveway.
With the house being such a favorable area, and the clients not looking to pull up roots, Hillcrest Construction facilitated a collaborative experience and comprehensive plan to change the house for the better and make it a home to grow within.
 Andover Landscape Design & Construction

We transformed a 1950’s era ranch that lacked meaningful connection to the surrounding landscape with an Asian-inspired design that opened up the yard to it’s full potential. In the master suite, we opened up an exterior wall and installed a sliding glass door. Then, we strategically sunk the hot tub into a custom concrete vault and surrounded it with a beautiful cedar deck, allowing an unobstructed view to the golf course beyond. The deck is encompassed by slightly raised garden beds containing architectural boulders, sculptural trees, and minimalist plantings. The gardens transition to the linear granite pathways via a very fine gray aggregate creating a satisfying flow of materials.
The dining and grilling area is directly off the kitchen, so meal prep and al fresco dining is no hassle at all. The same indigenous 1’ x 3’ granite patio stone is arranged in a running bond pattern with an undefined and random edge creating a visually-interesting, graphic element.
 Inspired Closets Baton Rouge
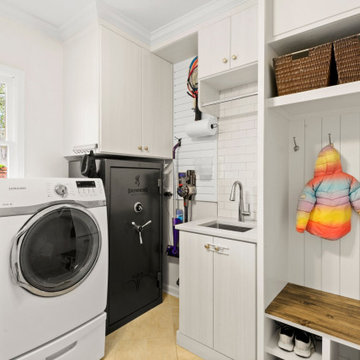
You open your kitchen cabinet. It's a mess. An endless abyss.
You're looking for olive oil to sauté delicious garlic and onions for dinner.
You know you have it. Where could it be?
Cooking your favorite family meal can take longer than the Macy's Thanksgiving Day Parade without organization to find what you need.
That's what happened each & every time one of our recent Baton Rouge clients, Jan, tried to cook a meal in her home.
Searching For A Pantry Solution
Jan and her family moved into their new home in 2017 despite not having a pantry. Knowing they needed one desperately, Jan wondered if a pantry could fit in their vast laundry room.
Instead of trying the DIY route, Jan wanted professional help to get it done right.
Jan saw an Inspired Closets sign on the lawn of a home in her neighborhood. She decided to visit their showroom to meet with our expert designer, Felicity.
After Jan shared her vision of what they wanted in a pantry, Felicity got to work! She created a custom design accomplishing everything Jan wanted. So there was never a need to shop around for other companies.
Let The Fun Begin: The Design & Construction Process
Jan thought the process was terrific. Much easier than they thought it would be. The 3D rendering of the project allowed them to see their dream space before installation began.
And, during the process, Jan realized she wanted to expand the project by redoing the laundry room as well!
Jan said, "I was able to make a few tweaks until it was perfect."
Felicity had a contractor she worked with closely. Together they handled it all, making it super easy for them with no mess or stress left behind.
A True Eye-Opening Experience: Make Getting The Ingredients The Easiest Part
"The functionality was the best part," says Jan. Finally, her family could see everything.
Inspired Closets put everything in plain sight by creating:
- clear acrylic snap drawers to see everything
- sliding pull-out drawers for canned goods
- a produce pull-out drawer
- a basket for chips and snacks that the kids loved
- a lazy Susan that holds vinegar, oils, and bottled items
Felicity maximized every inch of space in the design. Jan and her family were amazed the room had a wide-open feel, even with all the items in the room. The area was functional and beautiful.
Saving Time, Money, And Stress
But it wasn’t just pretty to look at. Now that everything is more accessible in her pantry, making a grocery list is a cinch. Jan found herself saving money by not buying things she already owned but simply couldn’t see.
"I love how the kids can find things so quickly. We never have to guess where stuff is, making daily life easier," Jan says.
Another Happy Ending
Jan’s family could not be more satisfied with their reimagined space, telling everyone they know not to be overwhelmed when considering a new project.
Let us help get rid of the mess and stress in your pantry or laundry space like we did for Jan!
Whether you’re embarking on your new construction, forever home, or a renovation to make life better, just imagine how we can help you create your dream come true.
 JRP Design & Remodel
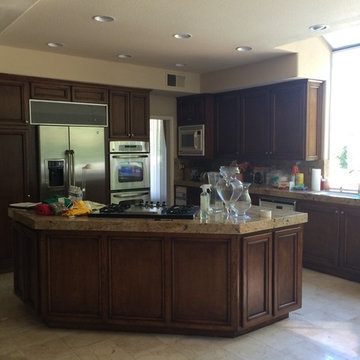
These homeowners wanted a kitchen that satisfied their contemporary aesthetic but still suited the traditional architecture of the home. The result was a space with clean lines and a palette of black and tan. The subdued version of this classic color combination contributes to its timeless appeal. The main living area of a busy family the space needed to be comfortable for casual family meals but have the conveniences required to make larger family gatherings go smoothly. A secondary sink and adjacent beverage fridge with lots of counter space work as a fully equipped prep and buffet area. Double wall ovens and a family size counter depth fridge also fulfill these requirements.
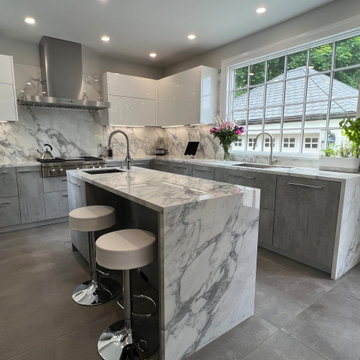 Elite Kitchen & Bath/Express Contracting
In an older home in Great Neck, we opened up a wall between the small kitchen and a storage room and eliminated a powder room to enlarge the kitchen/dining concept. To enlarge the kitchen and allow backyard views, we flipped the kitchen to the back of the house, found a space to move the powder room and eliminated the small room.
The client chose an Italian industrial look cement textured door style. We brightened the look with high gloss white upper cabinets. Two new attractive large windows let in natural light and gave them views of their yard. They wanted a quartz counter that looked like marble. Since quartz doesn’t offer this style, we chose a marble look porcelain which is stunning!
Additional cabinetry, pantry and island increased their storage. Two sinks and additional counter space made it functional for two. The work flow of the kitchen was easy and open. All materials are easy to clean.
The eat-in kitchen maximized the dining away ambiance. To satisfy their culinary desires, we added a spice drawer and cabinet. The coffee bar has a drawer for easy access. The island faucet includes sparkling water. Since they love grilled food all year round, we recommended a range top with a grill and high-powered vented hood. The full-size wine fridge makes it easy to store wine conveniently. The built-in steam oven allowed them to cook small meals with high efficiency.
5