
Search results for "Saturation" in Home Design Ideas
 INNOVATIONS
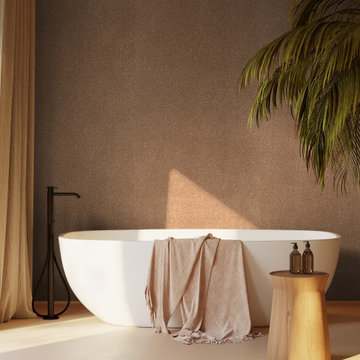
On close inspection, a tiny geometric pattern appears on the surface of Chevron Cork. Made by strategically layering and cutting cork bark until it can be sliced into thin sheets with a petite chevron pattern, the cork wallcovering has a beautiful texture — almost fern-like with its imperfect symmetry and subtle movement. The cork surface is backed with metallic foil and dyed with rich, saturated colors, including a compelling fern green. Sustainable and renewable, Chevron Cork offers the natural elegance of cork with intricate design detail.
 Poetically Featured Properties
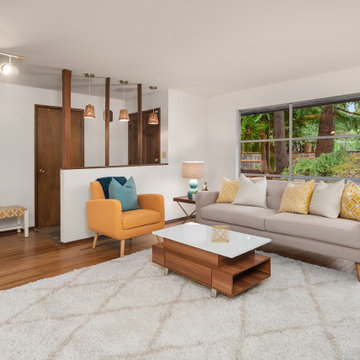
Influence of modernism design mixed with graphic and chunky strong statements is how we would describe Mid Century Modern Furniture. The style has not passed the saturation point and it blends seamlessly with so many other periods and styles. Mid Century is about more than the individual furniture pieces. We think of that era of manufacturing as particularly fertile and creative in terms of the materials used, like plastics, fiberglass, wood, metal, etc. You will find designs where form follows function. There is a vast range of color, from neutral to bold, including black and white.
 Mike Reid
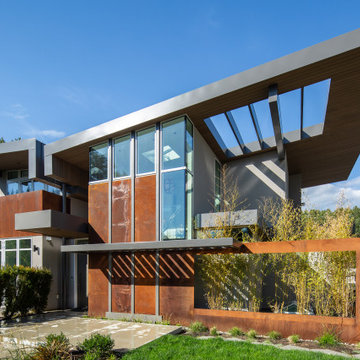
This new home in UBC boasts a modern West Coast Contemporary style that is unique and eco-friendly.
This sustainable and energy efficient home utilizes solar panels and a geothermal heating/cooling system to offset any electrical energy use throughout the year. Large windows allow for maximum daylight saturation while the Corten steel exterior will naturally weather to blend in with the surrounding trees. The rear garden conceals a large underground cistern for rainwater harvesting that is used for landscape irrigation.
Find the right local pro for your project

 Wineteer Construction
Lantern Light Photography
Inspiration for a large timeless dark wood floor eat-in kitchen remodel in Kansas City with a farmhouse sink, raised-panel cabinets, granite countertops and an island
Inspiration for a large timeless dark wood floor eat-in kitchen remodel in Kansas City with a farmhouse sink, raised-panel cabinets, granite countertops and an island
 Ackerbloom Vela Interiors
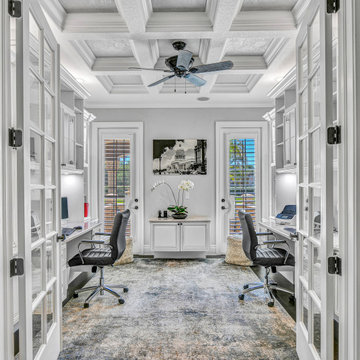
His & Hers Home Office with Custom Cabinetry. Walls in Soft Grey, and plush Rug in Saturated Monochrome Tones. The Coffered Ceiling with inset wallpaper lends added interest and texture.
 Breathe Design Studio: San Francisco
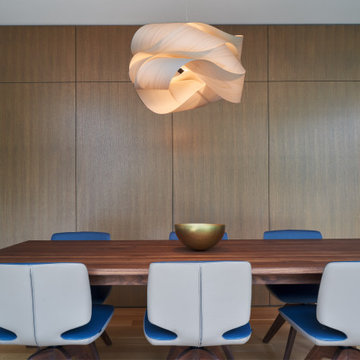
Completed in 2018, this duplex, designed by Alterstudio Architects, underwent a dramatic transformation by mixing light & airy with dark & moody design. The goal of the project was to create a more intimate environment using a more saturated and dramatic palette. Additionally, it draws from warmer wood tones such as walnut alongside luxurious textures, particularly in navy, dark grey, and emerald green. The end result is an elegant, timeless, and comfortable space conducive to cozying up with a book at the end of a long day.
 Brittany Lyons Interiors
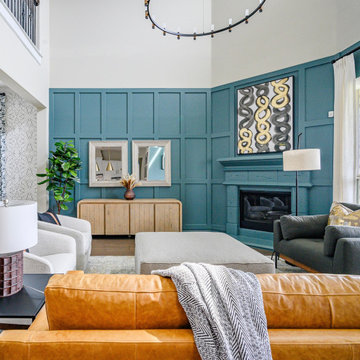
A bold yet inviting living room by Brittany Lyons Interiors featuring a dramatic teal accent wall with custom panel molding carried across the fireplace for a cohesive, architectural look. The saturated blue-green color is balanced by warm wood, caramel leather and soft neutral upholstery, while oversized artwork creates a striking focal point above the fireplace. A natural wood console, layered mirrors and contemporary furnishings add warmth and dimension. Designed for both everyday comfort and visual impact, this Dallas living room shows how rich color and architectural detailing can transform an open, light-filled space.

 WPL Interior Design
A grand home on Philadelphia's Main Line receives a freshening up when clients buy an old home and bring in their previous traditional furnishings but add lots of new contemporary and colorful furnishings to bring the house up to date. Dramatic splashes of color and whimsical lighting are added to a serious room to add levity and lightness to the space. Jay Greene Photography

 Red Fox Design
Living room - mid-sized traditional open concept light wood floor living room idea in Denver with a two-sided fireplace and a tile fireplace

 Arciform
The existing 2nd floor bath was expanded and made more luxurious as the main bath. Radiant floor heating warms the marble basketweave floor tile by Walker Zanger on chilly days and nights. The tub was removed and a roomy tiled shower installed, along with a double vanity and full height recessed medicine cabinet. Plumbing fixtures are by Delta, Kohler and DXV. Painted in the same saturated blue as the butler’s pantry, the master bath feels both cozy and inviting.
 The Decorating Therapist
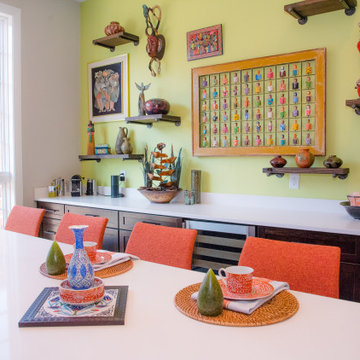
Playing with three-dimensional elements transformed this gallery wall into an immersive architectural feature rather than a traditional art display. Layering floating shelves, sculptural artifacts, handcrafted masks, and dimensional artwork creates visual depth, movement, and sophisticated asymmetry that draws the eye throughout the composition. The vibrant global collection comes alive against the bold lime green walls, whose saturated color provides a dramatic backdrop that intensifies every texture, material, and handcrafted detail. The result is a bespoke gallery installation that celebrates curated travel treasures, contemporary luxury, and artistic storytelling while bringing exceptional character and personality to the home's modern interior.

 Forest Landscaping
This client contacted us with a two fold purpose. The first was that his yard was constantly wet no matter how much or how little he irrigated, which kept him and his pets from enjoying the yard. The second was to give him and his wife a patio that fit the space well. We designed a retaining wall that diverted water away from his property that was draining off several neighbor's lots onto his. Along with excavating and removing some poor soils, this succeeded in drying out what had previously been a saturated and largely unusable backyard. We also designed a spacious, curved layout that compliments the rolling nearby terrain. We also sealed the hardscape elements to give it a lustrous, wet look without making it slippery!

 Vanguard Doors
Order from Vanguard Doors beautiful interior doors and put your trust into the hands of the experts
Example of a minimalist bedroom design in Los Angeles
Example of a minimalist bedroom design in Los Angeles
 Brittany Lyons Interiors
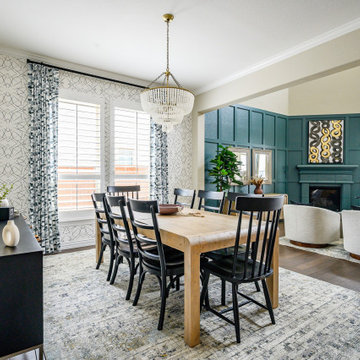
An open-concept dining and living space by Brittany Lyons Interiors that balances bold design with comfortable everyday living. The dining area features graphic wallpaper, custom patterned drapery, a natural wood table, contrasting black chairs and a statement crystal chandelier. Beyond, rich blue-green millwork and wall paneling frame the fireplace, creating a dramatic focal point and visually defining the living room. Layered textures, statement lighting and a mix of warm wood, black accents and saturated color create a cohesive Dallas interior that feels sophisticated, inviting and distinctly personal.
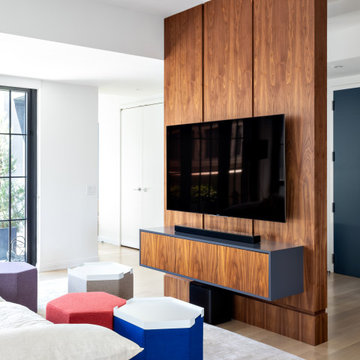
 Decca Interiors
A sculptural walnut media wall anchors the living area, pairing warm wood grain with a floating cabinet, wall-mounted television, and playful geometric ottomans in saturated jewel tones.
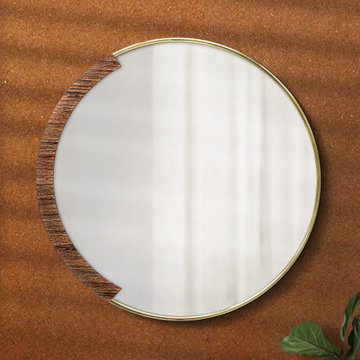 INNOVATIONS
On close inspection, a tiny geometric pattern appears on the surface of Chevron Cork. Made by strategically layering and cutting cork bark until it can be sliced into thin sheets with a petite chevron pattern, the cork wallcovering has a beautiful texture — almost fern-like with its imperfect symmetry and subtle movement. The cork surface is backed with metallic foil and dyed with rich, saturated colors, including a compelling fern green. Sustainable and renewable, Chevron Cork offers the natural elegance of cork with intricate design detail.
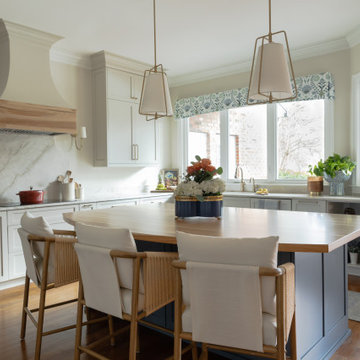
 Design Studio, LLC
The custom kitchen island is painted a saturated blue, grounding the space and creating a bold focal point against the surrounding light cabinetry. A thick butcher block countertop introduces warmth and natural wood grain, inviting gathering, prep, and everyday living.
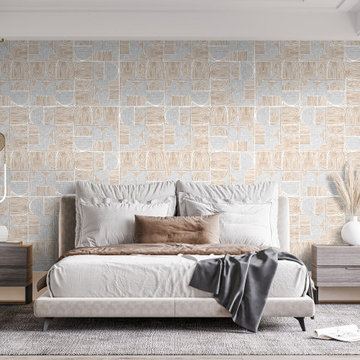 INNOVATIONS
Inspired by the vibrant colors, lifestyle and architecture of the Caribbean coastline, Tulum playfully layers lines into larger, graphic forms. Originally hand drawn, the pattern of beautiful arches is digitally printed on a white cork ground, the perfect backdrop for bright, saturated colors like the blue of Lapis and red of Pimenton. Organic imperfections in the cork, its metallic foil backing and the overall eye-catching scale of this specialty wallcovering have the effect of large, handmade tiles. Tulum turns a wall into a destination with an invitation to play and explore.
 I C O N INTERIORS + RANCH + BUILD
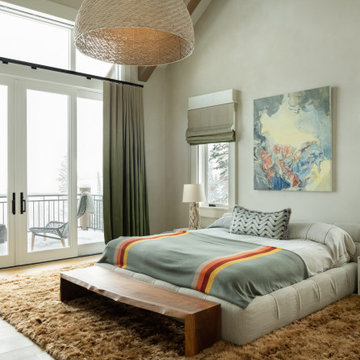
A transformation of the existing vanilla interior to one that included vibrant saturated tones. Custom lighting and punchy details like a vintage goggle wall with a neon ‘Safety Third’ light, set the tone for the elegant modern, yet playful home. Integrating a mix of patterns, colors and textures throughout that co-exist with the clients’ art collection to create an approachable and liveable space.

 User
Brighton Terrace is a collection of bungalow-style townhomes in Swift Current, SK built by NorthRidge Developments. Farmer's Daughter Interiors had the privilege of staging one of the units as a show home for the development.
We juxtaposed warm woods and tons of texture against the unit's contemporary finishes and crisp white walls. A widely appealing neutral colour scheme doesn't have to be boring... we chose interesting furniture pieces and brought in subtle colour saturations to add warmth and depth to the already beautiful space built by NorthRidge Developments.
Photography by Candace Schwartz
101