
Search results for "Saturation" in Home Design Ideas

 J NORD WOLFE General Contracting Inc.
Photography by John Merkl
Inspiration for a contemporary light wood floor and beige floor kitchen remodel in San Francisco with shaker cabinets, purple cabinets and stainless steel appliances
Inspiration for a contemporary light wood floor and beige floor kitchen remodel in San Francisco with shaker cabinets, purple cabinets and stainless steel appliances

 Oak Hill Architects
Example of a classic enclosed dark wood floor living room library design in Boston with green walls, a standard fireplace, a stone fireplace and a concealed tv
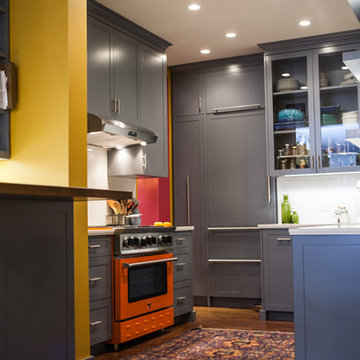
 Debra Kling Colour Consultant
Denison Lourenco
Open concept kitchen - small eclectic u-shaped dark wood floor open concept kitchen idea in New York with a farmhouse sink, shaker cabinets, gray cabinets, quartz countertops, white backsplash, ceramic backsplash, colored appliances and a peninsula
Open concept kitchen - small eclectic u-shaped dark wood floor open concept kitchen idea in New York with a farmhouse sink, shaker cabinets, gray cabinets, quartz countertops, white backsplash, ceramic backsplash, colored appliances and a peninsula
Find the right local pro for your project
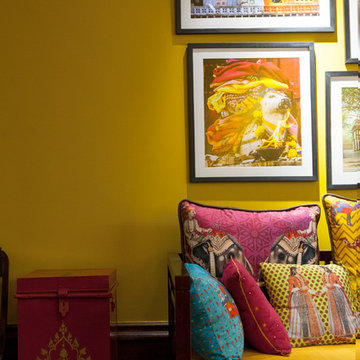 Debra Kling Colour Consultant
Denison Lourenco
Mid-sized zen open concept dark wood floor living room photo in New York with yellow walls
Mid-sized zen open concept dark wood floor living room photo in New York with yellow walls

 User
UserCynthia Lynn
Inspiration for a large transitional dark wood floor and brown floor living room remodel in Chicago with no fireplace and gray walls
Inspiration for a large transitional dark wood floor and brown floor living room remodel in Chicago with no fireplace and gray walls
 Debra Kling Colour Consultant
Denison Lourenco
Example of a mid-sized asian open concept dark wood floor living room design in New York with yellow walls
Example of a mid-sized asian open concept dark wood floor living room design in New York with yellow walls

 Buckminster Green LLC
Courtney Apple
Eat-in kitchen - mid-sized contemporary l-shaped porcelain tile and multicolored floor eat-in kitchen idea in Philadelphia with a farmhouse sink, gray cabinets, white backsplash, ceramic backsplash, stainless steel appliances, no island, shaker cabinets and gray countertops
Eat-in kitchen - mid-sized contemporary l-shaped porcelain tile and multicolored floor eat-in kitchen idea in Philadelphia with a farmhouse sink, gray cabinets, white backsplash, ceramic backsplash, stainless steel appliances, no island, shaker cabinets and gray countertops

 CMM Custom Homes
Sean Litchfield
Example of a mid-sized beach style galley light wood floor eat-in kitchen design in New York with blue cabinets, an island, an undermount sink, recessed-panel cabinets, white backsplash, subway tile backsplash and paneled appliances
Example of a mid-sized beach style galley light wood floor eat-in kitchen design in New York with blue cabinets, an island, an undermount sink, recessed-panel cabinets, white backsplash, subway tile backsplash and paneled appliances

 Gal Zak Studio
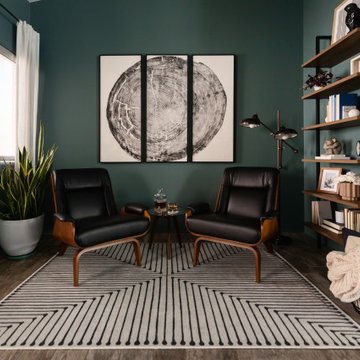
Bed room area with queen size bed. 2 swing arm wall scones to save space of side tables. They are made of brass so add that stylish kick!
Mid century home-office corner with a small desk and a classic mid century arm chair. Small rugs always add a touch of color and polish the entire room look without blocking it!
 Debra Kling Colour Consultant
Denison Lourenco

Living room library - mid-sized eclectic enclosed dark wood floor living room library idea in New York with yellow walls
Living room library - mid-sized eclectic enclosed dark wood floor living room library idea in New York with yellow walls
 u-fab interiors - fabric, furniture, fabrication

Fabric & Furniture Upholstery by UfabStore. Photo Featured in R-Home Magazine.
Example of a mid-sized asian backyard tile patio design in Richmond with a roof extension
Example of a mid-sized asian backyard tile patio design in Richmond with a roof extension

 Tapper Richards Interiors
Creatively Designed Space full of custom details
Kitchen Pantry Office Combo
Beach style home office photo in Boston
Beach style home office photo in Boston

 Ann Lowengart Interiors
The three-level Mediterranean revival home started as a 1930s summer cottage that expanded downward and upward over time. We used a clean, crisp white wall plaster with bronze hardware throughout the interiors to give the house continuity. A neutral color palette and minimalist furnishings create a sense of calm restraint. Subtle and nuanced textures and variations in tints add visual interest. The stair risers from the living room to the primary suite are hand-painted terra cotta tile in gray and off-white. We used the same tile resource in the kitchen for the island's toe kick.


 KitchenVisions
Inspiration for a transitional medium tone wood floor, brown floor, wainscoting and wallpaper powder room remodel in Boston with multicolored walls and a console sink

 High Fashion Home
Form meets function with versatile pieces that transition from clean-lined seating for stylish entertaining to a comfortable trundle bed.
Living room - transitional living room idea in Houston
Living room - transitional living room idea in Houston
 Debra Kling Colour Consultant
Denison Lourenco
Inspiration for a mid-sized eclectic open concept dark wood floor living room remodel in New York with yellow walls
Inspiration for a mid-sized eclectic open concept dark wood floor living room remodel in New York with yellow walls
 studioWTA
Jeff Johnston

Inspiration for a contemporary single front door remodel in New Orleans with a yellow front door
Inspiration for a contemporary single front door remodel in New Orleans with a yellow front door
 Design Lifestyles, LLC

Example of a mid-sized transitional master carpeted and gray floor bedroom design in Dallas with blue walls

1