
Search results for "Saturdays" in Home Design Ideas
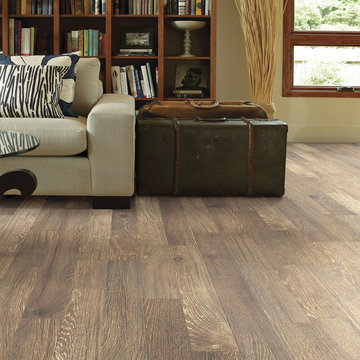
 Cut-Rite Carpets & Design Center, Inc.
Cut-Rite Carpet and Design Center is located at 825 White Plains Road (Rt. 22), Scarsdale, NY 10583. Come visit us! We are open Monday-Saturday from 9:00 AM-6:00 PM.
(914) 506-5431 http://www.cutritecarpets.com/

 The Cultural Landscape Foundation
Saturday, April 11, 2:00-3:30pm
Register Online: https://tclf.org/event/garden-dialogues-dallas-fort-worth-2015
One Westover by William Bibb and Brian McDonald of Archiverde, LLC, with Weldon Turner, Turner | Boaz Architecture
This stately private property, originally owned by the philanthropic Rhodes family for more than 100 years, was completely renovated by the current owner from 2010-2013. The project is a major collaboration between the landscape architect and architect, both of whom will participate in the Dialogue. The landscape is just over an acre, and its design is based on centerlines and relationships of the architecture. The arrival is marked by a sweeping walkway that runs along the edge of a grand central lawn and stately groves of pond cypress trees frame the house on both sides. At the rear of the home an open courtyard holds an elaborate swimming pool complete with fountain, infinity weir and shallow water ledge. An adjacent fire pit is surrounded by four live oak trees. The pool and fire pit area were designed based upon the centerline of the master bedroom. At the basement area the lower courtyard centers on the large library windows. Here lacey Japanese maple trees set in large pots provide a delicate canopy. To the east a veranda overlooks a small lawn area backed by pre-existing woodland and a creek bed enhanced by new native plantings.
Photos by One Westover::William Bibb and Brian McDonald, Archiverde LLC::Copyright Ryan Bibb Photography
 Bon Brise Design, Inc.
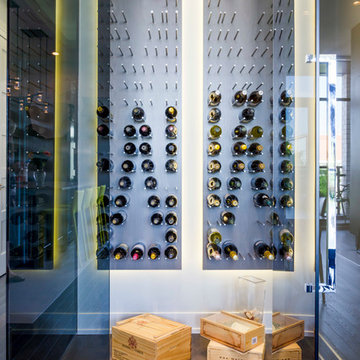
This is the perfect space to store wines for the dinner party on a Saturday night!
Photo Credit: Rolfe Hokanson Photography
Mid-sized trendy medium tone wood floor wine cellar photo in Chicago
Mid-sized trendy medium tone wood floor wine cellar photo in Chicago
Find the right local pro for your project
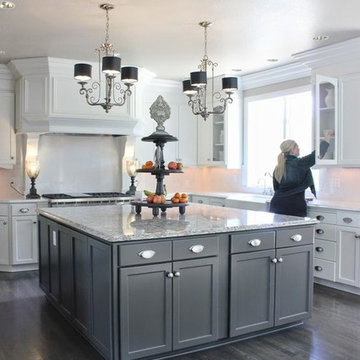 Cut-Rite Carpets & Design Center, Inc.
Cut-Rite Carpet and Design Center is located at 825 White Plains Road (Rt. 22), Scarsdale, NY 10583. Come visit us! We are open Monday-Saturday from 9:00 AM-6:00 PM.
(914) 506-5431 http://www.cutritecarpets.com
 Wickre & Co. Custom Builders
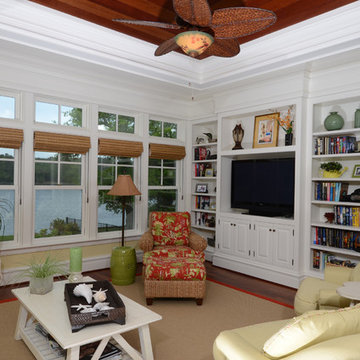
Adjacent to the kitchen, two glass walls separate this sunroom – a great TV area for Saturday game day.
Example of a mid-sized classic dark wood floor living room design in Atlanta with yellow walls and a media wall
Example of a mid-sized classic dark wood floor living room design in Atlanta with yellow walls and a media wall
 Euro Home Decor
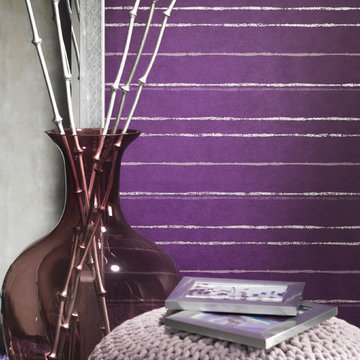
We carry over 300,000 wallpaper rolls in stock from the latest European designers.
Visit our Toronto showroom and choose from over 2000 designs.
EURO HOME DECOR
4309 Steeles Ave W. Toronto, ON M3N 1V7
(416) 638-1638
STORE HOURS
Monday - Friday 9:00 am – 6:00 pm
Saturday 11:00 am – 5:00 pm
Sunday Closed
 The Cultural Landscape Foundation
Saturday, May 30, 1:30 to 3:00pm | Santa Monica
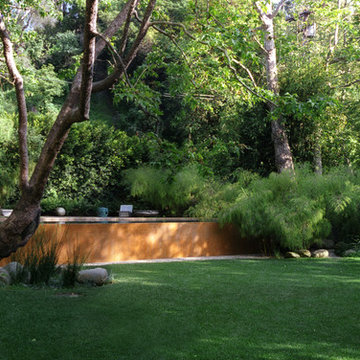
Hightree by Jay Griffith of Jay Griffith Design
This half-acre site is nestled into the Rustic Canyon neighborhood, and is the second collaboration between the landscape designer and client. Architect Steven Ehrlich designed the striking Modernist home fifteen years ago. It is set on the canyon floor amidst native California sycamores, the only holdover from the previous design. The garden is naturalistic in spirit, but carefully calibrated to include species that thrive in the canyon’s specific microclimate, primarily determined by soil conditions and limited light quality. A dramatic rectilinear elevated pool, based on the house’s strong geometry, offsets the sycamore’s angularity and curvilinear nature. The pool’s design is practical, it’s five-foot tall walls address safety concerns associated with having small children; but It’s also very sculptural, a seamless, buff-colored plaster-coated concrete monolith. The watery surface suggests one of the house’s giant windows. Vast sweeps of understory plantings offer subtle contrasts both textural and though tonal variations of green. Photos by Jorge Rafael
 Interior Connection
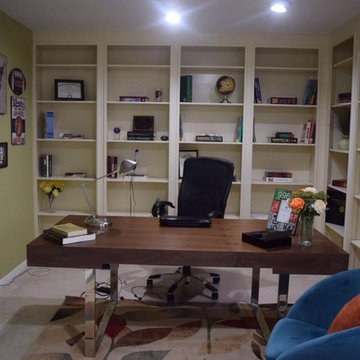
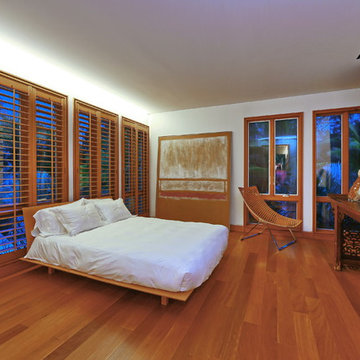
Inspiration for a small contemporary freestanding desk carpeted and beige floor study room remodel in Houston with beige walls
 The Cultural Landscape Foundation
Saturday, March 28, 1:00 to 2:30pm
Register Online: https://tclf.org/event/garden-dialogues-florida-gulf-coast-2015
Aquadisia by David Young of DWY Landscape Architects, with David Lowe, Interior Designer, David K. Lowe Interior Design
Situated on a barrier island overlooking the Gulf of Mexico, this landscape is a dazzling mix of geometric form, carefully manicured lawns and the shaggy manes of numerous bamboo trees. The landscape architects collaborated closely with the owner to create a garden that takes full advantage of the site’s location, views and climate. The site’s sequence of designed spaces carefully balances large but simple geometric shapes with a well calibrated plant palette. Entry to the house is gained via a concrete walkway that passes over a water garden and through a glass cube flanked by marble Foo Dogs. The water garden continues to a glass-enclosed lower-level where a waterwall provides the perfect backdrop for a beachside spa and fire pit. The experience of this exquisite landscape is not limited to the ground; a wooden terrace allows full view of the Gulf and a new spiral glass staircase leads to a crow’s nest overlooking the property.
photo by SRQ360 Photography
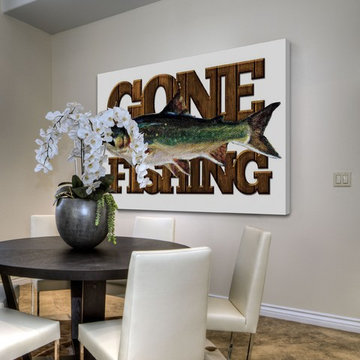

 The Cultural Landscape Foundation
Saturday July 18, 10:00 to 11:30am | Dedham

Lowder Brook by Keith LeBlanc and John Haven of Keith LeBlanc Landscape Architecture
A series of structured gardens and terraces were designed in conjunction with a new Greek Revival home set on twelve acres within a residential neighborhood in suburban Boston. The unusual scale of the property conveys the feel of secluded New England woodland, highlighting the dramatic beauty of the existing mature trees, which were carefully cultivated and catalogued by a previous owner with ties to the Arnold Arboretum. The gardens provide spaces both grand, as in the front approach, and intimate, as the walled rear garden, and mediate between the architecture and the woodland setting. Pathways surrounded by rhododendrons and viburnums lead visitors to a hedged pool garden and orchard meadow. The result of this close collaboration among owner, architect, and landscape architect is a subtly crafted landscape at harmony with its formal and naturalistic cues. Photos by Jane Messinger and Keith LeBlanc
 Art of Home Team
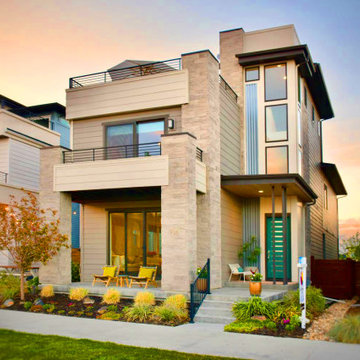
4 bed / 5 bath | 3,250 square feet | $1,045,000
OPEN HOUSES: Saturday May 22nd 1-4pm & Sunday May 23rd 1-3pm. Flawless Modern Infinity Alto 4 home offers an open concept main floor living with gourmet kitchen, upgraded cabinets, upgraded appliances, upgraded design features throughout including mudroom area, walk-in pantry, soaring ceilings and an abundance of natural light.
Entertain with family and friends in the generous great room with 4 panel doors that completely open to the outdoors with beautiful landscaping including a front deck for dinner with the neighbors. A brand new trex deck and landscaping recently added to the backyard space in perfect timing to enjoy the summer weather.
The second floor offers a beautiful master suite with a large shower, stand along tub, and custom walk-in closet. Both additional bedrooms have an ensuite and a custom laundry room create a functional floor plan. Entertain in the finished basement, Wine Cellar made from recycled wood from local Denver restaurants and bars. A gorgeous bathroom and guest suite and with plenty of storage completes this space!
Make sure you look at downtown and the sunsets from the oversized roof deck, is not to be missed. Conveniently located near the best Central Park has to offer with neighborhood parks, playgrounds, trails, pool, shopping and dining. Enjoy easy access to I70, Downtown Denver, Denver International Airport and Light Rail.
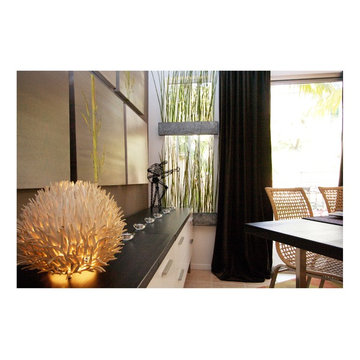

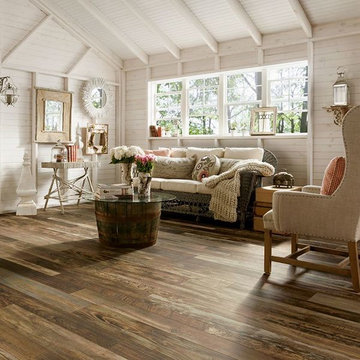 Cut-Rite Carpets & Design Center, Inc.
Cut-Rite Carpet and Design Center is located at 825 White Plains Road (Rt. 22), Scarsdale, NY 10583. Come visit us! We are open Monday-Saturday from 9:00 AM-6:00 PM.
(914) 506-5431 http://www.cutritecarpets.com/
 Richmond Hill Design + Build

Brand new home in HOT Northside. If you are looking for the conveniences and low maintenance of new and the feel of an established historic neighborhood…Here it is! Enter this stately colonial to find lovely 2-story foyer, stunning living and dining rooms. Fabulous huge open kitchen and family room featuring huge island perfect for entertaining, tile back splash, stainless appliances, farmhouse sink and great lighting! Butler’s pantry with great storage- great staging spot for your parties. Family room with built in bookcases and gas fireplace with easy access to outdoor rear porch makes for great flow. Upstairs find a luxurious master suite. Master bath features large tiled shower and lovely slipper soaking tub. His and her closets. 3 additional bedrooms are great size. Southern bedrooms share a Jack and Jill bath and 4th bedroom has a private bath. Lovely light fixtures and great detail throughout!
 User
UserLet's just cut right to the chase...that rooftop deck, though. I know, right?
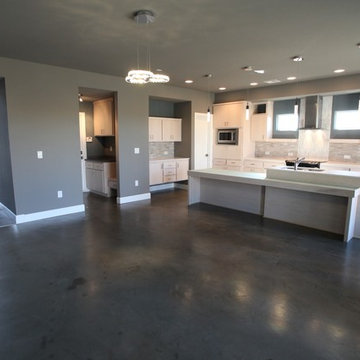
Everyone wants to know abou "the cool rooftop deck" on the Aliyah Plan, and if I plan to build any more in SHIFT. Enter The Aria Plan. Think of it as the younger sibling of the award-winning Aliyah Plan, only bigger, with a more evolved design, and yes, that cool rooftop deck. It even has a 4-bedroom version that can be built to suit. There are only a few lots left in SHIFT, so act fast.
PHOTOS & PRICING ON THE ARIA PLAN: http://www.jeffclickhomes.com/plans/aria
OTHER NEW HOMES STARTING AT $200K http://www.jeffclickhomes.com/homes/
VISIT OUR FURNISHED MODEL HOME!
In SHIFT at Silverhawk Saturdays & Sundays from 1-5pm, or by private showing by emailing jeff@jeffclickhomes.com, or calling 405.315.0812.
 The Cultural Landscape Foundation
Saturday June 27, 10:00 to 11:30am | Brooklyn
Monroe Place by Robin Key of Robin Key Landscape Architecture
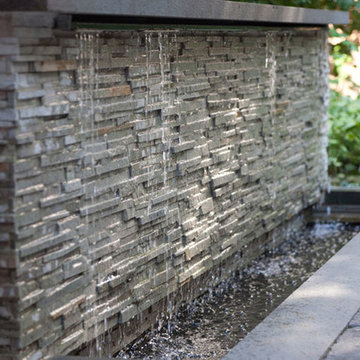
The landscape architect worked closely with the owners to design the front and rear gardens of this Brooklyn Heights townhouse. Located in a historic district, the front garden ironwork and original bluestone sidewalk were restored with the approval of the New York City Landmarks Preservation Commission. In the rear garden, materials were carefully selected to create a balance between the historic landscape and the new elements. The stone patios, laid using salvaged bluestone already existing on the site, are defined by two linear, stacked-stone fountains where water cascades gently into low pools. A raised wood deck at the back of the property is nestled within a bed of soft moss and wispy ferns, creating a peaceful seating area surrounded by woodland plantings. Here modern garden furniture and sculpture create a bold contrast. Throughout the property, the site’s existing mature trees were preserved to serve as a framework for the garden. A lower level seating area adjacent to the house provides the owners with an outdoor kitchen and area for entertaining. Photo courtesy Robin Key Landscape Architecture
 Art of Home Team
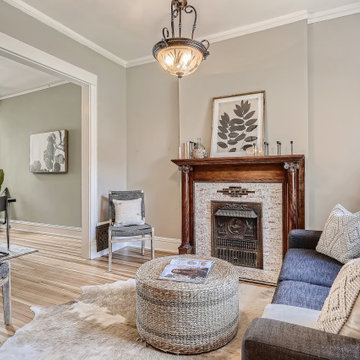
Just listed in Uptown! Vintage townhome in the heart of it all, OPEN Saturday 1-4pm and Sunday 1-3pm. Incredible location between City Park, Capitol Hill & Cheesman Park. Gorgeous hardwood floors that were refinished in 2019, central AC, tons of natural light and storage. Walkable to Denver's most popular eateries and shops, including French For Sugar, Marczyk Fine Foods, Watercourse, Humboldt Kitchen + Bar, Retrograde, Colorado Campfire, Stoney's Uptown, Dos Santos and Olive & Finch. Nearby Uptown Medical Campus also makes this a fabulous long term rental. Stop by 1580 N Emerson Street this weekend!
2 br 2 ba :: 1,962 sq ft :: $525,000
https://bit.ly/3utC7Vy
#Uptown #Vintage #Townhome #CityPark #CapitolHill #CheesmanPark #ArtOfHomeTeam #eXpRealty
 Euro Home Decor
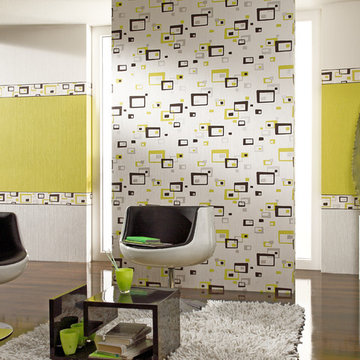
We carry over 300,000 wallpaper rolls in stock from the latest European designers.
Visit our Toronto showroom and choose from over 2000 designs.
EURO HOME DECOR
4309 Steeles Ave W. Toronto, ON M3N 1V7
(416) 638-1638
STORE HOURS
Monday - Friday 9:00 am – 6:00 pm
Saturday 11:00 am – 5:00 pm
Sunday Closed
39