
Search results for "Save loads" in Home Design Ideas

 User
Laundry may be a chore we all face, but it doesn't have to feel like one. Clean and serene is the theme for this laundry center. Located in a busy part of the house next to the back door and combined with coat and shoe storage into a mud room, it still offers a sense of peace and calm by providing a place for everything and preventing chaos from taking over.
It's easier to keep the room looking tidy when you have a good organizational system like this one. Shelves and cabinets above the side-by-side front loading washer and dryer provide convenient storage for detergent, dryer sheets, fabric softener and other laundry aids. A shelf with a basket is a great place to temporarily store all the little items that were left in pockets and shouldn't go in the wash. The small hanging rod in the corner takes care of the delicate drip dry items that can't go in the dryer, while the small sink with storage cabinets is large enough for hand wash and things you want to quickly rinse out like swim suits. It's also a great place to stop and wash dirty hands before continuing into the rest of the house. A garbage can is hidden in the cabinet beneath the sink. The lower shelves with baskets next to the sink can store either folded clothing that has yet to be put away, or a basket or dirty laundry waiting to go into the wash.
The oil rubbed bronze finish on the cabinet handles and faucet ties in with blue, beige, dark brown and white color scheme present throughout the first floor of the home and is a strong accent against the white. It also ties in perfectly with the dark wood look ceramic tiles on the floor.
Designer - Gerry Ayala
Photo - Cathy Rabeler

 Marsha Kotlyar
Inspiration for a huge mediterranean l-shaped medium tone wood floor and brown floor open concept kitchen remodel in Santa Barbara with a farmhouse sink, raised-panel cabinets, turquoise cabinets, multicolored backsplash, stainless steel appliances, an island and white countertops

 Aspect Design Build
Example of a large arts and crafts black two-story wood gable roof design in Minneapolis with a shingle roof
Find the right local pro for your project
 Total Home
This room was previously a Sun-porch, that was in poor shape, but was a highlight of this home, so we tore it down (save the roof as it's a shared roof with the house) removed the load bearing original exterior wall, and built this 4 season addition.
 Total Home
This room was previously a Sun-porch, that was in poor shape, but was a highlight of this home, so we tore it down (save the roof as it's a shared roof with the house) removed the load bearing original exterior wall, and built this 4 season addition.

 Goldcon Construction
North Vancouver Luxury Single Family Custom Home. Open Floor Concept 4600 Sq Ft Home Including 5 Bedrooms & 4 Bathrooms On The Upper Floor, Large Kitchen On the Main Floor With A designated Laundry Room, Family Room, Dining Area, Powder Room, Guest Bedroom, TV Room, Office And Large Covered Patio Area For Entertaining. This Home Also Consists of a 2 Car Garage And Studio Space.

 Paula McDonald Design Build & Interiors
We packed all of the luxuries of a larger home into this compact urban apartment renovation. From the spaceous kitchen/living room to the sophisticated bathroom, this small home has it all. We removed walls to open up the kitchen into the large living and dining room, perfect for entertaining. The kitchen includes full size stainless steel appliances, porcelain floor tile, quartz countertops, a glass tile mosaic backsplash, and custom Shaker style island and cabinets in a white satin finish. Midway through the project we decided to install a new through the wall integrated heating and air-conditioning (PTAC) system incorporating the building steam system, which required building and architectural approval. By removing the window air conditioners, we completely improved the light and aesthetic. Tapping into the building's steam heat system also saves money. For another budget saver, we dressed up its factory metal cover by wrapping the baseboard around it.

Sponsored
Columbus, OH

Hope Restoration & General Contracting
Columbus Design-Build, Kitchen & Bath Remodeling, Historic Renovations

 The WhiteHouse Collection
Architecture and Interior Design provided by The WhiteHouse Collection. The builder was Dreambuilder Custom Homes. Picture This Photography provided the photography.

 Design 613, LLC
The long counter left of the sink free from base cabinets to make a laundry sorting center with room for 3 hamper baskets, labeled according to laundry load type: Light, Dark, and Gentle. After much online searching for perfectly-sized hampers, the homeowner ran an errand at WalMart and found exactly what she needed there!

 Donald P. Blake Jr., Inc.
Inspiration for a rustic medium tone wood floor living room remodel in Burlington with white walls, a standard fireplace and a stone fireplace

 Spang Builders, Inc.
Jeff Roberts
Beach style medium tone wood floor family room photo in Portland Maine
Beach style medium tone wood floor family room photo in Portland Maine

 Kathy Marshall Design
Dedicated laundry room - mid-sized transitional light wood floor dedicated laundry room idea in Boston with white cabinets, glass countertops, green walls, a stacked washer/dryer, shaker cabinets and turquoise countertops

 CKF Co.
Modern farmhouse laundry room with dark cabinets, brass hardware and pattern cement tile flooring. Countertop for folding clothes and grey Steele canvas rolling laundry bins.

Sponsored
Plain City, OH

The Creative Kitchen Company
Columbus Area Kitchen Remodeling and Refacing Professional

 Arch Studio, Inc.
Major Remodel and Addition to a Charming French Country Style Home in Willow Glen
Architect: Robin McCarthy, Arch Studio, Inc.
Construction: Joe Arena Construction
Photography by Mark Pinkerton
Photography by Mark Pinkerton

 Grace Hill Design
Spacecrafting
Inspiration for a timeless laundry room remodel in Minneapolis with shaker cabinets, white cabinets, granite countertops and gray walls
Inspiration for a timeless laundry room remodel in Minneapolis with shaker cabinets, white cabinets, granite countertops and gray walls

 Westlake Development Group, LLC
Example of a transitional l-shaped multicolored floor utility room design in Portland with shaker cabinets, white cabinets, gray walls, a side-by-side washer/dryer and gray countertops

 Celeste Lewis Architecture
This kitchen pays tribute to the owner's love of wood and craft woodworking.
Sally Painter Photography
Kitchen - mid-sized rustic u-shaped medium tone wood floor and beige floor kitchen idea in Portland with an undermount sink, flat-panel cabinets, medium tone wood cabinets, quartz countertops, multicolored backsplash, cement tile backsplash, stainless steel appliances and an island
Kitchen - mid-sized rustic u-shaped medium tone wood floor and beige floor kitchen idea in Portland with an undermount sink, flat-panel cabinets, medium tone wood cabinets, quartz countertops, multicolored backsplash, cement tile backsplash, stainless steel appliances and an island
Sponsored
Columbus, OH
Hope Restoration & General Contracting
Columbus Design-Build, Kitchen & Bath Remodeling, Historic Renovations
 Hearth and Home of Marin
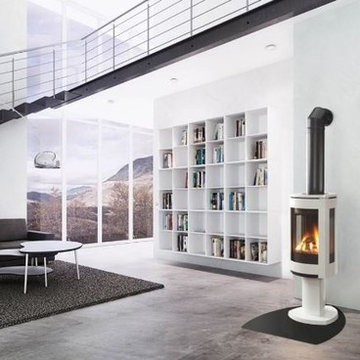
The Jøtul GF 370 DV utilizes modern design and the new JøtulBurner III to create an exceptional fire view from any angle. Based on the award winning Jøtul F 370 woodstove, the Jøtul GF 370 DV offers the same contemporary cast iron styling in a freestanding direct vent stove. Loaded with standard features including accent lighting, variable speed blower and energy saving ignition system, the Jøtul GF 370 DV is the perfect combination of design and craftmanship. The Jøtul F 370 Concept has received a number of design awards such as the Norwegian “Award for Design Excellence" and the prestigious “red dot award – best of the best“.

 Rust Construction
Greg Hadley
Mid-sized elegant master corner shower photo in DC Metro with flat-panel cabinets, white cabinets, a one-piece toilet, white walls and an undermount sink
Mid-sized elegant master corner shower photo in DC Metro with flat-panel cabinets, white cabinets, a one-piece toilet, white walls and an undermount sink

 Karr Bick Kitchen and Bath
Mid-sized farmhouse porcelain tile and gray floor laundry room photo in St Louis with white cabinets, quartz countertops, beige walls, a side-by-side washer/dryer, recessed-panel cabinets and an utility sink
16