
Search results for "Save loads" in Home Design Ideas
 Kojabu Interior Design
The battery back-up system supplies power to all the household appliances and lights in the house and will keep them working for four hours during load shedding power outages. This system fits neatly under the staircase.

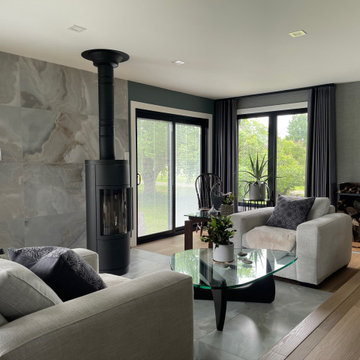
The Italian Piazetta wood oven supplies heat through tubes to the main bedroom, patio, study and needlework rooms while the rest of the home is heated with a heat pump that takes approximately 30% less electricity than the average electrical geyser.
A gas geyser was installed to supply the kitchen with warm water and to avoid wastage of using long pipes throughout the house.
All outdoor windows and sliding doors where fitted with double glazing. This retains heat that saves energy and lowers the noise levels in the home.
LED lights were fitted throughout the house to reduce the electricity usage to less than 10% than conventional light bulbs.
 Just the Thing Decorating, Staging, and Windows
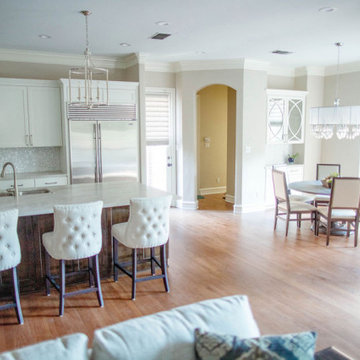
This recent renovation project began with a desire to open up the kitchen to the family room. Today everyone seems to want the big island to live and entertain around, right?
I always recommend taking your time during the planning phase—6 weeks at least! Kitchens and bathrooms are highly functional areas, so you want to give yourself time to think thoughts like, “where am I going to put all my plastic cups?” I ask my clients lots of questions during this phase to help them design a kitchen that truly has a place for everything. Appliances and plumbing are part of this phase as well.
Once the cabinet design was finalized, the demo began! Because that troublesome wall was load bearing, so the GC, Miland Home Construction, had to install a beam to support the second floor. But once that was done, boy we had a lot of space to work with!
Picking your countertops is a little like picking an ice cream flavor: you really want to see all your options! Not only is function important here, but your counter material is really a major element of the kitchen, so pick one you love! This client fell in love with Taj Mahal Quartzite.
The backsplash was the next layer of fun. Now the mood of the kitchen becomes clear. Will it be elegant? Homey? Rustic? Picking the lighting then becomes like the fine tuner on a microscope, adjusting the view to its perfect clarity.
With construction underway, and the mood of the new space established, soft furnishings become the focus. Layering in luxurious, yet durable fabrics are the name of the game for most families. We all want beautiful spaces that can stand up to spouses, kids, and pets! It’s always a lot fun to select a deep and comfy sofa and chairs!
The finishing touches are what really give the project that designer look—so be sure to save room in the budget for art, window treatments, and accessories. In this home I wallpapered the wall behind the tv with a subtle grasscloth, selected a large abstract to center the room, and echoed its colors throughout the accessories. The result is eye-pleasing indeed: soft, textured, interesting and peaceful. This busy family was thrilled with the results.
 ArchiCGI 3D Rendering
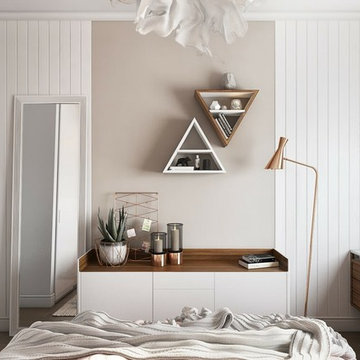
3D architectural interior rendering you’ve just seen is a great example of how computer-generated imagery saves Architects and Designers loads of effort. The challenge was that the room did not have much space and needed to accommodate 3 functional zones. In order to pull that off, our client used a whole variety of interior design solutions, which he needed to showcase. And what can demonstrate a project better than photorealistic visualization?
Find the right local pro for your project
 Sosna Inc
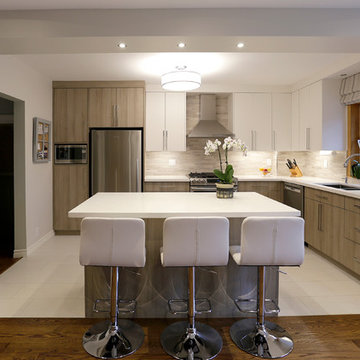
It was a very small kitchen in a 100 years old house.
We have removed a load bearing wall separating Kitchen from Dining Rm.
We closed off existing window to allow more cabinetry and relocated the sink and HVAC feeding upstairs. Exterior walls were insulated, windows and doors replaced.
Part of this project was refinishing of stairs and all existing trim (baseboards and casings). We tried to combine modern design with original trim that had sentimental value to our client. Kitchen cabinets were custom built.
We had many challenges working on this project starting from repairing sagged floors and asbestos removal to saving existing trim and relocating existing heating that was feeding upstairs.
It was well worth the effort because the result is a big and beautiful Kitchen and renovated main floor.
 Total Home
This room was previously a Sun-porch, that was in poor shape, but was a highlight of this home, so we tore it down (save the roof as it's a shared roof with the house) removed the load bearing original exterior wall, and built this 4 season addition.
 West Quebec Shed Company
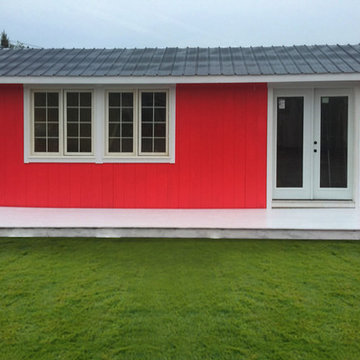
This photo shows a striking color 12 x 24 custom cottage. This cottage is fully finished inside with water resistant floor, finished walls and ceiling. The unique feature is the ability to deliver fully built ready to use. Meets all wide load compliance on highway and you save cost compared to building on site.
 Custom Storage Solutions
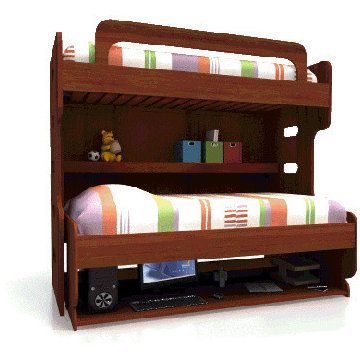
This custom is bed is designed for small spaces and comes in many different colors and sizes. The bed folds down into a desk and is spring loaded so it's very easy for a child to do this. The items on the desktop don't need to be moved when folding down into the bed position and stay stationary.Added bookcases or shelf towers can be installed with additional accessories such as drawers and doors, keyboard trays, file cabinets, lighting, and power strips.

Sponsored
Columbus, OH

Hope Restoration & General Contracting
Columbus Design-Build, Kitchen & Bath Remodeling, Historic Renovations
 Total Home
This room was previously a Sun-porch, that was in poor shape, but was a highlight of this home, so we tore it down (save the roof as it's a shared roof with the house) removed the load bearing original exterior wall, and built this 4 season addition.
 MT Kitchen Cabinets, Inc
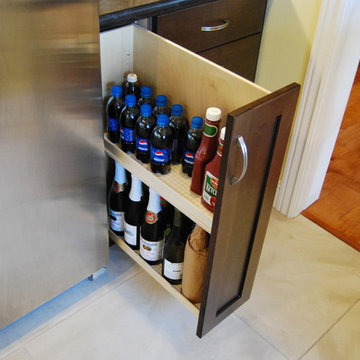
This contemporary kitchen remodel in Foster City features a two tone finish with the dark, hermosa finish on alder, and a natural finish on maple. The contrast is just right in providing a dark, elegant look without sucking up all the light in the room. This kitchen is fully loaded with storage accessories, providing space saving and convenient storage options.
The owner has removed a couple layers of shelves in this 12" base pantry pull out for their bottled goods. The full plywood shelf in the back prevents items from tipping over on the side.
Cabinets designed by Eric & Steven Au from MTKC. Cabinet manufacturer is Sollera Fine Cabinetry. More info at: www.mtkc.net
 Bullseye Wood Specialties, L.L.C
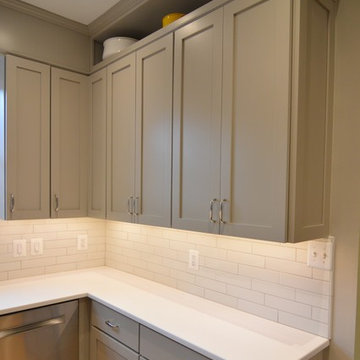
This compact DC kitchen was in dire need of space saving tricks and we used several. The kitchen features two tip-on toe kick drawers, sink tilt out, lazy susan, blind corner cabinet and custom vertical wood dividers over the frig. The original kitchen layout was L shaped because space did not allow for full depth base cabinets on the right wall. Problem solved -- we simply built cabinets that were 18" deep which still provide loads of storage as well as much needed counter top space.
 NoBroker Interiors
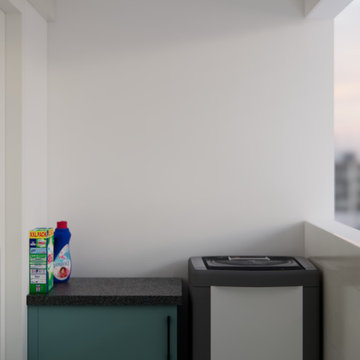
Functional utility space featuring a teal storage cabinet, granite countertop, and top-load washing machine. Ideal for small home laundry areas.
Example of a minimalist laundry room design in Other
Example of a minimalist laundry room design in Other
 Just the Thing Decorating, Staging, and Windows
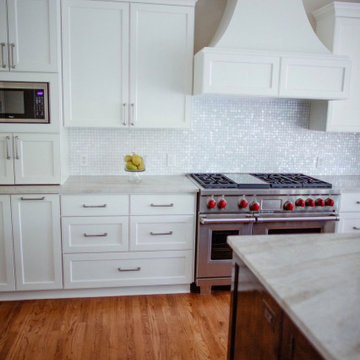
This recent renovation project began with a desire to open up the kitchen to the family room. Today everyone seems to want the big island to live and entertain around, right?
I always recommend taking your time during the planning phase—6 weeks at least! Kitchens and bathrooms are highly functional areas, so you want to give yourself time to think thoughts like, “where am I going to put all my plastic cups?” I ask my clients lots of questions during this phase to help them design a kitchen that truly has a place for everything. Appliances and plumbing are part of this phase as well.
Once the cabinet design was finalized, the demo began! Because that troublesome wall was load bearing, so the GC, Miland Home Construction, had to install a beam to support the second floor. But once that was done, boy we had a lot of space to work with!
Picking your countertops is a little like picking an ice cream flavor: you really want to see all your options! Not only is function important here, but your counter material is really a major element of the kitchen, so pick one you love! This client fell in love with Taj Mahal Quartzite.
The backsplash was the next layer of fun. Now the mood of the kitchen becomes clear. Will it be elegant? Homey? Rustic? Picking the lighting then becomes like the fine tuner on a microscope, adjusting the view to its perfect clarity.
With construction underway, and the mood of the new space established, soft furnishings become the focus. Layering in luxurious, yet durable fabrics are the name of the game for most families. We all want beautiful spaces that can stand up to spouses, kids, and pets! It’s always a lot fun to select a deep and comfy sofa and chairs!
The finishing touches are what really give the project that designer look—so be sure to save room in the budget for art, window treatments, and accessories. In this home I wallpapered the wall behind the tv with a subtle grasscloth, selected a large abstract to center the room, and echoed its colors throughout the accessories. The result is eye-pleasing indeed: soft, textured, interesting and peaceful. This busy family was thrilled with the results.
 MT Kitchen Cabinets, Inc
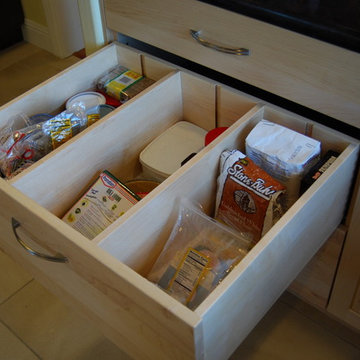
This contemporary kitchen remodel in Foster City features a two tone finish with the dark, hermosa finish on alder, and a natural finish on maple. The contrast is just right in providing a dark, elegant look without sucking up all the light in the room. This kitchen is fully loaded with storage accessories, providing space saving and convenient storage options.
Custom drawer dividers keeping everything organized in an otherwise large drawer.
Cabinets designed by Eric & Steven Au from MTKC. Cabinet manufacturer is Sollera Fine Cabinetry. More info at: www.mtkc.net


 Kojabu Interior Design
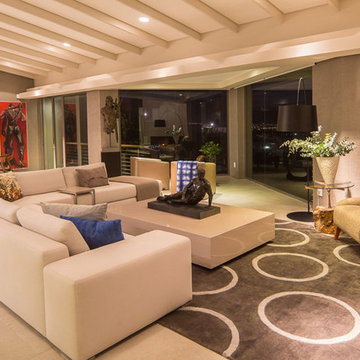
The battery back-up system supplies power to all the household appliances and lights in the house and will keep them working for four hours during load shedding power outages. This system fits neatly under the staircase.
The Italian Piazetta wood oven supplies heat through tubes to the main bedroom, patio, study and needlework rooms while the rest of the home is heated with a heat pump that takes approximately 30% less electricity than the average electrical geyser.
A gas geyser was installed to supply the kitchen with warm water and to avoid wastage of using long pipes throughout the house.
All outdoor windows and sliding doors where fitted with double glazing. This retains heat that saves energy and lowers the noise levels in the home.
LED lights were fitted throughout the house to reduce the electricity usage to less than 10% than conventional light bulbs.
 Just the Thing Decorating, Staging, and Windows
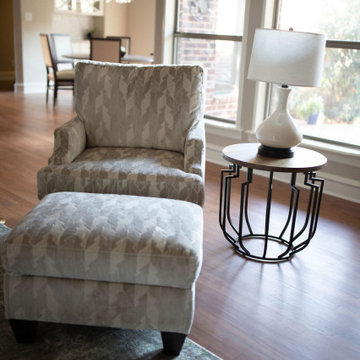
This recent renovation project began with a desire to open up the kitchen to the family room. Today everyone seems to want the big island to live and entertain around, right?
I always recommend taking your time during the planning phase—6 weeks at least! Kitchens and bathrooms are highly functional areas, so you want to give yourself time to think thoughts like, “where am I going to put all my plastic cups?” I ask my clients lots of questions during this phase to help them design a kitchen that truly has a place for everything. Appliances and plumbing are part of this phase as well.
Once the cabinet design was finalized, the demo began! Because that troublesome wall was load bearing, so the GC, Miland Home Construction, had to install a beam to support the second floor. But once that was done, boy we had a lot of space to work with!
Picking your countertops is a little like picking an ice cream flavor: you really want to see all your options! Not only is function important here, but your counter material is really a major element of the kitchen, so pick one you love! This client fell in love with Taj Mahal Quartzite.
The backsplash was the next layer of fun. Now the mood of the kitchen becomes clear. Will it be elegant? Homey? Rustic? Picking the lighting then becomes like the fine tuner on a microscope, adjusting the view to its perfect clarity.
With construction underway, and the mood of the new space established, soft furnishings become the focus. Layering in luxurious, yet durable fabrics are the name of the game for most families. We all want beautiful spaces that can stand up to spouses, kids, and pets! It’s always a lot fun to select a deep and comfy sofa and chairs!
The finishing touches are what really give the project that designer look—so be sure to save room in the budget for art, window treatments, and accessories. In this home I wallpapered the wall behind the tv with a subtle grasscloth, selected a large abstract to center the room, and echoed its colors throughout the accessories. The result is eye-pleasing indeed: soft, textured, interesting and peaceful. This busy family was thrilled with the results.
 Legend Design Build
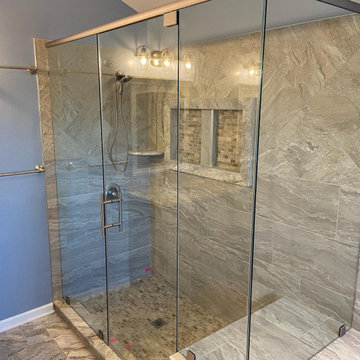
We designed and built a custom shower and tub deck loaded with @kohler products and accessories (my personal fav, because they’re elegant) complete with custom shower glass. The shower threshold is made from the same travertine used for the floor and we cut pieces to frame in all 3 niches as well. We fabricated the linen tower at our cabinet shop and refinished the existing vanity to match. We saved a bit by keeping the original granite countertop, but everything else was gone through and replaced.
Not pictured, we carried the same travertine stone flooring into the hall bath and refinished that vanity too and then built a custom vanity and medicine cabinet for the powder bath downstairs. Both of those bathroom got beautiful new stone tops,
22