
Search results for "Save tax" in Home Design Ideas
 KSI Kitchen & Bath
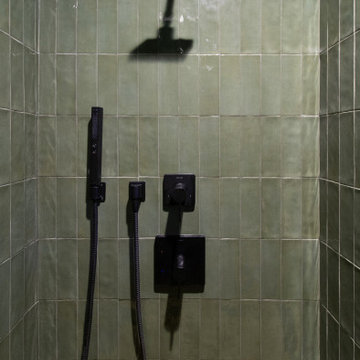
Some bathrooms feel like part of the house. Others feel like a place you go to get ready. And then there are the ones that feel like an escape. That was the goal for this master bath – transforming a large, outdated space into something more intentional, more personal, and ultimately more relaxing.

 skip knoll inc professional remodeling
Home design - small transitional laminate floor home design idea with beige walls

Find the right local pro for your project

 Peacock Home And Garden Designs
Interior Designer Ivan E. DeGonzalez of Peacock Home & Garden Designs
Elegant powder room photo in New York
Elegant powder room photo in New York





 Enzo Design Build
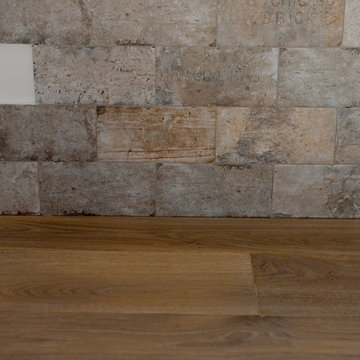
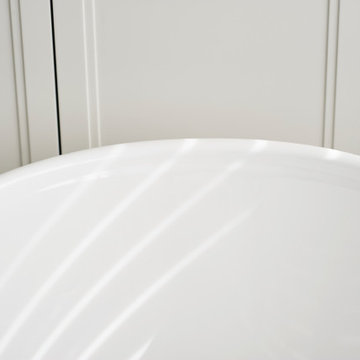
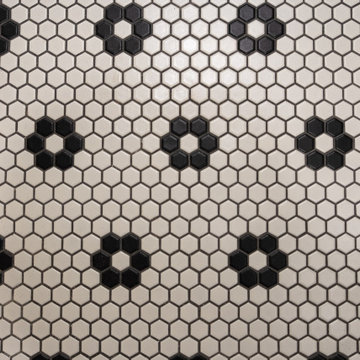
Large master bathroom renovation in Vancouver with floating vanity, flat-panelled vanity door, single sink with white engineered quartz counter, white ceramic tile wall, drop in sink, one piece toilet, white wall, white ceramic tile floor, and a niche.


 TBO'S GREEN LANDSCAPE SYSTEMS
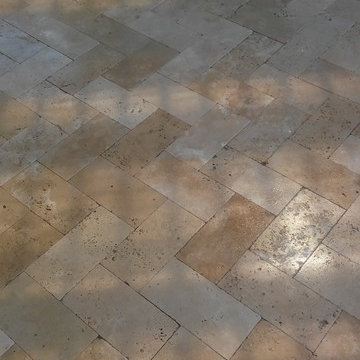
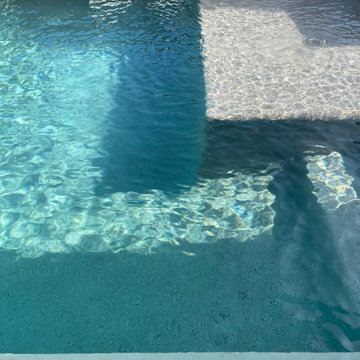
We were asked to design a custom paver installation for the Hyundai Open Road dealership in Richmond. They had a big promotional weekend sale coming up in a few days, and asked if we could get everything done by then. The timing was tight: we had a crew of 3 working until 2:00am to finish on time—and we did!
Design & Installation: TBO's Green Landscape Systems
 Baitinger Masonry Contracting ltd
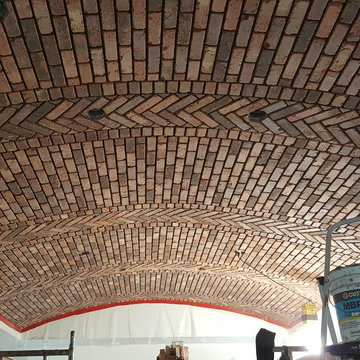
Certified Bricklayer/Mason with over 10 years of experience in Masonry craftmansship. I take pride in my work and my services to make sure that i meet all your masonry needs and expectations. Enjoy a good quality craftmansship in your home or
Restaurant.
We providing commercial and residential buildings.


Sponsored
Columbus, OH

Hope Restoration & General Contracting
Columbus Design-Build, Kitchen & Bath Remodeling, Historic Renovations



 Saguaro Interior Finishes Inc
Example of a mid-sized classic master bedroom design in Phoenix with multicolored walls



Sponsored
Columbus, OH
Hope Restoration & General Contracting
Columbus Design-Build, Kitchen & Bath Remodeling, Historic Renovations

 Sagiper North America
For this application SAGIREV REF #11 Pine Zebrawood planks, in 6” width profile, were cut down to 2’ lengths and then backed with adhesive to flat lay-in mineral fiber ceiling tiles. The newly formed ceiling panels were then dropped into a t-bar suspension grid system to allow for access to the above electrical and mechanical. The t-bar grid was also painted to match the Pine Zebrawood finish and the finished product is stunning…



80