
Search results for "Savings smart" in Home Design Ideas
 Florida Green Construction Inc.
Certified Green Home!
Save Money approx. $150+ monthly savings on utility bills, approx. $20,000 in savings for 10 years and thousands in continued savings over the lifetime of the home, Certified Energy Star and FPL Build Smart Home.
Stay Healthy Attention people with allergies and breathing problems. This home is virtually allergen, dust, mold free. EPA certified indoor AirPLUS. You will be excited after reading our customer testimonials about how great they are feeling, living in a green home.
Be Wise by purchasing this certified Green home. Comparable cost to traditionally built homes. The home of the future at today’s price!
Your major benefits of investing in Green home: in addition to being healthy and economical, the Denise is built with sustainable construction technologies, that will keep your home competitive in the future housing market with newly built homes even in the next 10 – 15 years. Buying a Green home, you are making the best investment for your family.
Stay Safe the Denise with ICF walls is hurricane, tornado, fire resistant & sound suppressant. Substantially lower insurance premiums.
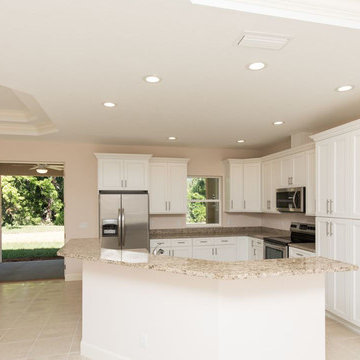
The split floor plan of this elegant & cozy home features an open living area with large great room that flows into the dining room & spacious gourmet kitchen with granite counter tops. This exquisite yet modest home is truly luxurious with ceramic tile & laminate floors throughout, large master suite, plus 2 additional bedrooms.
 Florida Green Construction Inc.
Certified Green Home!
Save Money approx. $150+ monthly savings on utility bills, approx. $20,000 in savings for 10 years and thousands in continued savings over the lifetime of the home, Certified Energy Star and FPL Build Smart Home.
Stay Healthy Attention people with allergies and breathing problems. This home is virtually allergen, dust, mold free. EPA certified indoor AirPLUS. You will be excited after reading our customer testimonials about how great they are feeling, living in a green home.
Be Wise by purchasing this certified Green home. Comparable cost to traditionally built homes. The home of the future at today’s price!
Your major benefits of investing in Green home: in addition to being healthy and economical, the Denise is built with sustainable construction technologies, that will keep your home competitive in the future housing market with newly built homes even in the next 10 – 15 years. Buying a Green home, you are making the best investment for your family.
Stay Safe the Denise with ICF walls is hurricane, tornado, fire resistant & sound suppressant. Substantially lower insurance premiums.
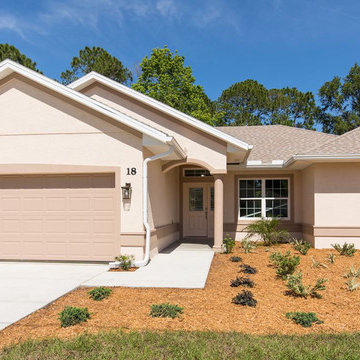
The split floor plan of this elegant & cozy home features an open living area with large great room that flows into the dining room & spacious gourmet kitchen with granite counter tops. This exquisite yet modest home is truly luxurious with ceramic tile & laminate floors throughout, large master suite, plus 2 additional bedrooms.
 Florida Green Construction Inc.
Certified Green Home!
Save Money approx. $150+ monthly savings on utility bills, approx. $20,000 in savings for 10 years and thousands in continued savings over the lifetime of the home, Certified Energy Star and FPL Build Smart Home.
Stay Healthy Attention people with allergies and breathing problems. This home is virtually allergen, dust, mold free. EPA certified indoor AirPLUS. You will be excited after reading our customer testimonials about how great they are feeling, living in a green home.
Be Wise by purchasing this certified Green home. Comparable cost to traditionally built homes. The home of the future at today’s price!
Your major benefits of investing in Green home: in addition to being healthy and economical, the Denise is built with sustainable construction technologies, that will keep your home competitive in the future housing market with newly built homes even in the next 10 – 15 years. Buying a Green home, you are making the best investment for your family.
Stay Safe the Denise with ICF walls is hurricane, tornado, fire resistant & sound suppressant. Substantially lower insurance premiums.
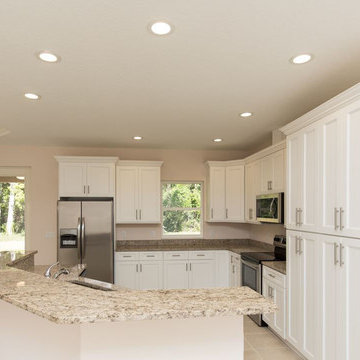
The split floor plan of this elegant & cozy home features an open living area with large great room that flows into the dining room & spacious gourmet kitchen with granite counter tops. This exquisite yet modest home is truly luxurious with ceramic tile & laminate floors throughout, large master suite, plus 2 additional bedrooms.
Find the right local pro for your project
 Florida Green Construction Inc.
Certified Green Home!
Save Money approx. $150+ monthly savings on utility bills, approx. $20,000 in savings for 10 years and thousands in continued savings over the lifetime of the home, Certified Energy Star and FPL Build Smart Home.
Stay Healthy Attention people with allergies and breathing problems. This home is virtually allergen, dust, mold free. EPA certified indoor AirPLUS. You will be excited after reading our customer testimonials about how great they are feeling, living in a green home.
Be Wise by purchasing this certified Green home. Comparable cost to traditionally built homes. The home of the future at today’s price!
Your major benefits of investing in Green home: in addition to being healthy and economical, the Denise is built with sustainable construction technologies, that will keep your home competitive in the future housing market with newly built homes even in the next 10 – 15 years. Buying a Green home, you are making the best investment for your family.
Stay Safe the Denise with ICF walls is hurricane, tornado, fire resistant & sound suppressant. Substantially lower insurance premiums.
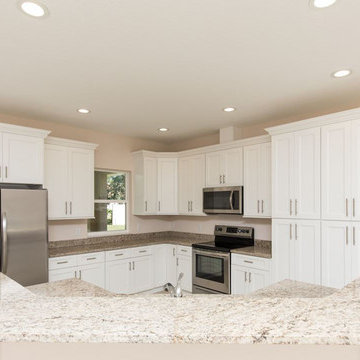
The split floor plan of this elegant & cozy home features an open living area with large great room that flows into the dining room & spacious gourmet kitchen with granite counter tops. This exquisite yet modest home is truly luxurious with ceramic tile & laminate floors throughout, large master suite, plus 2 additional bedrooms.
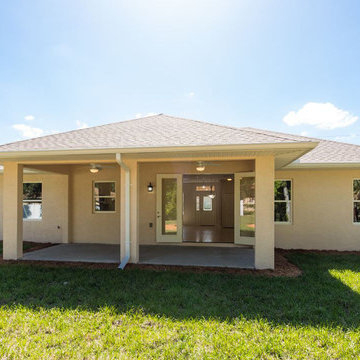 Florida Green Construction Inc.
Certified Green Home!
Save Money approx. $150+ monthly savings on utility bills, approx. $20,000 in savings for 10 years and thousands in continued savings over the lifetime of the home, Certified Energy Star and FPL Build Smart Home.
Stay Healthy Attention people with allergies and breathing problems. This home is virtually allergen, dust, mold free. EPA certified indoor AirPLUS. You will be excited after reading our customer testimonials about how great they are feeling, living in a green home.
Be Wise by purchasing this certified Green home. Comparable cost to traditionally built homes. The home of the future at today’s price!
Your major benefits of investing in Green home: in addition to being healthy and economical, the Denise is built with sustainable construction technologies, that will keep your home competitive in the future housing market with newly built homes even in the next 10 – 15 years. Buying a Green home, you are making the best investment for your family.
Stay Safe the Denise with ICF walls is hurricane, tornado, fire resistant & sound suppressant. Substantially lower insurance premiums.
The split floor plan of this elegant & cozy home features an open living area with large great room that flows into the dining room & spacious gourmet kitchen with granite counter tops. This exquisite yet modest home is truly luxurious with ceramic tile & laminate floors throughout, large master suite, plus 2 additional bedrooms.

 Thomas Roszak Architecture, LLC
Photo credit: Scott McDonald @ Hedrich Blessing
7RR-Ecohome:
The design objective was to build a house for a couple recently married who both had kids from previous marriages. How to bridge two families together?
The design looks forward in terms of how people live today. The home is an experiment in transparency and solid form; removing borders and edges from outside to inside the house, and to really depict “flowing and endless space”. The house floor plan is derived by pushing and pulling the house’s form to maximize the backyard and minimize the public front yard while welcoming the sun in key rooms by rotating the house 45-degrees to true north. The angular form of the house is a result of the family’s program, the zoning rules, the lot’s attributes, and the sun’s path. We wanted to construct a house that is smart and efficient in terms of construction and energy, both in terms of the building and the user. We could tell a story of how the house is built in terms of the constructability, structure and enclosure, with a nod to Japanese wood construction in the method in which the siding is installed and the exposed interior beams are placed in the double height space. We engineered the house to be smart which not only looks modern but acts modern; every aspect of user control is simplified to a digital touch button, whether lights, shades, blinds, HVAC, communication, audio, video, or security. We developed a planning module based on a 6-foot square room size and a 6-foot wide connector called an interstitial space for hallways, bathrooms, stairs and mechanical, which keeps the rooms pure and uncluttered. The house is 6,200 SF of livable space, plus garage and basement gallery for a total of 9,200 SF. A large formal foyer celebrates the entry and opens up to the living, dining, kitchen and family rooms all focused on the rear garden. The east side of the second floor is the Master wing and a center bridge connects it to the kid’s wing on the west. Second floor terraces and sunscreens provide views and shade in this suburban setting. The playful mathematical grid of the house in the x, y and z axis also extends into the layout of the trees and hard-scapes, all centered on a suburban one-acre lot.
Many green attributes were designed into the home; Ipe wood sunscreens and window shades block out unwanted solar gain in summer, but allow winter sun in. Patio door and operable windows provide ample opportunity for natural ventilation throughout the open floor plan. Minimal windows on east and west sides to reduce heat loss in winter and unwanted gains in summer. Open floor plan and large window expanse reduces lighting demands and maximizes available daylight. Skylights provide natural light to the basement rooms. Durable, low-maintenance exterior materials include stone, ipe wood siding and decking, and concrete roof pavers. Design is based on a 2' planning grid to minimize construction waste. Basement foundation walls and slab are highly insulated. FSC-certified walnut wood flooring was used. Light colored concrete roof pavers to reduce cooling loads by as much as 15%. 2x6 framing allows for more insulation and energy savings. Super efficient windows have low-E argon gas filled units, and thermally insulated aluminum frames. Permeable brick and stone pavers reduce the site’s storm-water runoff. Countertops use recycled composite materials. Energy-Star rated furnaces and smart thermostats are located throughout the house to minimize duct runs and avoid energy loss. Energy-Star rated boiler that heats up both radiant floors and domestic hot water. Low-flow toilets and plumbing fixtures are used to conserve water usage. No VOC finish options and direct venting fireplaces maintain a high interior air quality. Smart home system controls lighting, HVAC, and shades to better manage energy use. Plumbing runs through interior walls reducing possibilities of heat loss and freezing problems. A large food pantry was placed next to kitchen to reduce trips to the grocery store. Home office reduces need for automobile transit and associated CO2 footprint. Plan allows for aging in place, with guest suite than can become the master suite, with no need to move as family members mature.
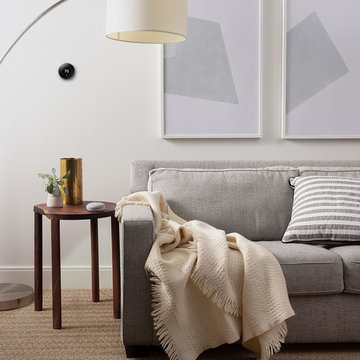
 SMARTSolutions
Make your home a smart home with the Google Nest products. Save money with a Nest Learning Thermostat, keep an eye on your home with a Nest Cam, and control it all from the Google Home Hub.

Sponsored
Columbus, OH

Hope Restoration & General Contracting
Columbus Design-Build, Kitchen & Bath Remodeling, Historic Renovations
 Thorndike Development
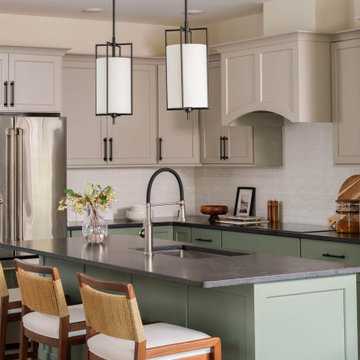
Kitchen in the Birch model home at Larkwood in Raynham, MA — Larkwood's largest floor plan at 2,830 sq ft with 3 bedrooms + den, 2.5 baths, and an oversized two-car garage. Fireplace with custom built-in shelving and hardwood floors throughout the main living area. Every buyer works one-on-one with Thorndike's in-house interior designer Nikkie Gaitan on every finish selection — countertops, cabinetry, flooring, tile, and fixtures
 May Construction, Inc.
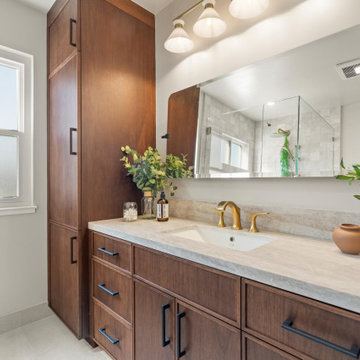
The now updated primary bathroom feels much more open, purposeful, and the shower footprint has tripled. Modern whites and creamy neutrals give this attractive bathroom a calming Zen yet chic aesthetic. Custom Walnut cabinetry adds depth and richness, providing generous storage while complementing the leathered Taj Mahal stone surface and polished nickel fixtures. A double niche was incorporated in the design for convenient space- saving storage and a smart toilet bidet was necessary for comfort. Every material was chosen for its beauty and function, resulting in a serene, spa-like environment that invites daily relaxation and doesn’t fall into a single style category.
 McGuire + Co. Kitchen & Bath
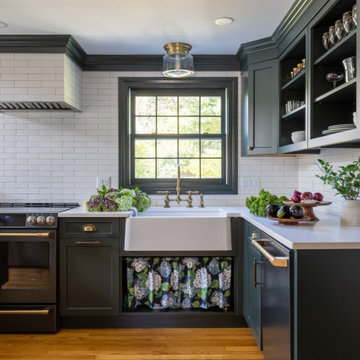
Design-build remodel in Wakefield, MA, featuring a kitchen with a bar area and mudroom space. (#ProjectEclecticEnvy) This remodel showcases painted frameless cabinetry in Rookwood Green, with a white textured subway tile backsplash, seamlessly integrated into a U-shaped layout with a peninsula for seating. The appliance suite in matte black adds contrast, accented with brass and German bronze hardware. A Silgranit apron sink with a fabric skirt and a brass bridge faucet introduce traditional charm. The bar area features a medium gray quartz countertop that mimics concrete, a highly textured geometric backsplash, and a concealed framed television. The mudroom space includes custom built-in storage with a stained bench top and continues the bar area’s backsplash tile. An 8” charcoal hexagon floor tile and Hygge & West Piedmont Wallpaper in Pine - a large-scale patterned wallpaper featuring foxes, birds, and florals - tie the space together with bold character.
 Jappel Tech | Smart AV & IT
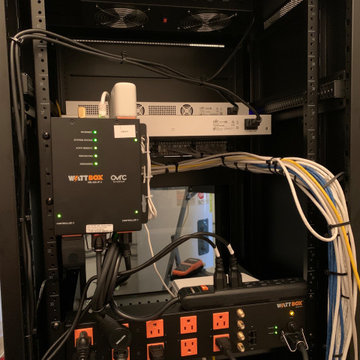
Not many installers want you to see what's under the hood or behind the scenes. Here's the back of the rack before we finished. You'll notice everything is labeled, nice and neat,
We have remote management of the network and power, just in case trouble arises. Our lead tech may assist our client from anywhere and not need to schedule an onsite visit. This remote management saves time and keeps a high level of service.
 Loxone Smart Home
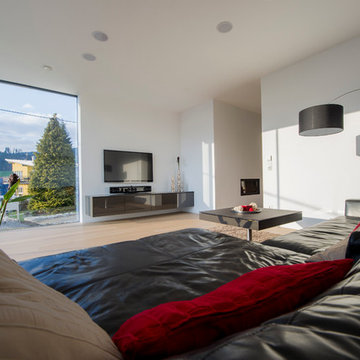
This installation offers high level automation, taking advantage of the many possibilities available with Loxone.
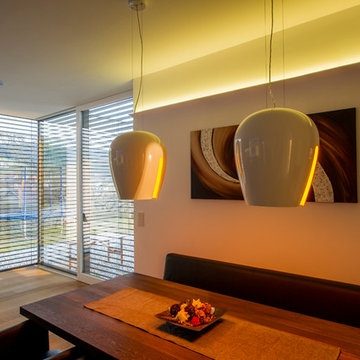
The owners moved into their new family home in December 2011. While the clean lines and large windows let the property appear plain from the outside, the interior is all but plain and the attention to detail is remarkable. It is not only the natural light that streams through the large windows that gave this house its name, but also the colored LEDs.
 Remodel Smart
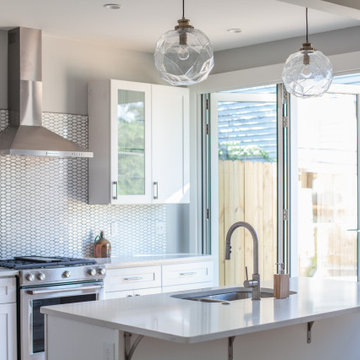
Transform your kitchen and bathroom into a space that tells your story, with you at the helm of the renovation and Remodel Smart guiding the way.
Kick off Your remodeling journey with a complimentary in-home estimate and enjoy savings of up to 30% on your remodeling project compared to the local price other general contractors charge.
We stand with you from demolition to the installation of the last tile, ensuring your cabinets, countertops, and backsplash reflect your unique taste. With our expert advice, efficient scheduling, and hand-picked referrals, your kitchen or bathroom will emerge as a testament to your vision and our craftsmanship.
Remodel Smart
709 Collins Street,
Pittsburgh, PA 15206
Phone: (412) 626-1013
Email: info@remodelsmartpgh.com
Website: https://www.remodelsmartpgh.com
Licensed in Pennsylvania. PA State Home Improvement Contractor Registration PA164749.
Serving Pittsburgh, Pennsylvania And Surronding Cities.
#HomeRemodeling #HomeRenovation #pittsburgh #generalcontractor#bathroomremodel#bathroomrenovation#Roofing#roofingexperts#roofingcompany

Sponsored
Columbus, OH
Hope Restoration & General Contracting
Columbus Design-Build, Kitchen & Bath Remodeling, Historic Renovations
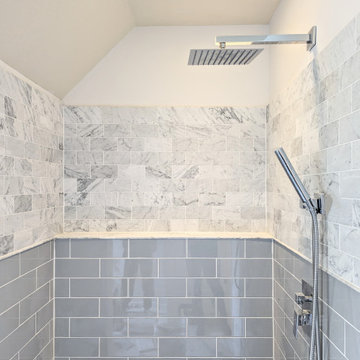 Remodel Smart
Transform your kitchen and bathroom into a space that tells your story, with you at the helm of the renovation and Remodel Smart guiding the way.
Kick off Your remodeling journey with a complimentary in-home estimate and enjoy savings of up to 30% on your remodeling project compared to the local price other general contractors charge.
We stand with you from demolition to the installation of the last tile, ensuring your cabinets, countertops, and backsplash reflect your unique taste. With our expert advice, efficient scheduling, and hand-picked referrals, your kitchen or bathroom will emerge as a testament to your vision and our craftsmanship.
Remodel Smart
709 Collins Street,
Pittsburgh, PA 15206
Phone: (412) 626-1013
Email: info@remodelsmartpgh.com
Website: https://www.remodelsmartpgh.com
Licensed in Pennsylvania. PA State Home Improvement Contractor Registration PA164749.
Serving Pittsburgh, Pennsylvania And Surronding Cities.
#HomeRemodeling #HomeRenovation #pittsburgh #generalcontractor#bathroomremodel#bathroomrenovation#Roofing#roofingexperts#roofingcompany
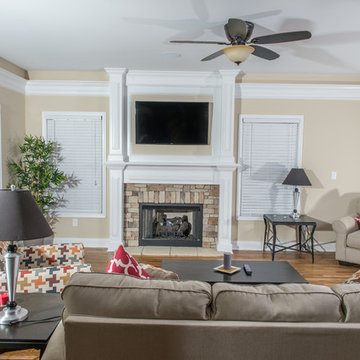 Loxone Smart Home
Remember when we said the the Bluegrass Smart Home is made to impress? Well, the multiroom audio system does just that! Music can be streamed throughout the house from a mobile device, or from services such as Spotify, Pandora, and Grooveshark.
Each person in the house has their own tastes and preferences, so our multiroom audio system is set up to deliver different sources simultaneously to different rooms. Alternatively, when entertaining or just moving around the house, the system can be set to play the same synchronized source to every room throughout the house.
The best part? There’s no need to dig out your smartphone or tablet to change the song or adjust the volume. A simple 4 button switch on the wall lets you play, pause, adjust the volume and turn the music on and off.
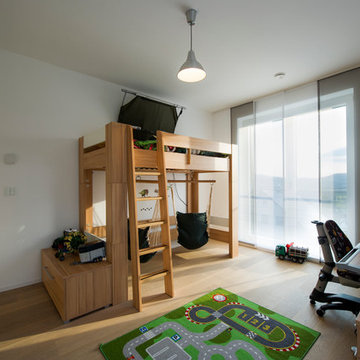
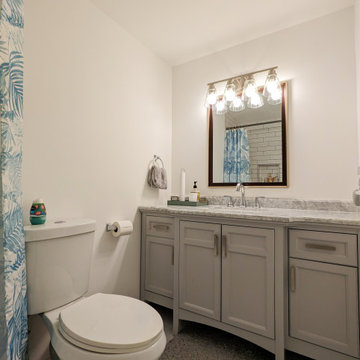 Remodel Smart
Transform your kitchen and bathroom into a space that tells your story, with you at the helm of the renovation and Remodel Smart guiding the way.
Kick off Your remodeling journey with a complimentary in-home estimate and enjoy savings of up to 30% on your remodeling project compared to the local price other general contractors charge.
We stand with you from demolition to the installation of the last tile, ensuring your cabinets, countertops, and backsplash reflect your unique taste. With our expert advice, efficient scheduling, and hand-picked referrals, your kitchen or bathroom will emerge as a testament to your vision and our craftsmanship.
Remodel Smart
709 Collins Street,
Pittsburgh, PA 15206
Phone: (412) 626-1013
Email: info@remodelsmartpgh.com
Website: https://www.remodelsmartpgh.com
Licensed in Pennsylvania. PA State Home Improvement Contractor Registration PA164749.
Serving Pittsburgh, Pennsylvania And Surronding Cities.
#HomeRemodeling #HomeRenovation #pittsburgh #generalcontractor#bathroomremodel#bathroomrenovation#Roofing#roofingexperts#roofingcompany
Sponsored
Columbus, OH
Hope Restoration & General Contracting
Columbus Design-Build, Kitchen & Bath Remodeling, Historic Renovations
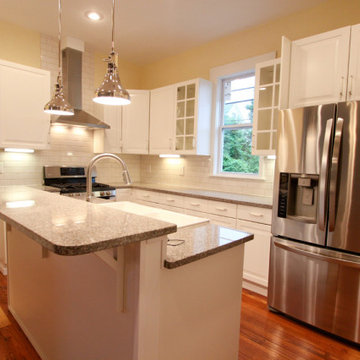 Remodel Smart
Transform your kitchen and bathroom into a space that tells your story, with you at the helm of the renovation and Remodel Smart guiding the way.
Kick off Your remodeling journey with a complimentary in-home estimate and enjoy savings of up to 30% on your remodeling project compared to the local price other general contractors charge.
We stand with you from demolition to the installation of the last tile, ensuring your cabinets, countertops, and backsplash reflect your unique taste. With our expert advice, efficient scheduling, and hand-picked referrals, your kitchen or bathroom will emerge as a testament to your vision and our craftsmanship.
Remodel Smart
709 Collins Street,
Pittsburgh, PA 15206
Phone: (412) 626-1013
Email: info@remodelsmartpgh.com
Website: https://www.remodelsmartpgh.com
Licensed in Pennsylvania. PA State Home Improvement Contractor Registration PA164749.
Serving Pittsburgh, Pennsylvania And Surronding Cities.
#HomeRemodeling #HomeRenovation #pittsburgh #generalcontractor#bathroomremodel#bathroomrenovation#Roofing#roofingexperts#roofingcompany
 Remodel Smart
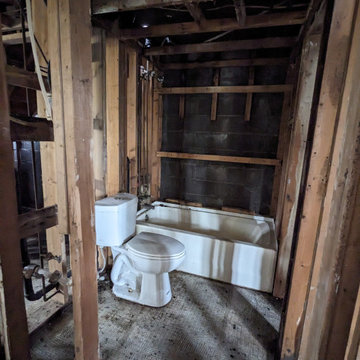
Burnt Apartments 811 Dusquese Pittsburgh PA
Transform your kitchen and bathroom into a space that tells your story, with you at the helm of the renovation and Remodel Smart guiding the way.
Kick off Your remodeling journey with a complimentary in-home estimate and enjoy savings of up to 30% on your remodeling project compared to the local price other general contractors charge.
We stand with you from demolition to the installation of the last tile, ensuring your cabinets, countertops, and backsplash reflect your unique taste. With our expert advice, efficient scheduling, and hand-picked referrals, your kitchen or bathroom will emerge as a testament to your vision and our craftsmanship.
Remodel Smart
709 Collins Street,
Pittsburgh, PA 15206
Phone: (412) 626-1013
Email: info@remodelsmartpgh.com
Website: https://www.remodelsmartpgh.com
Licensed in Pennsylvania. PA State Home Improvement Contractor Registration PA164749.
Serving Pittsburgh, Pennsylvania And Surronding Cities.
#HomeRemodeling #HomeRenovation #pittsburgh #generalcontractor#bathroomremodel#bathroomrenovation#Roofing#roofingexperts#roofingcompany
 Loxone Smart Home
In our house we've got three Sonos boxes which provide music for our living spaces. They can not only be controlled with the Sonos app, but also with switches via the Miniserver. Commands like “Play/Pause” and “Next” which we use all the time can be sent with these switches. It is great to be able to turn the lights and music off from the same switch when leaving a room.
15