
Search results for "Savings smart" in Home Design Ideas
 NoBroker Interiors
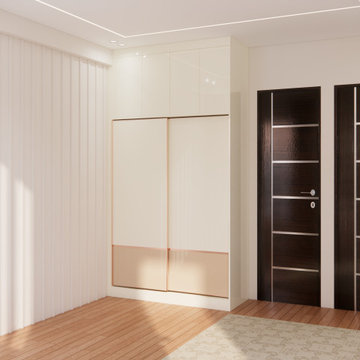
Close-up of a modern sliding wardrobe with rose gold trim and integrated loft storage in a bright bedroom.
Closet - modern closet idea
Closet - modern closet idea
 NoBroker Interiors
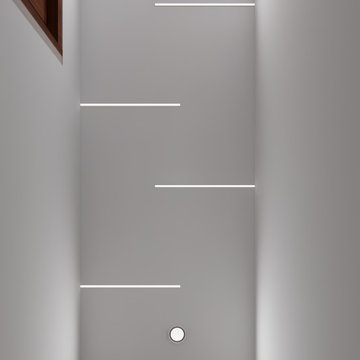
Creative hallway lighting featuring staggered linear LED strips and round spotlights for a futuristic, bright interior look.
 NoBroker Interiors
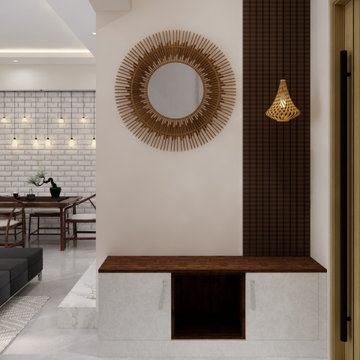
Elegant foyer transition featuring a designer mirror and dark wood fluted wall paneling for a sophisticated touch.
Find the right local pro for your project
 NoBroker Interiors
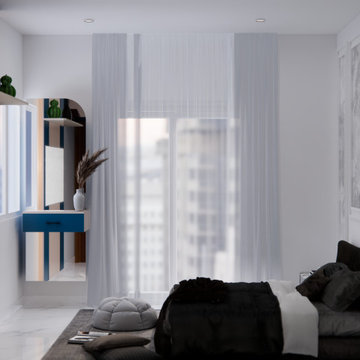
Airy bedroom design featuring floor-to-ceiling sheer curtains that soften the modern architectural lines.
Example of a minimalist master bedroom design
Example of a minimalist master bedroom design
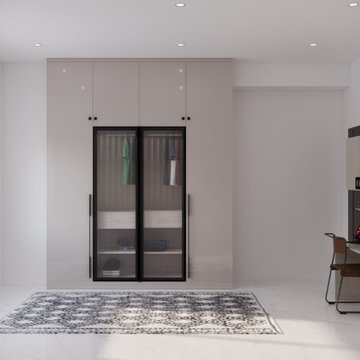 NoBroker Interiors
Modern high-gloss wardrobe featuring elegant fluted glass center doors and a sleek integrated study desk setup.
Minimalist master bedroom photo
Minimalist master bedroom photo
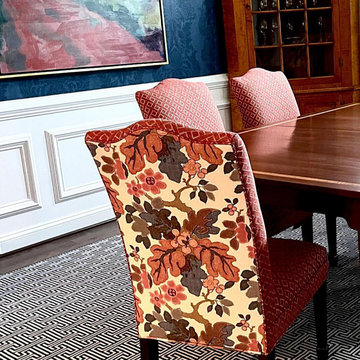
 Langhorne Carpet Company
Check out our latest installation, LABYRINTH, pictured in the White on 1052 Blue colorway. LABYRINTH is our favorite because it comes in numerous colorways. Check them all out at the attached link! Don't forget to save for some carpet inspo!
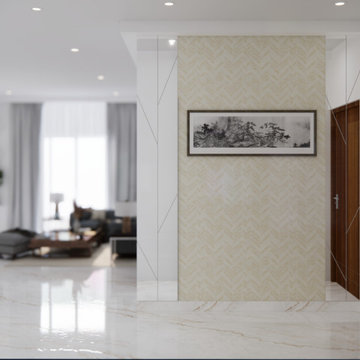 NoBroker Interiors
Luxurious foyer featuring decorative mirror wall panels flanking a patterned wallpaper and landscape painting.
Foyer - modern foyer idea
Foyer - modern foyer idea


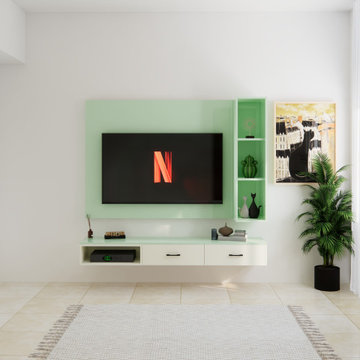 NoBroker Interiors
Minimalist living room featuring a mint green floating TV back panel, matching shelves, and a white console unit.

 Attleboro Kitchen and Bath
The most important part of the bathroom shouldn't be an afterthought. This simple yet stylish Kohler Highline toilet has a Comfort Height elongated bowl and a water-saving dual flush feature.
-----
Fresh and new, this bathroom transformation was amazing! Everything changed - a wall with an angle removed, a closet added, a strange corner shower gone and a luxurious but affordable walk in shower in its place. Gorgeous new luxury vinyl plank floors and a smart, storage-filled vanity made getting ready in the morning something to look forward to for this homeowner.

 User
This mixer stand slides in and out of its cabinet making baking time easy to start and complete. Pocket door comes down to cover any baking tools.
Classic white kitchen designed and built by Jewett Farms + Co. Functional for family life with a design that will stand the test of time. White cabinetry, soapstone perimeter counters and marble island top. Hand scraped walnut floors. Walnut drawer interiors and walnut trim on the range hood. Many interior details, check out the rest of the project photos to see them all.
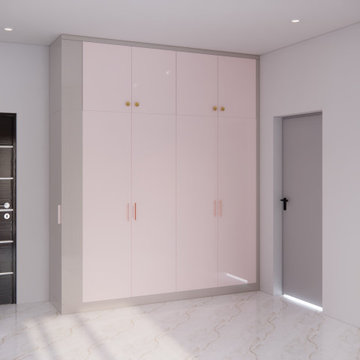 NoBroker Interiors
Stylish 4-door bedroom wardrobe in a soft blush pink finish with elegant gold handles and a sleek grey frame.
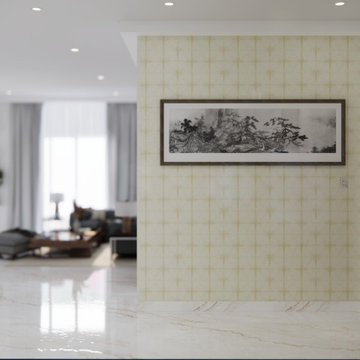 NoBroker Interiors
Elegant foyer featuring a gold geometric square wallpaper, landscape artwork, and polished marble flooring.
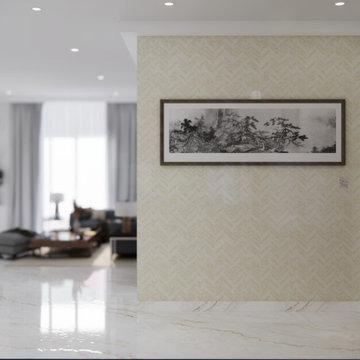 NoBroker Interiors
Sophisticated entryway showcasing a subtle herringbone wallpaper design and traditional framed wall art.
 NoBroker Interiors
Modern bedroom layout featuring floor-to-ceiling dark charcoal and white wardrobes framing a large window.
Bedroom - modern master bedroom idea
Bedroom - modern master bedroom idea
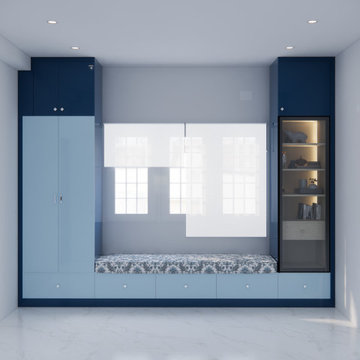 NoBroker Interiors
Maximize space with this all-blue wardrobe unit including under-seat drawers and a lighted display case.
Inspiration for a bedroom modern kids' bedroom remodel
Inspiration for a bedroom modern kids' bedroom remodel
 NoBroker Interiors
Detailed view of a living room feature wall with four repeating arched panels and luxury gold wall sconces.
Living room - modern living room idea
Living room - modern living room idea
 NoBroker Interiors
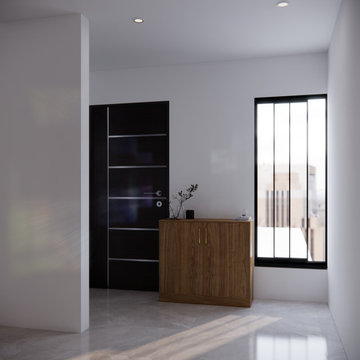
Sleek wooden entryway cabinet positioned against a clean white wall, illuminated by soft natural light.
Entryway - modern entryway idea
Entryway - modern entryway idea
 NoBroker Interiors
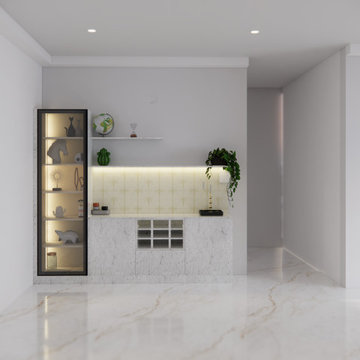
Elegant white marble crockery unit with a built-in backlit glass display and wine rack for a luxury dining space.
 NoBroker Interiors
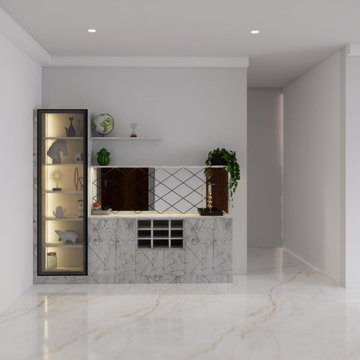
Sophisticated marble bar console featuring a built-in wine rack, glass display, and a mirrored geometric backsplash.
Minimalist galley home bar photo
Minimalist galley home bar photo
 NoBroker Interiors
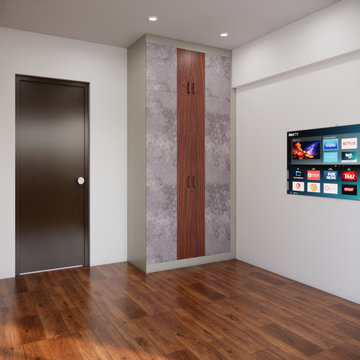
Sophisticated floor-to-ceiling wardrobe featuring a blend of textured grey and warm wood finishes.
Inspiration for a modern guest bedroom remodel
Inspiration for a modern guest bedroom remodel
86