
Search results for "Savings smart" in Home Design Ideas

 Allreno
How Can I Reduce the Cost of Remodeling a Bathroom? Allreno Design AI
Renovating a bathroom is an exciting but often expensive project. Homeowners frequently worry about how to balance quality with affordability. Fortunately, there are smart strategies to cut costs without sacrificing style. Whether you're updating a bathroom vanity, retiling the floor, or overhauling the entire space, making informed decisions can help you save thousands.
At Allreno, we understand that affordability and quality go hand in hand. That’s why we developed the Allreno Design App, a cutting-edge tool that simplifies the bath renovation process and helps homeowners make cost-effective choices. Here’s how you can reduce expenses on your next bathroom remodel:
1. Plan Ahead with a Budget
One of the biggest mistakes homeowners make is starting a renovation without a clear budget. Before you begin, list all the necessary expenses, including labor, materials, and unexpected costs. Using tools like the Allreno Design App, you can visualize your remodel and get instant cost estimates based on your selections.
2. Choose a Cost-Effective Bathroom Vanity
A bathroom vanity is often the focal point of a bathroom remodel. Instead of opting for a custom-built unit, consider ready-to-assemble or pre-designed vanities. Allreno partners with top manufacturers to offer stylish, high-quality vanities at competitive prices, helping you save money without compromising on design.
3. Keep the Plumbing Where It Is
Relocating plumbing fixtures—such as sinks, toilets, and showers—can significantly increase labor costs. Keeping your layout intact can save you thousands in contractor fees. The Allreno Design App allows you to experiment with different configurations while ensuring you stay within your budget.
4. Refinish Instead of Replacing
Instead of replacing your bathtub, tiles, or countertops, consider refinishing them. Reglazing a tub, repainting cabinets, or updating hardware can make a huge difference at a fraction of the cost. Small changes can have a big impact without the need for a full replacement.
5. Shop Smart for Materials
Purchasing materials strategically can lead to big savings. Look for clearance items, buy in bulk, and compare prices across different suppliers. Allreno simplifies this by connecting you with trusted vendors and providing access to exclusive discounts on bath renovation materials.
6. Do Some of the Work Yourself
While some tasks require professionals, there are many things you can do on your own, such as painting, installing new hardware, or even assembling a pre-made bathroom vanity. If you're comfortable with DIY projects, this can significantly reduce labor costs.
7. Use Technology to Your Advantage
The Allreno Design App is a game-changer in the renovation industry. It helps homeowners design their ideal bathroom, estimate costs, and even connect with local professionals. By using AI-driven recommendations, the app ensures you get the best value without unnecessary expenses.
Conclusion
Bathroom remodeling doesn’t have to break the bank. By planning ahead, making smart material choices, and leveraging technology like the Allreno Design App, you can achieve a beautiful, budget-friendly bathroom. Whether you're upgrading a bathroom vanity or tackling a full bath renovation, these strategies will help you save money while creating a space you love.
www.allreno.co

 Backyard Works
Backyard Sheds Features Package:
Home quality framing with kiln dried spruce studs and pressure treated floor framing
Plywood floor and roof sheathing
Smart-Panel Board siding
Asphalt shingles with roof vent
Secure Smart-Panel Board 36″x 80″ door with standard locking door knob
Pre-primed trim on door, roof eaves and all corners
6″ Eave overhang with soffit boards and flush gable end trim
Concrete pads placed at all four corners as well as one pad centered on walls over 8’ long
 OC Architectural Woodwork
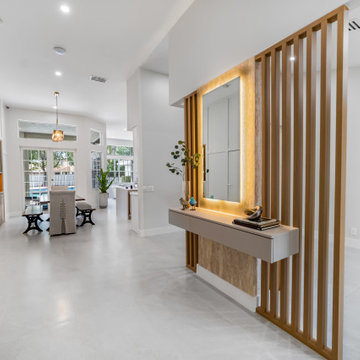
This view highlights the balance between privacy and openness in the home’s custom workstation area. A floating desk sits just behind a wood slatted wall that divides space while maintaining natural light and sightlines. It’s a space-saving solution that doesn’t sacrifice style or comfort.
Find the right local pro for your project

 Chelsea Building Group
An extra wide entry hall opens into the large, light and airy family room. The open concept floor plan flows easily from living to dining to kitchen creating excellent sight-lines.
The ReAlign plan boasts a private master suite at the back of the house, a flex space perfect for a home office or playroom, a jack-and-jill bath and more windows than we can count.
What the homeowners love:
Huge energy savings from the solar & energy saving build process
Super quiet interior rooms (from the insulated interior walls)
Large windows placed for optimal sunlight and privacy from the neighbors
Smart home system that's part of the house
Refresh is a 3 bed, 2.5 bath home and is 2,333 square feet.
Credit: Brendan Kahm
 H2 Design Studio
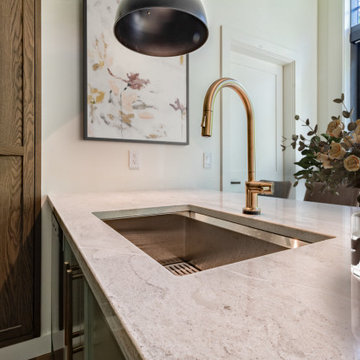
Small galley kitchen makes use of higher ceilings by finishing cabinets to the full height. Smaller, more efficient European appliances are also space saving but do not sacrifice use or functionality. Combi OTR microwave saves space and doubles up on appliances (exhaust, microwave and convection oven). Planned effectively to utilize some closet space in bedroom allows for extra useful recessed pantry storage. A luxury in minimized square footage! Extra big doors and smartly designed vault allow for over 10ft x 12ft of natural light flooding the kitchen and living space. Cozy, warm tones bring an earthy, relaxed "home" feel against clean, neutral white walls.
 H2 Design Studio
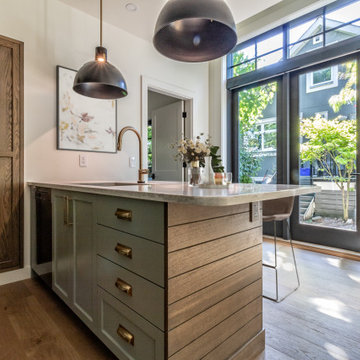
Small galley kitchen makes use of higher ceilings by finishing cabinets to the full height. Smaller, more efficient European appliances are also space saving but do not sacrifice use or functionality. Combi OTR microwave saves space and doubles up on appliances (exhaust, microwave and convection oven). Planned effectively to utilize some closet space in bedroom allows for extra useful recessed pantry storage. A luxury in minimized square footage! Extra big doors and smartly designed vault allow for over 10ft x 12ft of natural light flooding the kitchen and living space. Cozy, warm tones bring an earthy, relaxed "home" feel against clean, neutral white walls.
 Royal Windows Manufacturing Corporation
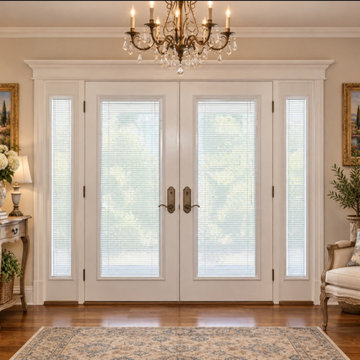
☀️ Save on energy, skip the dusting! ?Keep your home comfortable year-round with our energy-efficient swing patio doors with full-view sidelites and built-in blinds between the glass.These doors do much more than look beautiful—they are built to lower your utility bills. By sealing the blinds securely between high-performance insulated glass panes, you get an extra layer of protection against the elements.Maximum Insulation: Advanced weatherstripping and dual-pane glass keep winter drafts out and summer AC in.Smart Solar Control: Easily tilt the blinds to block harsh midday sun and reduce solar heat gain.Zero Maintenance: No dust, allergens, or tangled cords—just clean lines and energy savings.Upgrade your patio or backyard entrance today for a more comfortable, efficient Long Island home! ?✨? Bay Shore Factory & Showroom: 1769 5th Ave, Bay Shore, NY? Commack Showroom: 5074 Jericho Tpke, Commack, NY? Call us today: 631-435-8888? Learn more: Royal Windows and Doors

Sponsored
Columbus, OH

Hope Restoration & General Contracting
Columbus Design-Build, Kitchen & Bath Remodeling, Historic Renovations
 H2 Design Studio
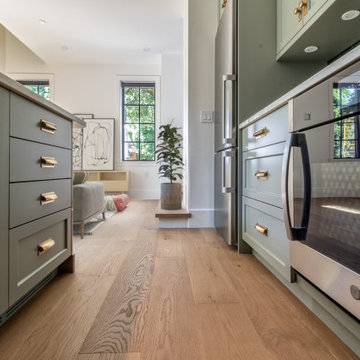
Small galley kitchen makes use of higher ceilings by finishing cabinets to the full height. Smaller, more efficient European appliances are also space saving but do not sacrifice use or functionality. Combi OTR microwave saves space and doubles up on appliances (exhaust, microwave and convection oven). Planned effectively to utilize some closet space in bedroom allows for extra useful recessed pantry storage. A luxury in minimized square footage! Extra big doors and smartly designed vault allow for over 10ft x 12ft of natural light flooding the kitchen and living space. Cozy, warm tones bring an earthy, relaxed "home" feel against clean, neutral white walls.

 Springblinds
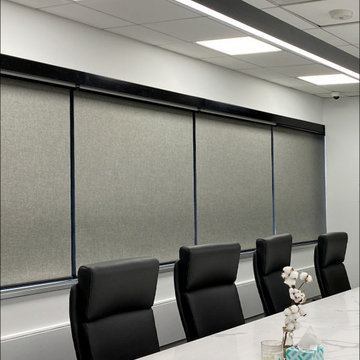
Day & Night Dual Shades are the perfect solution for controlling light and sound throughout any room in your home. Allow a soft, natural glow to pass through during the day and enjoy total darkness at night with the combination blackout shades.
High quality day and night dual shades

 Soda Pop Design Inc.
Designed by: Soda Pop Design inc
Photography by: Stephani Buchman Photography
Construction by: Soda Pop Construction co.
Danish laundry room photo in Toronto
Danish laundry room photo in Toronto
 Springblinds
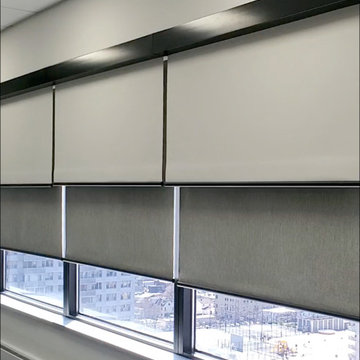
Day & Night Dual Shades are the perfect solution for controlling light and sound throughout any room in your home. Allow a soft, natural glow to pass through during the day and enjoy total darkness at night with the combination blackout shades.
Cordless dual shades for full coverage
 May Construction, Inc.
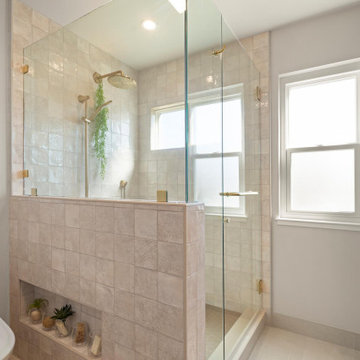
The now updated primary bathroom feels much more open, purposeful, and the shower footprint has tripled. Modern whites and creamy neutrals give this attractive bathroom a calming Zen yet chic aesthetic. Custom Walnut cabinetry adds depth and richness, providing generous storage while complementing the leathered Taj Mahal stone surface and polished nickel fixtures. A double niche was incorporated in the design for convenient space- saving storage and a smart toilet bidet was necessary for comfort. Every material was chosen for its beauty and function, resulting in a serene, spa-like environment that invites daily relaxation and doesn’t fall into a single style category.


 H2 Design Studio
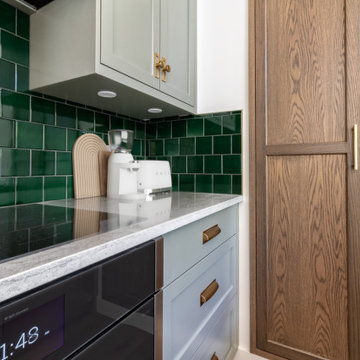
Small galley kitchen makes use of higher ceilings by finishing cabinets to the full height. Smaller, more efficient European appliances are also space saving but do not sacrifice use or functionality. Combi OTR microwave saves space and doubles up on appliances (exhaust, microwave and convection oven). Planned effectively to utilize some closet space in bedroom allows for extra useful recessed pantry storage. A luxury in minimized square footage! Extra big doors and smartly designed vault allow for over 10ft x 12ft of natural light flooding the kitchen and living space. Cozy, warm tones bring an earthy, relaxed "home" feel against clean, neutral white walls.

 Marker Girl Home
This remodel was for a family moving from Dallas to The Woodlands/Spring Area. They wanted to find a home in the area that they could remodel to their more modern style. Design kid-friendly for two young children and two dogs. You don't have to sacrifice good design for family-friendly
 Alair Homes Lorne Park
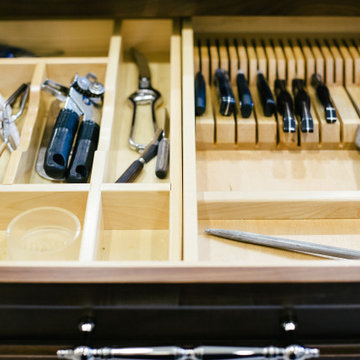
Hate it when your knifes and utensils shift around when opening and closing drawers? Keep everything tidy with built-in compartments and drawer dividers. Not only is it the safer solution, it might save you time the next time you're looking for that bottle opener!
 REI Signature Homes Inc.
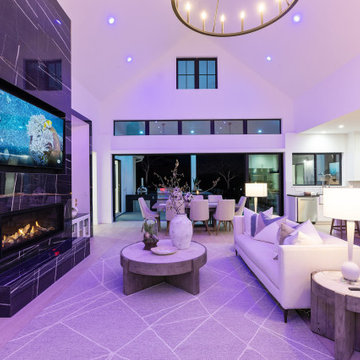
Relish the smart home technology that features app-controlled security, temperature, locks, irrigation, garage doors, and televisions, customizable Lumary ambient digital indoor and outdoor lighting that can change with the season and the mood, and incredible structural integrity including a reinforced foundation, two French drain systems for exceptional efficiency, energy-saving Structural Insulated Panels, and EV chargers for the home and ADU.
The vaulted ceiling soars to 24 feet in the great room that also features a 60-inch gas fireplace with a floor-to-ceiling tile surround, built-in media cabinetry, art niches, and a 75-inch flatscreen. The sizeable room offers plenty of space for formal dining near the built-in buffet, a music room/piano “parlor,” and an expansive living room area.
Sponsored
Columbus, OH
Hope Restoration & General Contracting
Columbus Design-Build, Kitchen & Bath Remodeling, Historic Renovations

 May Construction, Inc.
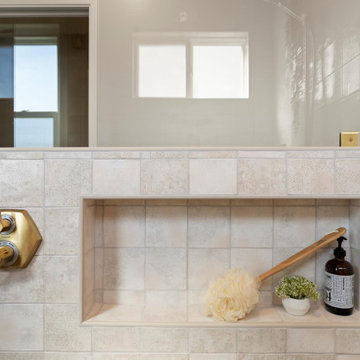
The now updated primary bathroom feels much more open, purposeful, and the shower footprint has tripled. Modern whites and creamy neutrals give this attractive bathroom a calming Zen yet chic aesthetic. Custom Walnut cabinetry adds depth and richness, providing generous storage while complementing the leathered Taj Mahal stone surface and polished nickel fixtures. A double niche was incorporated in the design for convenient space- saving storage and a smart toilet bidet was necessary for comfort. Every material was chosen for its beauty and function, resulting in a serene, spa-like environment that invites daily relaxation and doesn’t fall into a single style category.
 NoBroker Interiors
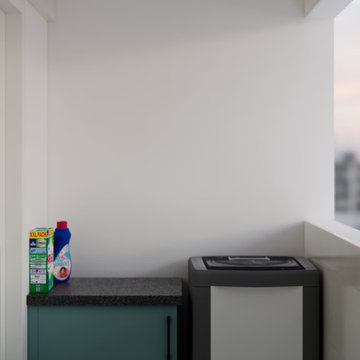
Functional utility space featuring a teal storage cabinet, granite countertop, and top-load washing machine. Ideal for small home laundry areas.
90