
Search results for "Scalable solution" in Home Design Ideas

 Deco Footprint
The search was on for a retaining/seat wall face stone that would complement the Smoked Pine Borealis paver. The new Dark Ridge color Pro-Fit Alpine Ledgestone by Boral really jumped out at the client as he browsed my manufacturer catalogs.
 Excalibur Hardwood Floors, LLC
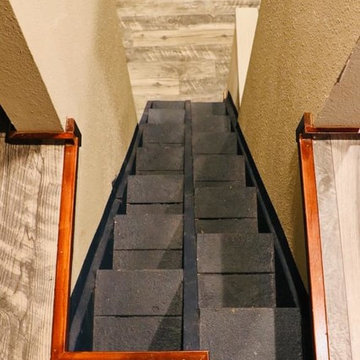
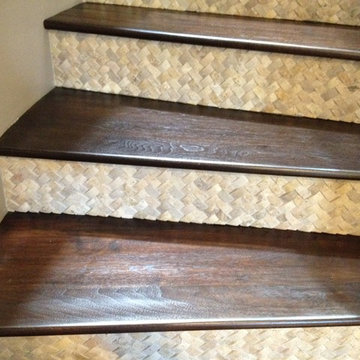
Example of a mid-sized minimalist wooden curved home design design in Phoenix with tile risers
Find the right local pro for your project

 Floor Coverings International of Carmel
Pattern carpet adds elegance to stairs in this Zionsville home.
Staircase - large traditional carpeted l-shaped wood railing staircase idea in Indianapolis with wooden risers
Staircase - large traditional carpeted l-shaped wood railing staircase idea in Indianapolis with wooden risers

 Axis Mundi | Chicago
Packing a lot of function into a small space requires ingenuity and skill, exactly what was needed for this one-bedroom gut in the Meatpacking District. When Axis Mundi was done, all that remained was the expansive arched window. Now one enters onto a pristine white-walled loft warmed by new zebrano plank floors. A new powder room and kitchen are at right. On the left, the lean profile of a folded steel stair cantilevered off the wall allows access to the bedroom above without eating up valuable floor space. Beyond, a living room basks in ample natural light. To allow that light to penetrate to the darkest corners of the bedroom, while also affording the owner privacy, the façade of the master bath, as well as the railing at the edge of the mezzanine space, are sandblasted glass. Finally, colorful furnishings, accessories and photography animate the simply articulated architectural envelope.
Project Team: John Beckmann, Nick Messerlian and Richard Rosenbloom
Photographer: Mikiko Kikuyama
Contractor: Vered
© Axis Mundi Design LLC.

 Erika Gurskyte Pace
Spare bathroom small upgrade, new ceiling and vanity, more practical.
As you can see it is another 'man cave' :) A lot of greys and brown. Single business man home instead of a hotel room. Practical, a lot of storage, organised and functional.

 Kurco Construction, Inc
Master bath with stained concrete floors, custom dark wood cabinetry, his & her sinks, and quartzite countertops.
Example of a mid-sized urban master concrete floor and gray floor alcove shower design in Jacksonville with recessed-panel cabinets, dark wood cabinets, a one-piece toilet, gray walls, an undermount sink, quartzite countertops and a hinged shower door
Example of a mid-sized urban master concrete floor and gray floor alcove shower design in Jacksonville with recessed-panel cabinets, dark wood cabinets, a one-piece toilet, gray walls, an undermount sink, quartzite countertops and a hinged shower door

Sponsored
Columbus, OH

Wannemacher Interiors
Customized Award-Winning Interior Design Solutions in Franklin Cnty OH


 Distinctive Contracting Services
Simple but Elegant deck for a townhouse. Fine finishes for low Maintenance Composite deck. Structure is framed with Madison Wood Ground contact rated lumber. Decking is Azek Timbertech English Walnut, fastened with Fastenmaster Cortex face screws for hidden look. Railings are by Intex Millwork Solutions. Result is an elegant classic look. Siding is Certainteed 5" Dutchlap Sandstone Beige


 Kehrig Construction, Inc.

Inspiration for a huge contemporary master gray tile and porcelain tile ceramic tile freestanding bathtub remodel in Detroit with a vessel sink, flat-panel cabinets, black cabinets, quartz countertops and gray walls

 Buena Vista Builders, Inc.
Buena Vista Builders, Inc.
Freestanding bathtub - small contemporary master gray tile and porcelain tile travertine floor freestanding bathtub idea with an undermount sink, furniture-like cabinets, dark wood cabinets, granite countertops, a two-piece toilet and gray walls
Freestanding bathtub - small contemporary master gray tile and porcelain tile travertine floor freestanding bathtub idea with an undermount sink, furniture-like cabinets, dark wood cabinets, granite countertops, a two-piece toilet and gray walls



 User
UserDetail of "overlapping" concealed full length handles.
Small trendy gender-neutral light wood floor reach-in closet photo in New York with flat-panel cabinets and light wood cabinets
Small trendy gender-neutral light wood floor reach-in closet photo in New York with flat-panel cabinets and light wood cabinets




16