
Search results for "Scaled down options" in Home Design Ideas
 AGM Home Store, LLC
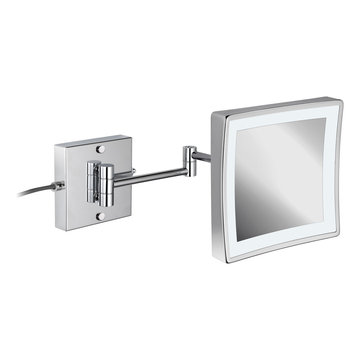
Makeup mirrors are a woman’s or a man’s best friend, they can save you from foundation lines, overgrown eyebrows, and other preventable beauty blunders. Before shopping for a quality makeup mirror, we recommend narrowing down your choices by learning which type of makeup mirror will not only look great in your bathroom, but have you looking your best as well. Magnifying mirrors will give you a new perspective on your skin while cosmetic mirrors are designed to give you red carpet style in the comfort of your own home. Magnifying mirrors can also be found as double face mirrors, with different magnifications on each mirror face. The most popular magnification is 5x as it is ideal for brow tweezing and perfecting eyeliner. Facial mirrors are great for the man of the bathroom and make shaving safer and easier. Lighted Makeup Mirrors are ideal if you want to make the most of each brush, line, and stroke when applying your makeup. Wall Mounted Makeup Mirrors are becoming increasingly popular, we know find them as a standard in hotel rooms. Many of them have extendable arms, which gives you the freedom to adjust it as needed for better lighting or positioning. Additionally, many lighted mirrors today are also wall mounted, which gives you another option to choose from. The best part is several lighted makeup mirrors are now battery powered, which saves you the headaches of hardwired installations. Free Standing Makeup Mirrors, probably the most popular option in this category. Free standing makeup mirrors are fashionable and trendy. They are easy to move from one room to the other or simply closer to a window or better lighting. No matter the type of makeup mirror you choose, you can always rely on one to help you transform into a professional makeup artist and aid you in your quest for flawless skin. Browse our large selection of European makeup mirror collections:
 Stone Action

Brazilian Luna Pearl Granite is shown in this project!
Search "Brazilian Luna Pearl" granite, see more granite or other stone options: http://www.stoneaction.com
Learn more about granite to see if it’s right for you:
Granite countertops can last a lifetime. It contains no harmful chemicals and do not emit harmful radiation or gasses. Granite is heat resistant and is one of the most heat-resistant countertops on the market. You can place a hot pan out of the oven directly onto the countertop surface. Experts do recommend the use of a trivet when using appliances that emit heat for long periods of time, such as crockpots. Since the material is so dense, there is a small possibility heating one area of the top and not the entire thing, could cause the countertop to crack.
Granite is scratch resistant. You can cut on it, but it will dull your knives! Granite scores a seven on Moh’s hardness scale.
Granite countertops are considered to be a low maintenance countertop surface. The likelihood of needing to be repaired or resurfaced is low. Granite is a porous material. Most fabricators will apply a sealer to granite countertops before they are installed which will protect them from absorbing liquids too quickly. Many sealers last more than 10 years before needing to be reapplied. When they do need to be reapplied, it is something that most homeowners can do on their own as the process is similar to cleaning. Darker granites are very dense and sometimes don’t even require a sealer.
When it comes to pricing, there are a lot of variables such as edge profile, total square footage, backsplash, etc. Don’t be fooled by the stereotype that all granite is expensive. Lower-range granites will cost less than high-range laminate. Though granite countertops are not considered “low range” in pricing, there are a lot of affordable options.
If you are looking for something truly unique, consider an exotic granite. Some quarries are not easily accessible and/or only able to be quarried for short periods of time throughout the year. If these circumstances exist in a quarry with gorgeous stone, the price will be driven upward.
You won’t find a lot of solid patterns or bright colors, but both do exist. Also, watch for a large range of color and pattern within the same color of stone. It’s always a good idea to view the exact slab(s) that will be fabricated for your kitchen to make sure they are what you expected to see from the sample. Another factor is that many exotic types of granite have huge flowing waves, and a small sample will not be an accurate representation of the whole slab.
Granite countertops are very resistant to chemicals. Acids and bases will not harm the material.
 Vetter Architects
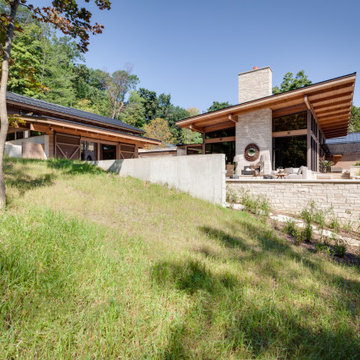
The owners requested a Private Resort that catered to their love for entertaining friends and family, a place where 2 people would feel just as comfortable as 42. Located on the western edge of a Wisconsin lake, the site provides a range of natural ecosystems from forest to prairie to water, allowing the building to have a more complex relationship with the lake - not merely creating large unencumbered views in that direction. The gently sloping site to the lake is atypical in many ways to most lakeside lots - as its main trajectory is not directly to the lake views - allowing for focus to be pushed in other directions such as a courtyard and into a nearby forest.
The biggest challenge was accommodating the large scale gathering spaces, while not overwhelming the natural setting with a single massive structure. Our solution was found in breaking down the scale of the project into digestible pieces and organizing them in a Camp-like collection of elements:
- Main Lodge: Providing the proper entry to the Camp and a Mess Hall
- Bunk House: A communal sleeping area and social space.
- Party Barn: An entertainment facility that opens directly on to a swimming pool & outdoor room.
- Guest Cottages: A series of smaller guest quarters.
- Private Quarters: The owners private space that directly links to the Main Lodge.
These elements are joined by a series green roof connectors, that merge with the landscape and allow the out buildings to retain their own identity. This Camp feel was further magnified through the materiality - specifically the use of Doug Fir, creating a modern Northwoods setting that is warm and inviting. The use of local limestone and poured concrete walls ground the buildings to the sloping site and serve as a cradle for the wood volumes that rest gently on them. The connections between these materials provided an opportunity to add a delicate reading to the spaces and re-enforce the camp aesthetic.
The oscillation between large communal spaces and private, intimate zones is explored on the interior and in the outdoor rooms. From the large courtyard to the private balcony - accommodating a variety of opportunities to engage the landscape was at the heart of the concept.
Overview
Chenequa, WI
Size
Total Finished Area: 9,543 sf
Completion Date
May 2013
Services
Architecture, Landscape Architecture, Interior Design
Find the right local pro for your project
 Candace Nordquist Interiors

A personal retreat where the homeowners could escape and relax was desired. Large scale porcelain heated tile, sapele wood for a natural element and layering of lighting were critical to make each area relaxing and spa like. A wood wall and textured tile feature creates a custom backdrop for the soaking freestanding bath. Backlit led vanity mirrors highlight the soft green mosaic tile and the pretty vessel sinks and wall mounted faucets. A multi function shower adds to the options for a spa like experience with a seat to relax as needed. A towel warmer is a luxury feature for after a soothing shower or bath. The master closet connects so the homeowners have easy access to the dressing area, and custom cabinets continue into this space for a cohesive overall feel.

 Laura Yeager Smith Home & Design
This project was a major renovation in collaboration with Payne & Payne Builders and Peninsula Architects. The dated home was taken down to the studs, reimagined, reconstructed and completely furnished for modern-day family life. A neutral paint scheme complemented the open plan. Clean lined cabinet hardware with accented details like glass and contrasting finishes added depth. No detail was spared with attention to well scaled furnishings, wall coverings, light fixtures, art, accessories and custom window treatments throughout the home. The goal was to create the casual, comfortable home our clients craved while honoring the scale and architecture of the home.
 Altra Home Decor

Mid-sized trendy master travertine floor bedroom photo in Phoenix with white walls and no fireplace
 Vetter Architects
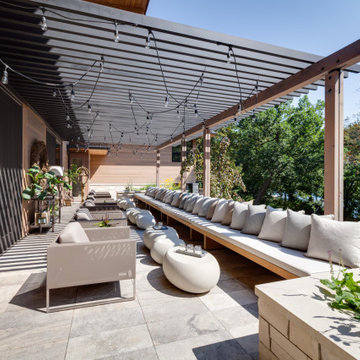
The owners requested a Private Resort that catered to their love for entertaining friends and family, a place where 2 people would feel just as comfortable as 42. Located on the western edge of a Wisconsin lake, the site provides a range of natural ecosystems from forest to prairie to water, allowing the building to have a more complex relationship with the lake - not merely creating large unencumbered views in that direction. The gently sloping site to the lake is atypical in many ways to most lakeside lots - as its main trajectory is not directly to the lake views - allowing for focus to be pushed in other directions such as a courtyard and into a nearby forest.
The biggest challenge was accommodating the large scale gathering spaces, while not overwhelming the natural setting with a single massive structure. Our solution was found in breaking down the scale of the project into digestible pieces and organizing them in a Camp-like collection of elements:
- Main Lodge: Providing the proper entry to the Camp and a Mess Hall
- Bunk House: A communal sleeping area and social space.
- Party Barn: An entertainment facility that opens directly on to a swimming pool & outdoor room.
- Guest Cottages: A series of smaller guest quarters.
- Private Quarters: The owners private space that directly links to the Main Lodge.
These elements are joined by a series green roof connectors, that merge with the landscape and allow the out buildings to retain their own identity. This Camp feel was further magnified through the materiality - specifically the use of Doug Fir, creating a modern Northwoods setting that is warm and inviting. The use of local limestone and poured concrete walls ground the buildings to the sloping site and serve as a cradle for the wood volumes that rest gently on them. The connections between these materials provided an opportunity to add a delicate reading to the spaces and re-enforce the camp aesthetic.
The oscillation between large communal spaces and private, intimate zones is explored on the interior and in the outdoor rooms. From the large courtyard to the private balcony - accommodating a variety of opportunities to engage the landscape was at the heart of the concept.
Overview
Chenequa, WI
Size
Total Finished Area: 9,543 sf
Completion Date
May 2013
Services
Architecture, Landscape Architecture, Interior Design

Sponsored
Westerville, OH

Custom Home Works
Franklin County's Award-Winning Design, Build and Remodeling Expert
 HUNTER DOUGLAS-LNG BLINDS
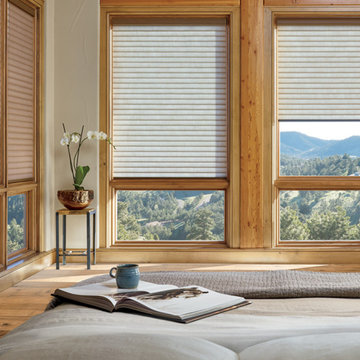
SONNETTE™ Cellular Roller Shades
THE SIMPLICITY OF A ROLLER SHADE, PLUS ENERGY EFFICIENCY
There's more than meets the eye with our Sonnette™ Cellular Roller Shades.
This cellular roller shade looks like a simple roller shade but is actually crafted from two layers of fabric that diffuse light and create a soft glow at your window.
That undetectable second layer helps make these cellular roller shades energy-efficient.
KEY FEATURES
Energy Efficiency—The proprietary cellular construction provides an energy-efficient layer that insulates your home in the winter and cools it down in the summer. Sonnette shades provide superior energy efficiency over traditional roller shades.
Color Options—Explore four fabric collections that include many beautiful colors, ranging from popular whites and neutrals to vibrant hues. With semi-opaque and room-darkening options, there are numerous fabrics to suit your needs.
LNG Blinds
19 Addison Pl
Valley Stream, NY 11580
Call Us (516) 593-0044
#homesweethome #homedecor #lovemyhome #barenecessities #windows #instastyle #instadesign #interiordesign#blinds #privacy #embellishment #instahomes #propertyowner #renovation #customblindsbydesign #showcase #displays #windowtreatments #windowcoverings #shades #shutters #drapery #interiors #decor
 VintageView
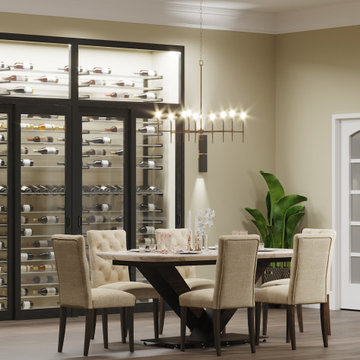
The Evolution Wine Wall is a modular wine storage systems that expands to fill any custom wine cellar space. Each base unit can be expanded to the side for maximum flexibility. Stack the different heights to scale up a wall.
With three bottle depth options — and rows that can fit Champagne, standard, and magnum bottles — this wine rack can scale to any need!
 Cantoni Irvine
Designed By: Richard Bustos Photos By: Chad Mellon
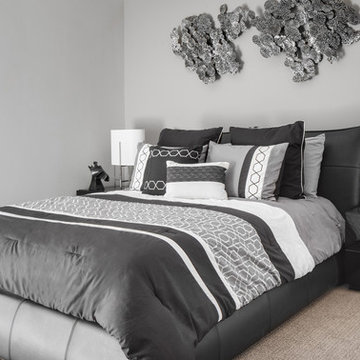
It is practically unheard of in interior design—that, in a matter of four hours, the majority of furnishings, accessories, lighting and artwork could be selected for an entire 5,000-square-foot home. But that was exactly the story for Cantoni designer Richard Bustos and his clients, Karen and Mike Moran. The couple, who had purchased and were in the midst of gutting a home on the water in Newport Beach, California, knew what they wanted.
Combined with Richard’s design assistance, it was a match made for swift decision-making and the resulting beautifully neutral, modern space. “We went into Cantoni in Irvine and fell in love with it—it was everything we liked,” Karen says. “Richard had the same vision we did, and we told him what we wanted, and he would direct us. He was on the same level.”
Even more surprising: they selected the furnishings before the home’s bones were even complete. They had wanted a more contemporary vibe to capitalize on the expansive bay views and were in the midst of ripping out low ceilings and outdated spaces. “We wanted modern warmth,” Karen says. “Cantoni furniture was the perfect fit.”
After their initial meeting, Richard met with the couple several times to take measurements and ensure pieces would fit. And they did—with elegant cohesion. In the living room, they leaned heavily on the Fashion Affair collection by Malerba, which is exclusive to Cantoni in the U.S. He flanked the Fashion Affair sofa in ivory leather with the Fashion Affair club chairs in taupe leather and the ivory Viera area rug to create a sumptuous textural mix. In the center, he placed the brown-glossed Fashion Affair low cocktail table and Fashion Affair occasional table for ease of entertaining and conversation.
A punch of glamour came by way of a set of Ravi table lamps in gold-glazed porcelain set on special-ordered Fashion Affair side tables. The Harmony floor sculpture in black stone and capiz shell was brought in for added interest. “Because of the grand scale of the living room—with high ceilings and numerous windows overlooking the water—the pieces in the space had to have more substance,” Richard says. “They are heavier-scaled than traditional modern furnishings, and in neutral tones to allow the architectural elements, such as a glass staircase and elevator, to be the main focal point.”
The trio settled on the Fashion Affair extension table in brown gloss with a bronze metal arc base in the formal dining area, and flanked it with eight Arcadia high-back chairs. “We like to have Sunday dinners with our large family, and now we finally have a big dining-room table,” Karen says. The master bedroom also affords bay views, and they again leaned heavily on neutral tones with the M Place California-king bed with chrome accents, the M Place nightstand with M Place table lamps, the M Place bench, Natuzzi’s Anteprima chair and a Scoop accent table. “They were fun, happy, cool people to work with,” Richard says.
One of the couple’s favorite spaces—the family room—features a remote-controlled, drop-down projection screen. For comfortable viewing, Richard paired the Milano sectional (with a power recliner) with the Sushi round cocktail table, the Lambrea accent table, and a Ravi table lamp in a gold metallic snakeskin pattern.
“Richard was wonderful, was on top of it, and was a great asset to our team,” Karen says. Mike agrees. “Richard was a dedicated professional,” he says. “He spent hours walking us through Cantoni making suggestions, measuring, and offering advice on what would and wouldn’t work. Cantoni furniture was a natural fit.”
 Universal Appliance and Kitchen Center
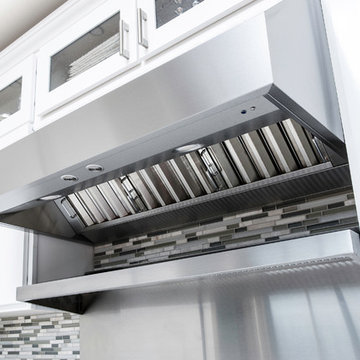
Viking 36" Wide 18" High Wall Hood - VWH53648
Available at Universal Appliance and Kitchen Center.
Appearance and Design
- Backlit LED knobs extend and illuminate to control lighting level and fan speed, then fully retract when not in use
- Seamless design provides a refined finish to your kitchen
- Optional recirculating kit accessory for ventless ducting sold separately
- Heavy-duty, commercial-type size, construction, design, and styling
Quiet, Efficient, and Maintenance-Free Ventilators*
- Tough-box ventilator housing protects blower and quietly removes smoke and odor
- Quietest hood and ventilator combination in the industry
- Multi-speed ventilator control knob allows precise adjustment to desired fan speed
- Maintenance-free ventilators never need to be cleaned with the commercial-type hood filters doing the dirty work
- Cook with peace of mind as the built-in heat sensor activates the ventilator to full power if cooking temperatures reach uncomfortable levels
* Ventilators must be purchased separately for 18"H. Hoods and are available in internal, external, and in-line models
Bright LED Lighting
- Dimmable lighting controls provide custom illumination for enhanced surface cooking visibility
- Long-life LED light bulbs are energy efficient and easily replaceable
Easy Maintenance and Clean-up
- Commercial-type baffle filters efficiently remove heat and grease vapors from the air
- Stainless steel dishwasher-safe filters are easily removed for quick cleaning
- Low-profile filter system reduces interior hood space, leaving less surface to clean
Optional Accessories
Wall Hood Duct Covers
- DCW36
- 12" depth, 12" height duct cover
- Available in finishes to match rangehoods
Wall Hood Backsplashes
- BKS36
- Protect wall space below hood
- Create a continuous finish between cooking surface and hood
- Low maintenance, easy to clean
- 30" high
- Available in stainless steel (SS) only
Wall Hood Warming Shelf Panels
- WGP36
- Hold cookware and condiments
- May be used with a heat lamp to keep food warm
- Fold up/down, heavy-duty warming shelves (non-removable) factory installed on stainless steel (SS) backsplashes
15 7/8" wide by 10 1/8" deep
- Model has two shelves
- Available in stainless steel (SS) only
In-Line Blower Accessories
- VSIL10 - Duct Silencer Accessory for 10" duct
- ILVK - Vibration Isolator Kit Accessory
Exclusive Color Finishes
- Available in Stainless Steel (SS), Black (BK), White (WH), Graphite Gray (GG), Burgundy (BU), and Cobalt Blue (CB)
Warranty Highlights*
- Three-year full warranty - complete unit
- Five-year limited - all ventilator motors
- Ninety-day full - cosmetic parts such as glass, painted items, and decorative items
Model numbers
VWH53648 - 36" width
 Prairie Barnwood Ltd.
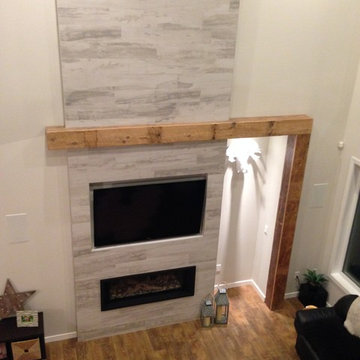
A top down view gives you an idea of the scale of the piece and how it naturally draws you in and welcomes you to sit down and relax.
 John David Rulon
The Owners approached me to redesign their existing home and transform it from what they considered a “4” to an “8 or 9” on a scale of 1 to 10 in terms of the quality of design. This transformation included the spatial volumes, the natural light, the views, the details, the finishes & materials, the fixtures & equipment and the basic layout.
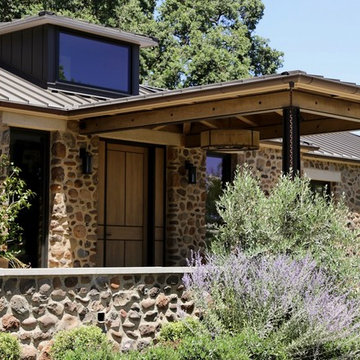
The entrance to the home has a new covered porch with articulated steel columns and a wood beamed ceiling and a new oak and bronze front door. An interior entry hall links the Family Room, Kitchen and a new glass enclosed Dining Room on one end and the Master Bedroom suite at the other end. Behind the wall of the Entry Hallis a Living Room and a glass walled Wine Room that has a common wall with Entry Hall. A new dormer window over the Entry Hall providesa tall ceiling and natural light to this entry. The existing stair that extended down into an awkward central living room was reoriented to serve the house better. The new stair is a switch back stair that does not impact the area of the living room. This stair has a new dormer window above the landing to bring natural light into the stair hall. The kitchen, pantry and Family Room were completely redesignedwith new cabinets, appliances, and finishes. A new steel moment frame was installed in the end wall of the Family Room allowing this wall to open up to a new glass enclosed Dining Room. This room has large four panel bi-parting sliding glass doors that open up to an existing pool and views the vineyards beyond
Part of this redesign included moving the master bedroom from the second floor down to the ground floor. The master bedroom was relocated at the end of the house along with a new master bathroom and master closet. A new outdoor spa with a shaded trellis above is accessed from the bathroom. Sliding panels can provide privacy for this spa when desired. A covered outdoor shower is accessed from the indoor shower. The outdoor shower also connects to the spa area. A new stone walled sitting area links directly to the Master Bedroom and is covered with a new trellis with woven willow panels.
The second floor consists of two bedrooms each with their own bathroom. One bedroom has a small kitchenette and an exterior entry stair that can serve as a separate unit for a housekeeper or visitor. A large terrace that serves both bedrooms has a trellis with woven willow above. This terrace is located above the Dining Room.
The existing stone veneer had its mortar set way back that emphasized each individual stone and not the whole stone wall as one entity. To make it more wall like the mortar was pulled out to be face flush with the stone. This change transformed the overall look of the house.
The existing house had been renovated house in several stages over the years. First a one story with flat roofs, later new sloped roofs built directly on top of the flat roof without removing the old roof. A second story addition was later added with sloping roofs. During the renovation, all of the roofs over the one story portion were removed to create all new volumes within the major rooms. Skylights were added over the Living Room, the laundry Room and the Master Bathroom. A new dormer was added over the entry hall to bring in natural light and create more dramatic Entry Hall. All interior walls removed, exterior doors and windows were removed leaving only openings. Precast door and window surrounds and quoins at the corners were removed and replaced with stone corners and precast concrete lintels. A new rectilinear opening into the second floor bathroom was added in place of a round window. All plumbing, fixtures, lighting fixtures, HVAC units were replaced. A new audio/visual system and a new central vacuum system were installed throughout the house.
Schmitt + Company, General Contractors
Eric Martinez, Photographer


 Forward Design Build Remodel
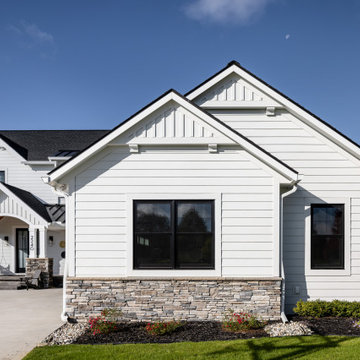
Our design vision was to create a home that was one of a kind, and fit each and every need of the client. We created an open floor plan on the first floor with 10 ft ceilings and expansive views out to the main floor balcony.
The first floor also features a primary suite, also referred to as “the apartment” where our homeowners have a primary bath, walk-in closet, coffee bar and laundry room.
The primary bedroom includes a vaulted ceiling with direct access to the outside deck and an accent trim wall. The primary bath features a large open shower with multiple showering options and separate water closet.
The second floor has unique elements for each of their children. As you walk up the stairs, there is a bonus room and study area for them. The second floor features a unique split level design, giving the bonus room a 10 ft ceiling.
As you continue down the hallway there are individual bedrooms, second floor laundry, and a bathroom that won’t slow anyone down while getting ready in the morning.
 AGM Home Store, LLC
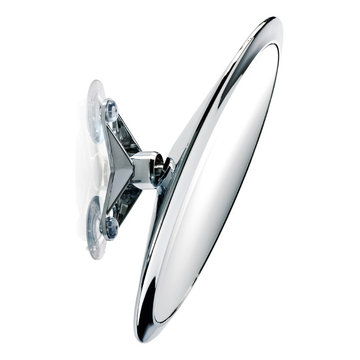
Makeup mirrors are a woman’s or a man’s best friend, they can save you from foundation lines, overgrown eyebrows, and other preventable beauty blunders. Before shopping for a quality makeup mirror, we recommend narrowing down your choices by learning which type of makeup mirror will not only look great in your bathroom, but have you looking your best as well. Magnifying mirrors will give you a new perspective on your skin while cosmetic mirrors are designed to give you red carpet style in the comfort of your own home. Magnifying mirrors can also be found as double face mirrors, with different magnifications on each mirror face. The most popular magnification is 5x as it is ideal for brow tweezing and perfecting eyeliner. Facial mirrors are great for the man of the bathroom and make shaving safer and easier. Lighted Makeup Mirrors are ideal if you want to make the most of each brush, line, and stroke when applying your makeup. Wall Mounted Makeup Mirrors are becoming increasingly popular, we know find them as a standard in hotel rooms. Many of them have extendable arms, which gives you the freedom to adjust it as needed for better lighting or positioning. Additionally, many lighted mirrors today are also wall mounted, which gives you another option to choose from. The best part is several lighted makeup mirrors are now battery powered, which saves you the headaches of hardwired installations. Free Standing Makeup Mirrors, probably the most popular option in this category. Free standing makeup mirrors are fashionable and trendy. They are easy to move from one room to the other or simply closer to a window or better lighting. No matter the type of makeup mirror you choose, you can always rely on one to help you transform into a professional makeup artist and aid you in your quest for flawless skin. Browse our large selection of European makeup mirror collections:
 SDM Design, Inc.
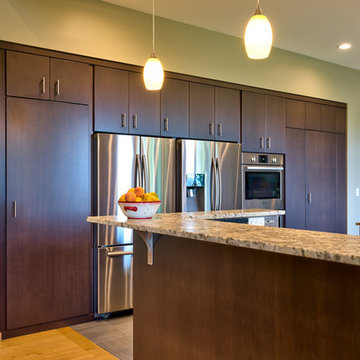
This house was designed for a couple and their son. One of the design program requirements was to have two master suites on the main level. They enjoy cooking and entertaining so the public and food prep. areas are functional, attractive and conducive to people gathering around. Consequently, the square footage of the main level is large.
The house is also on a very steep slope which didn't help with the required footprint. In order to minimize the related costs of building with this site condition, the footprint of the house is long and not deep as it reaches down the slope.
The scale of the existing homes in the neighborhood are unimposing. In order to play down the size as viewed from the street, the facade is broken up into several different masses with low sloping roofs.
Once you're inside, the house opens up with 14 foot ceilings in the entry and living areas. The ceiling height of other spaces on the main level are 10 feet. Universal design was implemented on the main level to provide inherent accessibility for everyone.
The lower level accommodates several guest rooms and baths, an exercise room, a guest den with wet bar and a man cave.
Another design program requirement was to make the house as maintenance-free as possible. Exterior materials include stucco, Pennsylvania Blue Stone and a new aluminum siding product called Longboard. The siding comes in many wood grain finishes and to everyone that has seen it, they think it's real wood. It's also made from heavy gauge aluminum so it doesn't ding like traditional aluminum siding. The roofs are metal standing seam.
The house is energy efficient. It's fully insulated with spray foam insulation-lots of it. The exterior walls were designed with 2x6 studs and roof rafters are 2x12 to provide plenty of space for the insulation, exceeding the required R-values. Windows and doors of course are energy efficient as well. All lighting is LED.
The decking around the exterior is locust, a very hard native wood which is naturally insect and rot resistant.
The best part of the whole project are the owners who love their new home. They initially had plans to live in this house during the summer months and Florida during the winter. They are now seriously considering living here full-time.
 Forward Design Build Remodel
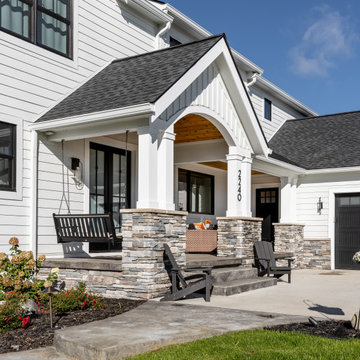
Our design vision was to create a home that was one of a kind, and fit each and every need of the client. We created an open floor plan on the first floor with 10 ft ceilings and expansive views out to the main floor balcony.
The first floor also features a primary suite, also referred to as “the apartment” where our homeowners have a primary bath, walk-in closet, coffee bar and laundry room.
The primary bedroom includes a vaulted ceiling with direct access to the outside deck and an accent trim wall. The primary bath features a large open shower with multiple showering options and separate water closet.
The second floor has unique elements for each of their children. As you walk up the stairs, there is a bonus room and study area for them. The second floor features a unique split level design, giving the bonus room a 10 ft ceiling.
As you continue down the hallway there are individual bedrooms, second floor laundry, and a bathroom that won’t slow anyone down while getting ready in the morning.

Sponsored
Sunbury, OH

J.Holderby - Renovations
Franklin County's Leading General Contractors - 2X Best of Houzz!
 Michael Nash Design, Build & Homes
This custom home in heart of Great Falls Village, has been an elder couple's home for years. Since moving to this large home, they had a different vision for the main level of the home, specifically the kitchen, sunroom and laundry area.
The wife loves modern arts, modern cabinets, sleek counter tops and floors.
The breakfast room was separated by a bearing wall from the kitchen space. The kitchen was confined with surrounding walls and disconnected from rest of the main level.
Tall eleven foot ceiling with large scale coved crown molding was a signature mark of this home and she wanted to continue that look throughout the new remodeled area.
We took down the middle bearing wall by inserting structural beams, moved the back wall into the laundry space to create a pantry and a space for wall cabinets, and on the opposite side created space for a desk area.
We implemented two large scale islands with all kinds of amenities such as an espresso maker, warming drawer, steam oven all wrapped in waterfall quartz.
We relocated major soil stack and duct chases to allow taller cabinetry and open the flow between the two new spaces,
Our expert designers cleverly implemented French doors and used long plank porcelain tile for seamless connections among all new space.
Modern style glossy white cabinetry with exquisite selection of hardware and carefully selected quartz top brightens up this new kitchen.
A new and modern laundry room was designed and got added to front side of the kitchen.
Clever placement of LED lighting, pendent lights and under cabinet lights, brightens up this kitchen.
The new kitchen space is perfectly suited for friendly gatherings.
 Forward Design Build Remodel
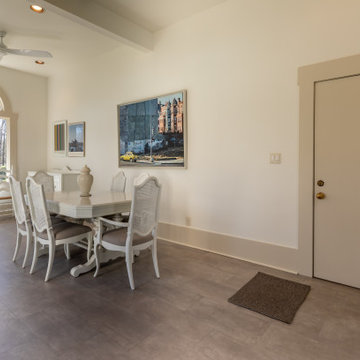

Our design vision was to create a home that was one of a kind, and fit each and every need of the client. We created an open floor plan on the first floor with 10 ft ceilings and expansive views out to the main floor balcony.
The first floor also features a primary suite, also referred to as “the apartment” where our homeowners have a primary bath, walk-in closet, coffee bar and laundry room.
The primary bedroom includes a vaulted ceiling with direct access to the outside deck and an accent trim wall. The primary bath features a large open shower with multiple showering options and separate water closet.
The second floor has unique elements for each of their children. As you walk up the stairs, there is a bonus room and study area for them. The second floor features a unique split level design, giving the bonus room a 10 ft ceiling.
As you continue down the hallway there are individual bedrooms, second floor laundry, and a bathroom that won’t slow anyone down while getting ready in the morning.
 French Creek Designs Kitchen & Bath Design Center
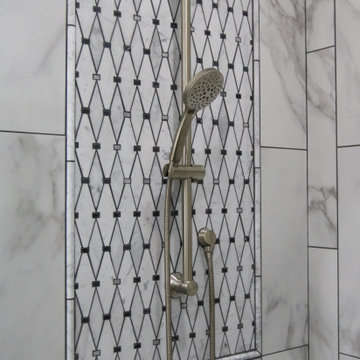
Marble Mosaic Tile shower remodel is designed with elegance in mind. From the marble diamond shaped marble mosaic tiles intricately placed in shower niche as well as elaborately displayed behind the shower fixtures. In addition, to the 8×24 marble-look porcelain tiles running up the shower walls surround the porcelain hexagon shower floor tiles. Finalized with Granite pony wall top, granite niche, and threshold surrounding the glass door. This master bath remodel is luxurious and will be enjoyed for years to come. Marble Mosaic tile accents in addition to Marble-look tiles complete in Client Project Shower Remodel Project ~ Thank you for sharing! Planning and designing shower remodels with mosaic tiles adds striking features to any shower or tub remodel. Choosing to add a stylish mosaic tile to a shower niche or the addition of surrounding the shower fixtures as shown are two elements that are not only striking, but elegant in design. In addition, choose to run a mosaic accent tile down the full length of the shower wall for a waterfall effect drawing the eye. Choose to run a traditional horizontal line across the walls is a beautiful addition. Furthermore, choosing from a traditional threshold shower design shown to a curbless or zero-entry shower for aging in place and simpler cleaning. Purchasing Schluter Shower-systems makes designing a shower simple, easy, and waterproof. In addition, to shelves, grates and tile edge profiles available. Remember to add granite or quartz for shelves, niches, benches, and threshold or pony wall tops. With so many options stop in to ask an expert bathroom designer regarding your next bathroom remodel or renovation design options. Large selection of samples available in marble mosaics and accent tiles. In addition, to marble-look tiles located at our showroom. Stop in and check out samples today. Find your locally owned Home Improvement Store, French Creek Designs, on MeWe or Facebook, and follow us! Read more about our process and read regular updates on client projects and updated materials selections and choices at FCD News a reliable source of information and current trends.
129