
Search results for "Scaled down options" in Home Design Ideas
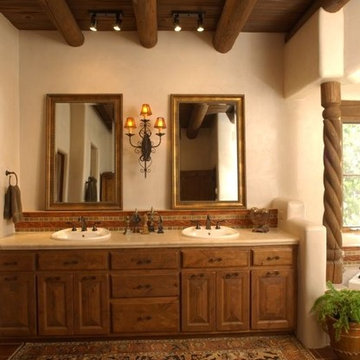
 Mason Interior Design & Home Staging
This home was well appointed but the scale and size of the rooms was an issue for prospective buyers. My company staged this house making the rooms seem more intimate, bringing the scale down to a more human size. By adding rugs and softness to the spaces the house became an inviting prospective home.
Home Value: $2 Million
 Shaw + Company Builders

Everything was scaled down and carefully considered to maximize space in this 750 square foot renovated craftsman cottage.
Example of an arts and crafts home design design in DC Metro
Example of an arts and crafts home design design in DC Metro
 Shaw + Company Builders
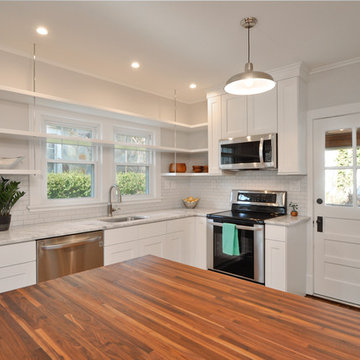
Everything was scaled down and carefully considered to maximize space in this 750 square foot craftsman cottage.
Example of a small arts and crafts kitchen design in DC Metro
Example of a small arts and crafts kitchen design in DC Metro
Find the right local pro for your project
 Shaw + Company Builders
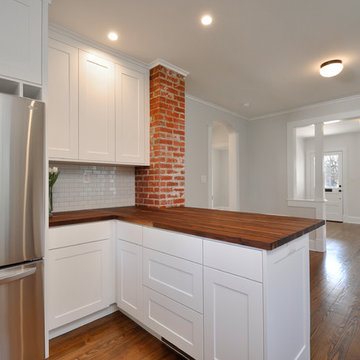
Everything was scaled down and carefully considered to maximize space in this 750 square foot renovated craftsman cottage.
Inspiration for a craftsman home design remodel in DC Metro
Inspiration for a craftsman home design remodel in DC Metro
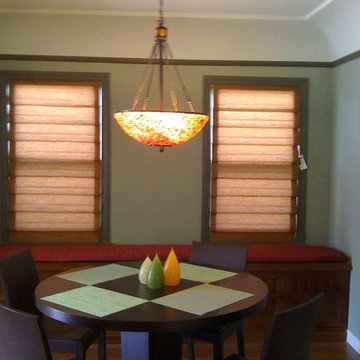
 Interior Style Designs
soft fold roman shades with light filtering lining.
We can take any fabric of your choice and make a beautiful roman shade out of it. There are so many options to enhance the look of the shade. We can add contrast fabric banding, light filtering lining or even blackout lining if you want a dark room. Hunter Douglas Vignette roman shades are also a great roman shade choice because they offer cordless and top down options.
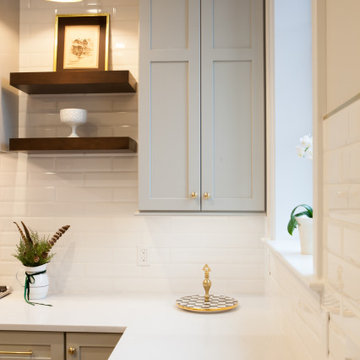
 Ladd Suydam Contracting, LLC
We updated this kitchen and surrounding area by brightening up the kitchen. We replaced the existing window with a larger casement window that fit in the original opening- bringing in more light. We also replaced the back door with more glass to let in even more light. The kitchen doorway was moved down to allow for a built in pantry and fridge area. Powder room was remodeled and scaled down to give more room for the kitchen. We also closed up a secondary door way to the powder room that was originally in the dining room, giving space back to both dinning room and powder room. We removed soffit in the kitchen to allow for uppers to go to the ceiling and opening up wall space to showcase bright subway tile and keep the kitchen feeling light and airy. We chose elements that fit with the time period and historic nature of the home. Antique brass details in hardware and lighting, marble looking quartz and a subway tile. We also removed an island to open the space back up.
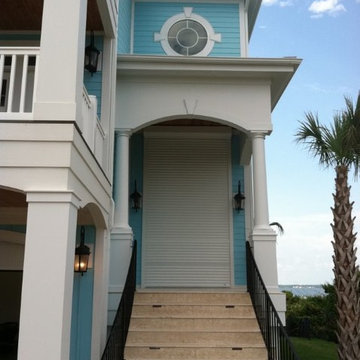
 Atlantic Breeze Storm Shutters, Inc.
Rolling Shutters are the perfect way to protect your home or business against extreme weather conditions and storm damage. These hurricane-approved rolling shutters undergo extensive testing to ensure durability and effectiveness, plus they look great on your homes and businesses.
Rolling Shutters are a great choice for homes and businesses in that want powerful storm protection. They are specially designed to blend into a building’s architecture. Even when a multi-story building is completed in different phases, rolling shutters will look consistent. Electric Rolling shutters can be opened and closed with the flip of a switch. Manual roll down options and battery-operated systems are also available. They are great in case of a power outage.
Engineered to protect large windows and doors, the unique design allows the shutters to rolling up into the smallest housing box available in the industry. We also offer curved, beveled, or square housings to further blend into your home’s architecture.


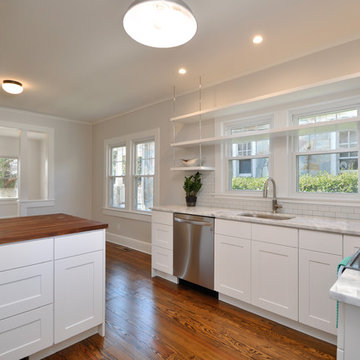 Shaw + Company Builders
Everything was scaled down and carefully considered to maximize space in this 750 square foot renovated craftsman cottage.
Small arts and crafts home design photo in DC Metro
Small arts and crafts home design photo in DC Metro
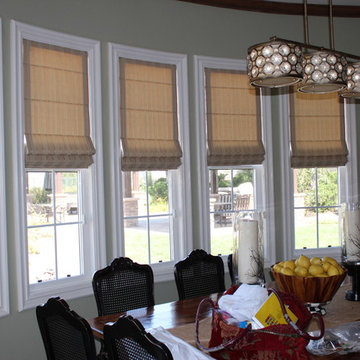 Interior Style Designs
flat with seams style roman shades.
We can take any fabric of your choice and make a beautiful roman shade out of it. There are so many options to enhance the look of the shade. We can add contrast fabric banding, light filtering lining or even blackout lining if you want a dark room. Hunter Douglas Vignette roman shades are also a great roman shade choice because they offer cordless and top down options.
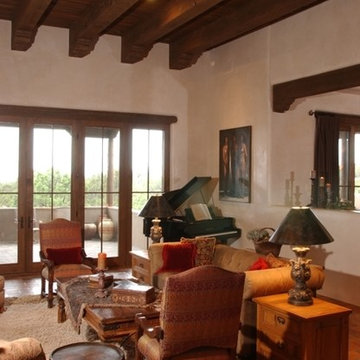 Mason Interior Design & Home Staging
This home was well appointed but the scale and size of the rooms was an issue for prospective buyers. My company staged this house making the rooms seem more intimate, bringing the scale down to a more human size. By adding rugs and softness to the spaces the house became an inviting prospective home.
Home Value: $2 Million
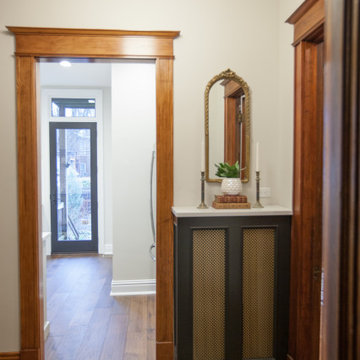 Ladd Suydam Contracting, LLC
We updated this kitchen and surrounding area by brightening up the kitchen. We replaced the existing window with a larger casement window that fit in the original opening- bringing in more light. We also replaced the back door with more glass to let in even more light. The kitchen doorway was moved down to allow for a built in pantry and fridge area. Powder room was remodeled and scaled down to give more room for the kitchen. We also closed up a secondary door way to the powder room that was originally in the dining room, giving space back to both dinning room and powder room. We removed soffit in the kitchen to allow for uppers to go to the ceiling and opening up wall space to showcase bright subway tile and keep the kitchen feeling light and airy. We chose elements that fit with the time period and historic nature of the home. Antique brass details in hardware and lighting, marble looking quartz and a subway tile. We also removed an island to open the space back up.
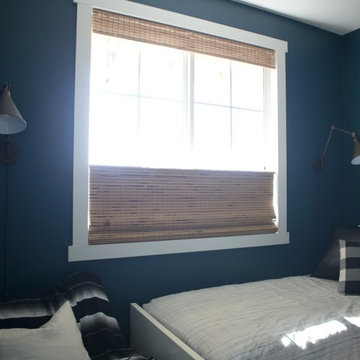
 Blindsgalore
Our top-down bottom-down option allows you to control how much natural light enters the room while still maintaining privacy for you and your family.
 Mason Interior Design & Home Staging
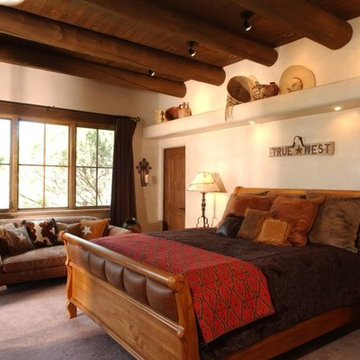
This home was well appointed but the scale and size of the rooms was an issue for prospective buyers. My company staged this house making the rooms seem more intimate, bringing the scale down to a more human size. By adding rugs and softness to the spaces the house became an inviting prospective home.
Home Value: $2 Million

Sponsored
Westerville, OH

Custom Home Works
Franklin County's Award-Winning Design, Build and Remodeling Expert
 Ladd Suydam Contracting, LLC
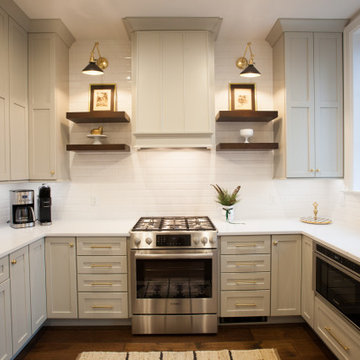
We updated this kitchen and surrounding area by brightening up the kitchen. We replaced the existing window with a larger casement window that fit in the original opening- bringing in more light. We also replaced the back door with more glass to let in even more light. The kitchen doorway was moved down to allow for a built in pantry and fridge area. Powder room was remodeled and scaled down to give more room for the kitchen. We also closed up a secondary door way to the powder room that was originally in the dining room, giving space back to both dinning room and powder room. We removed soffit in the kitchen to allow for uppers to go to the ceiling and opening up wall space to showcase bright subway tile and keep the kitchen feeling light and airy. We chose elements that fit with the time period and historic nature of the home. Antique brass details in hardware and lighting, marble looking quartz and a subway tile. We also removed an island to open the space back up.
 Apartment 46 for the Home
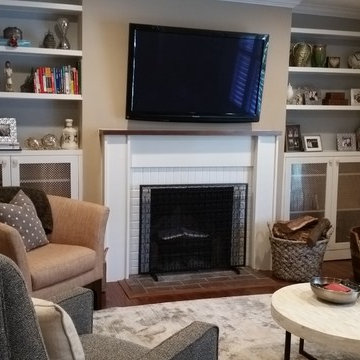
Custom shelves and cabinets as well as a scaled-down fireplace surround and new mantel totally gave this tiny living space new life. All new, scale appropriate furnishings completed the cozy-fresh feel.
 Ladd Suydam Contracting, LLC
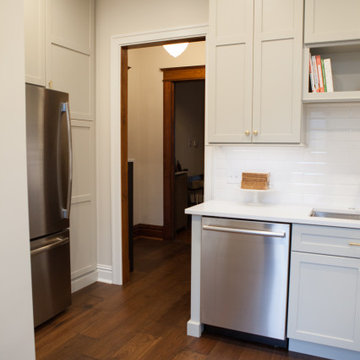
We updated this kitchen and surrounding area by brightening up the kitchen. We replaced the existing window with a larger casement window that fit in the original opening- bringing in more light. We also replaced the back door with more glass to let in even more light. The kitchen doorway was moved down to allow for a built in pantry and fridge area. Powder room was remodeled and scaled down to give more room for the kitchen. We also closed up a secondary door way to the powder room that was originally in the dining room, giving space back to both dinning room and powder room. We removed soffit in the kitchen to allow for uppers to go to the ceiling and opening up wall space to showcase bright subway tile and keep the kitchen feeling light and airy. We chose elements that fit with the time period and historic nature of the home. Antique brass details in hardware and lighting, marble looking quartz and a subway tile. We also removed an island to open the space back up.
 Atlantic Breeze Storm Shutters, Inc.
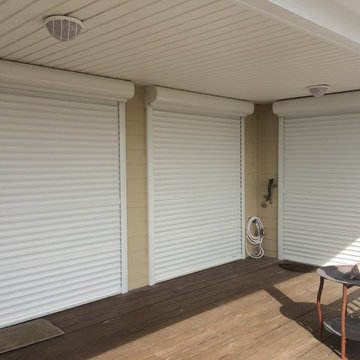
Rolling Shutters are the perfect way to protect your home or business against extreme weather conditions and storm damage. These hurricane-approved rolling shutters undergo extensive testing to ensure durability and effectiveness, plus they look great on your homes and businesses.
Rolling Shutters are a great choice for homes and businesses in that want powerful storm protection. They are specially designed to blend into a building’s architecture. Even when a multi-story building is completed in different phases, rolling shutters will look consistent. Electric Rolling shutters can be opened and closed with the flip of a switch. Manual roll down options and battery-operated systems are also available. They are great in case of a power outage.


 Shaw + Company Builders
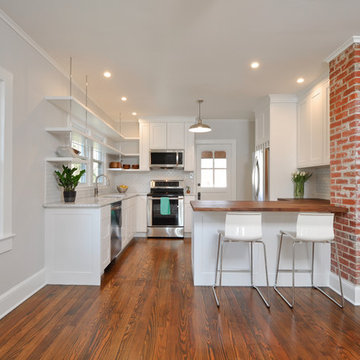
Everything was scaled down and carefully considered to maximize space in this 750 square foot renovated craftsman cottage.
The original brick chimney was exposed during this project to add architectural detail.
 Shaw + Company Builders
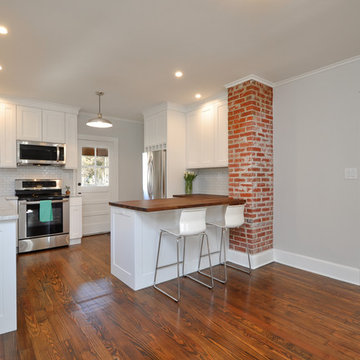
Everything was scaled down and carefully considered to maximize space in this 750 square foot renovated craftsman cottage.
The original brick chimney was exposed during this project to add architectural detail.
 Eric N. Rohlfing, ENR architects
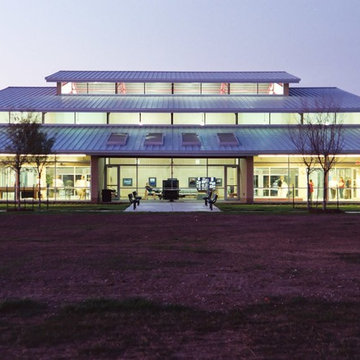
Settled into the open prairie space of the residential Watauga, TX neighborhood, the Watauga Community Center looms smaller than it really is. Its design language of stepped clerestory linear windows bring the mass of the gymnasium scale down to a friendly, inviting scale.
Architect Eric N. Rohlfing, in collaboration with LBL Architects, designed the 20ksf Watauga Community Center and park master plan. Amenities include: lobby, gymnasium, weight room, multi-purpose room, game room, art-craft-kiln room, classrooms, locker rooms, offices, lobby, exterior walkways, terrace and parking among existing native oaks. The 15 acre park site also features an existing senior center facility and proposed future natatorium, soccer fields and additional parking.
The linear organization of the recreation center lobby will link to the future expansion and is abundantly lit with a ribbon of clerestory windows and skylights. The transparency between spaces via glass partitioning, facilitates natural lighting, exterior views, spaciousness, security, and the interconnection of activity between rooms. Likewise, the gymnasium, weight room and control center are also visually connected to each other and to the exterior with north glazing, glass partitions and clerestory windows.
Surfaced-ground, exposed aggregate concrete block, brick, aluminum storefront glazing, standing seam galvanized roofing, exposed structural steel, stainless steel hardware, and clear varnished wood millwork comprise the Texas contemporary palette of materials.
56