
Search results for "Scaled down options" in Home Design Ideas
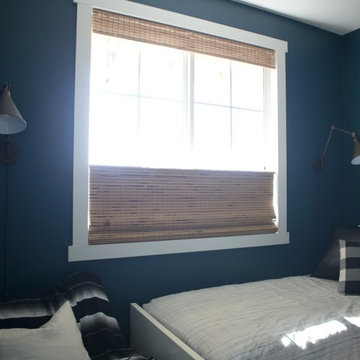
 Blindsgalore
Our top-down bottom-down option allows you to control how much natural light enters the room while still maintaining privacy for you and your family.
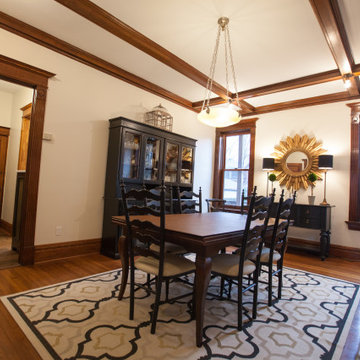
 Ladd Suydam Contracting, LLC
We updated this kitchen and surrounding area by brightening up the kitchen. We replaced the existing window with a larger casement window that fit in the original opening- bringing in more light. We also replaced the back door with more glass to let in even more light. The kitchen doorway was moved down to allow for a built in pantry and fridge area. Powder room was remodeled and scaled down to give more room for the kitchen. We also closed up a secondary door way to the powder room that was originally in the dining room, giving space back to both dinning room and powder room. We removed soffit in the kitchen to allow for uppers to go to the ceiling and opening up wall space to showcase bright subway tile and keep the kitchen feeling light and airy. We chose elements that fit with the time period and historic nature of the home. Antique brass details in hardware and lighting, marble looking quartz and a subway tile. We also removed an island to open the space back up.
 The Renaissance Interiors
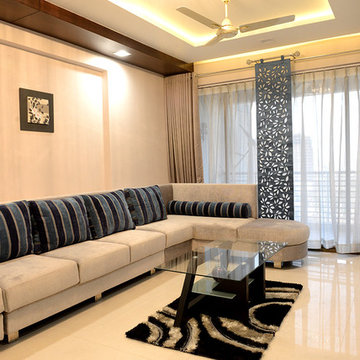
Interior design is a logical extension of architectural space, scaled down to respond to behavioural , sensorial and subliminal patterns.
Example of a mid-sized trendy formal and open concept porcelain tile living room design in Other with gray walls, no fireplace and a wall-mounted tv
Example of a mid-sized trendy formal and open concept porcelain tile living room design in Other with gray walls, no fireplace and a wall-mounted tv
Find the right local pro for your project
 Ladd Suydam Contracting, LLC
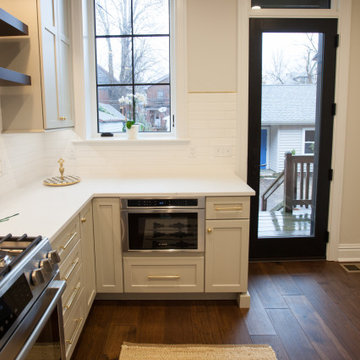
We updated this kitchen and surrounding area by brightening up the kitchen. We replaced the existing window with a larger casement window that fit in the original opening- bringing in more light. We also replaced the back door with more glass to let in even more light. The kitchen doorway was moved down to allow for a built in pantry and fridge area. Powder room was remodeled and scaled down to give more room for the kitchen. We also closed up a secondary door way to the powder room that was originally in the dining room, giving space back to both dinning room and powder room. We removed soffit in the kitchen to allow for uppers to go to the ceiling and opening up wall space to showcase bright subway tile and keep the kitchen feeling light and airy. We chose elements that fit with the time period and historic nature of the home. Antique brass details in hardware and lighting, marble looking quartz and a subway tile. We also removed an island to open the space back up.
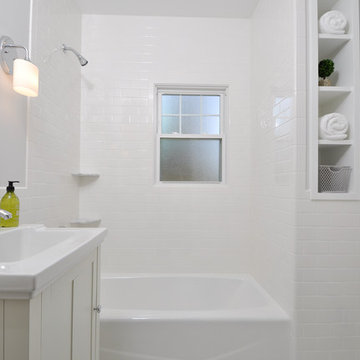
 Shaw + Company Builders
The perfect small bathroom.
Everything was scaled down and carefully considered to maximize space in this 750 square foot renovated craftsman cottage.
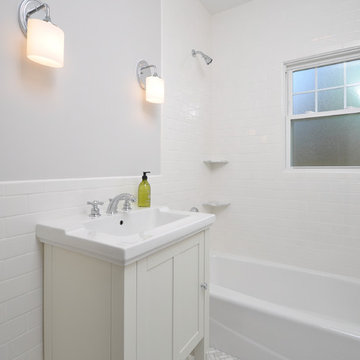 Shaw + Company Builders
Everything was scaled down and carefully considered to maximize space in this 750 square foot craftsman cottage.
Small arts and crafts bathroom photo in DC Metro
Small arts and crafts bathroom photo in DC Metro
 Interior Style Designs
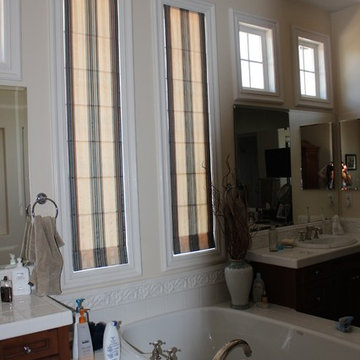
Roman shades, flat with seams.
We can take any fabric of your choice and make a beautiful roman shade out of it. There are so many options to enhance the look of the shade. We can add contrast fabric banding, light filtering lining or even blackout lining if you want a dark room. Hunter Douglas Vignette roman shades are also a great roman shade choice because they offer cordless and top down options.


 Mason Interior Design & Home Staging
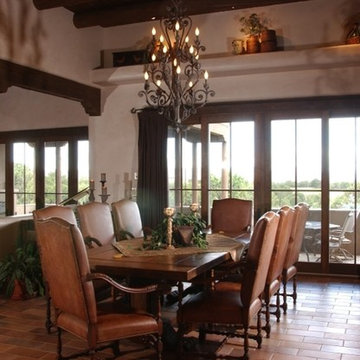
This home was well appointed but the scale and size of the rooms was an issue for prospective buyers. My company staged this house making the rooms seem more intimate, bringing the scale down to a more human size. By adding rugs and softness to the spaces the house became an inviting prospective home.
Home Value: $2 Million
 Interior Style Designs
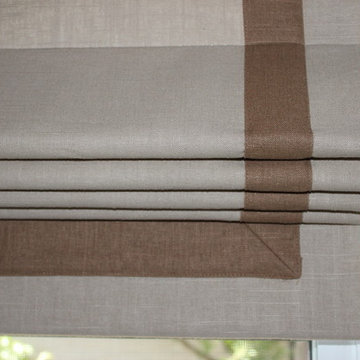
flat roman shade with fabric banding.
We can take any fabric of your choice and make a beautiful roman shade out of it. There are so many options to enhance the look of the shade. We can add contrast fabric banding, light filtering lining or even blackout lining if you want a dark room. Hunter Douglas Vignette roman shades are also a great roman shade choice because they offer cordless and top down options.
 Eric N. Rohlfing, ENR architects
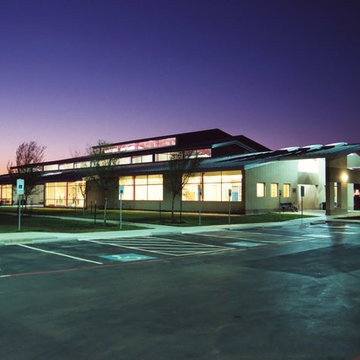
Settled into the open prairie space of the residential Watauga, TX neighborhood, the Watauga Community Center looms smaller than it really is. Its design language of stepped clerestory linear windows bring the mass of the gymnasium scale down to a friendly, inviting scale.
Architect Eric N. Rohlfing, in collaboration with LBL Architects, designed the 20ksf Watauga Community Center and park master plan. Amenities include: lobby, gymnasium, weight room, multi-purpose room, game room, art-craft-kiln room, classrooms, locker rooms, offices, lobby, exterior walkways, terrace and parking among existing native oaks. The 15 acre park site also features an existing senior center facility and proposed future natatorium, soccer fields and additional parking.
The linear organization of the recreation center lobby will link to the future expansion and is abundantly lit with a ribbon of clerestory windows and skylights. The transparency between spaces via glass partitioning, facilitates natural lighting, exterior views, spaciousness, security, and the interconnection of activity between rooms. Likewise, the gymnasium, weight room and control center are also visually connected to each other and to the exterior with north glazing, glass partitions and clerestory windows.
Surfaced-ground, exposed aggregate concrete block, brick, aluminum storefront glazing, standing seam galvanized roofing, exposed structural steel, stainless steel hardware, and clear varnished wood millwork comprise the Texas contemporary palette of materials.
 Interior Style Designs
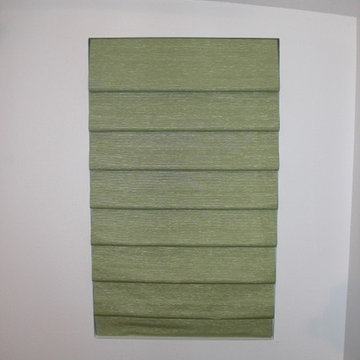
Soft fold roman shade.\
We can take any fabric of your choice and make a beautiful roman shade out of it. There are so many options to enhance the look of the shade. We can add contrast fabric banding, light filtering lining or even blackout lining if you want a dark room. Hunter Douglas Vignette roman shades are also a great roman shade choice because they offer cordless and top down options.
 Shaw + Company Builders
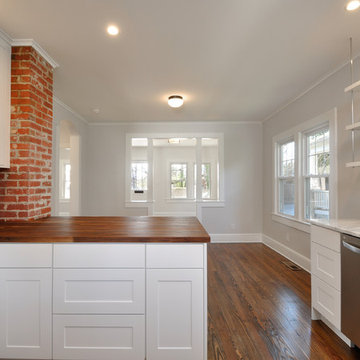
Everything was scaled down and carefully considered to maximize space in this 750 square foot renovated craftsman cottage.
Arts and crafts home design photo in DC Metro
Arts and crafts home design photo in DC Metro
 Nathan Taylor for Obelisk Home
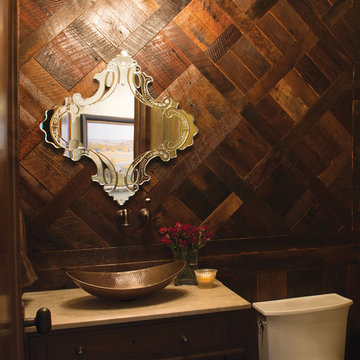
The interior of the home went from Colonial to Classic Lodge without changing the footprint of the home. Columns were removed, fur downs removed that defined space, fireplace relocated, kitchen layout and direction changed, breakfast room and sitting room flip flopped, study reduced in size, entry to master bedroom changed, master suite completely re-arranged and enlarged, custom hand railing designed to open up stairwell, hardwood added to stairs, solid knotty alder 8’ doors added, knotty alder crown moldings added, reclaimed beamed ceiling grid, tongue and groove ceiling in kitchen, knotty alder cabinetry, leather finish to granite, seeded glass insets, custom door to panty to showcase an antique stained glass window from childhood church, custom doors and handles made for study entry, shredded straw added to wall texture, custom glazing done to all walls, wood floor remnants created an antique quilt pattern for the back wall of the powder bath, custom wall treatment created by designer, and a mixture of new and antique furnishing were added, all to create a warm, yet lived in feeling for this special family.
A new central stone wall reversed with an over scaled fireplace and reclaimed flooring from the East became the anchor for this level of the home. Removing all the “divisions” of space and using a unified surface made unused rooms, part of the daily living for this family. The desire to entertain large group in a unified space, yet still feel like you are in a cozy environment was the driving force for removing divisions of space.
Photos by Randy Colwell

Sponsored
Westerville, OH

Custom Home Works
Franklin County's Award-Winning Design, Build and Remodeling Expert
 Design Harmony

Melissa Kaseman Photography
Countertop: Luca di Luna Quartzite
Chandelier: Restoration Hardware
Sconces: Shades of Light
Cabinet Hardware: Top Knobs
Appliances: Albert Lee
Hood: Custom Built with Tiger Wood Wrap
Backsplash: Heath Tiles both 3 x 5 and Hexagon
Refrigerator: Liebherr
Dishwasher: Miele
Range: Bluestar
Hood Insert: Zephyr
Faucets and Pot Filler: Waterstone
Sinks: Kohler
White Cabinet Color: SW7005 Pure White
Island Cabinet Color: SW6516 Down Pour
Wall Paint: SW7666 Fleur de Sel
Wallcovering: Koroseal
Dining Table: Custom Built
Banquette: Custom Built
 Denise Quade Design
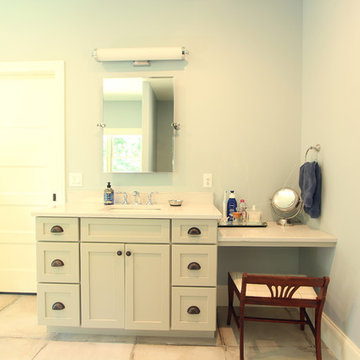
With separate his and hers vanities, each side could be customized. On her side, a sit down area was added for a getting ready area. A tilt mirror and light bar were added above the sink. Light grey cabinets and large scale porcelain tile was used on the floor.

 Kids Creations
Good things really do come in packages. Well, at least in this case. This swing set is comprised of 100% cedar and is the perfect size for smaller backyards or for the budget conscious. Most children love to access the play deck via the 2 ft. wide rock wall. To get down, they will glide down the 8 ft. long slide. The three position swing beam give children have the option to swing until the lights come on. We also added the gymnastic rings for the agile type.
 Simply Baths & Kitchens

This small raised ranch kitchen makes a strong impression with dark cabinetry and a glass backsplash. The finishes, while neutral, are anything but boring. It’s a space that is small in scale but big on style.


 CBH Architects

Family room renovation with fireplace feature wall. Construction by Murphy General Contractors, South Orange, NJ. Interiors by Nu Interiors, South Orange, NJ. Photographer Greg Martz.
 dSPACE Studio Architecture
Tony Soluri

Example of a mid-sized trendy formal and open concept dark wood floor living room design in Chicago with white walls, a ribbon fireplace, a wood fireplace surround and a media wall
Example of a mid-sized trendy formal and open concept dark wood floor living room design in Chicago with white walls, a ribbon fireplace, a wood fireplace surround and a media wall
 Deeper Green

We gutted the trailer down to the frame then rebuilt it to custom specs.
Interior Design: Deeper Green
Custom design Collaboration: Barbara Hoefle & Debra Amerson
Contractor Avalon RV, Benecia CA
Fine art & graphic design: Debra Amerson
Pillow fabrics: Calico Corner, San Anselmo, CA
Cushion fabric & sewing: Michael's, San Rafael, CA
Flooring & countertops: Marmoleum
Lamps: Home Depot
Light Switch plates & knobs: Anthropologie
Curtains: custom, Jaipur India
Photo: Debra Amerson
57