
Search results for "Scatter cushions" in Home Design Ideas


 Changing Spaces


The luxurious, tranquility of the lounge with beautiful sea views fits perfectly with the overall feel of the home. We designed sumptuous, comfy custom-made couches to allow the family to truly relax and enjoy their living room space, and paired it with feather filled scatter cushions in textured neutral fabrics. A faux fur throw adds that extra bit of warmth and texture to the space which the clients absolutely loved. We focused on bringing in a lot of natural textures to the space which included a large, gorgeous natural fiber rug. All the furniture was custom designed and manufactured to fit the space perfectly. A stand-out feature of the room is the solid Oak Butler’s tray coffee table that Cheryl designed and paired perfectly with coastal decorative objét pieces and pops of warm gold in the form of candle holders. We kept the palette neutral and soft by choosing linen curtains throughout, with simple sheers behind the blockout lined curtains, which frame the large windows, and allow for either complete privacy or a spectacular ocean seafront view. An absolute dream lounge!
Find the right local pro for your project
 Sandra Flashman Studio
A living room centred around the client's love for music and books. A bookcase is hung on the focal wall to add character and texture to the space. This is backed with a handsome paint colour to give the space depth.
 Changing Spaces
The luxurious, tranquility of the lounge with beautiful sea views fits perfectly with the overall feel of the home. We designed sumptuous, comfy custom-made couches to allow the family to truly relax and enjoy their living room space, and paired it with feather filled scatter cushions in textured neutral fabrics. A faux fur throw adds that extra bit of warmth and texture to the space which the clients absolutely loved. We focused on bringing in a lot of natural textures to the space which included a large, gorgeous natural fiber rug. All the furniture was custom designed and manufactured to fit the space perfectly. A stand-out feature of the room is the solid Oak Butler’s tray coffee table that Cheryl designed and paired perfectly with coastal decorative objét pieces and pops of warm gold in the form of candle holders. We kept the palette neutral and soft by choosing linen curtains throughout, with simple sheers behind the blockout lined curtains, which frame the large windows, and allow for either complete privacy or a spectacular ocean seafront view. An absolute dream lounge!

 GALUCHAT
Studio Zee (Marko Zirdum)
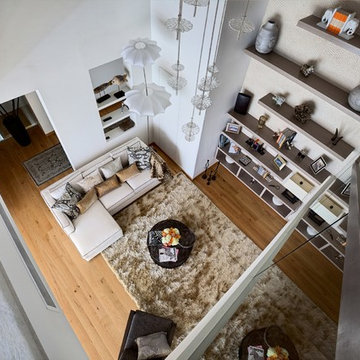
Inspiration for a huge contemporary open concept light wood floor family room library remodel in London with beige walls and a tv stand
Inspiration for a huge contemporary open concept light wood floor family room library remodel in London with beige walls and a tv stand


 Bergamot Interiors
Nick Smith Photography
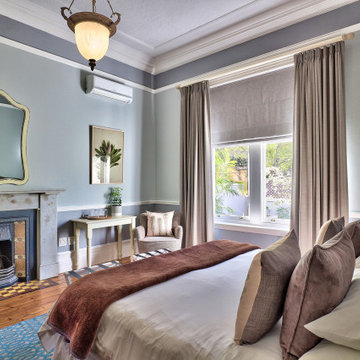
Bedroom - small contemporary master carpeted and gray floor bedroom idea in Sussex with gray walls
Bedroom - small contemporary master carpeted and gray floor bedroom idea in Sussex with gray walls
 Changing Spaces
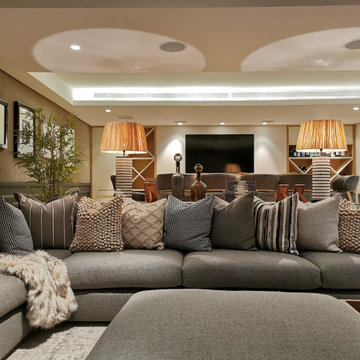
This stunning cinema room with adjoining bar is one of our favourite rooms at our Harold Ashwell project.
Cheryl opted against the traditional cinema seats and chose gorgeous bespoke deep set L-shaped couches, a more versatile seating design allowing the room to be utilised for all occasions while still being super comfy. A modular ottoman upholstered in the same fabric makes it an extension of the couches to turn it into a daybed. Two fluffy poufs round off the seating for an even more comfortable option – a favourite for kids and teens.
Because this space is all about comfort and ultimate cosiness, Cheryl chose to bring in a lot of different kinds of textures in the form of scatter cushions placed along the large couch. A faux fur throw adds even more warmth and is ideal for snuggling under on a cold evening.
A large screen and projector make movie night’s a pleasure with an accompanying home theatre sound system.
A textured grass cloth wallpaper features alongside architectural moulding panels painted in a moody charcoal. Classic movie posters in black and white frames adorn the wall, creating a truly iconic look in this gorgeous space.
An oak console table with complimentary objet sits behind the couch to create a natural flowing division between the bar area and the cinema space itself.
This space has been dramatically changed into a home cinema room that encompasses all the very best of what a cinema room should be. Sit back, relax and enjoy special family movie nights in this specially designed cinema room.
 Changing Spaces
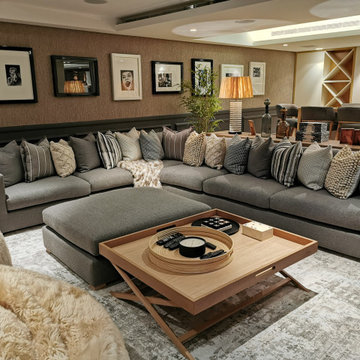
This stunning cinema room with adjoining bar is one of our favourite rooms at our Harold Ashwell project.
Cheryl opted against the traditional cinema seats and chose gorgeous bespoke deep set L-shaped couches, a more versatile seating design allowing the room to be utilised for all occasions while still being super comfy. A modular ottoman upholstered in the same fabric makes it an extension of the couches to turn it into a daybed. Two fluffy poufs round off the seating for an even more comfortable option – a favourite for kids and teens.
Because this space is all about comfort and ultimate cosiness, Cheryl chose to bring in a lot of different kinds of textures in the form of scatter cushions placed along the large couch. A faux fur throw adds even more warmth and is ideal for snuggling under on a cold evening.
A large screen and projector make movie night’s a pleasure with an accompanying home theatre sound system.
A textured grass cloth wallpaper features alongside architectural moulding panels painted in a moody charcoal. Classic movie posters in black and white frames adorn the wall, creating a truly iconic look in this gorgeous space.
An oak console table with complimentary objet sits behind the couch to create a natural flowing division between the bar area and the cinema space itself.
This space has been dramatically changed into a home cinema room that encompasses all the very best of what a cinema room should be. Sit back, relax and enjoy special family movie nights in this specially designed cinema room.
 Fiona Terry

Large trendy formal and enclosed marble floor and beige floor dining room photo in London with gray walls, a standard fireplace and a stone fireplace

 Changing Spaces
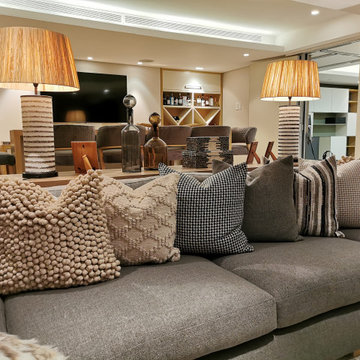
This stunning cinema room with adjoining bar is one of our favourite rooms at our Harold Ashwell project.
Cheryl opted against the traditional cinema seats and chose gorgeous bespoke deep set L-shaped couches, a more versatile seating design allowing the room to be utilised for all occasions while still being super comfy. A modular ottoman upholstered in the same fabric makes it an extension of the couches to turn it into a daybed. Two fluffy poufs round off the seating for an even more comfortable option – a favourite for kids and teens.
Because this space is all about comfort and ultimate cosiness, Cheryl chose to bring in a lot of different kinds of textures in the form of scatter cushions placed along the large couch. A faux fur throw adds even more warmth and is ideal for snuggling under on a cold evening.
A large screen and projector make movie night’s a pleasure with an accompanying home theatre sound system.
A textured grass cloth wallpaper features alongside architectural moulding panels painted in a moody charcoal. Classic movie posters in black and white frames adorn the wall, creating a truly iconic look in this gorgeous space.
An oak console table with complimentary objet sits behind the couch to create a natural flowing division between the bar area and the cinema space itself.
This space has been dramatically changed into a home cinema room that encompasses all the very best of what a cinema room should be. Sit back, relax and enjoy special family movie nights in this specially designed cinema room.
 Acmeview Interior Solutions Pvt. Ltd.
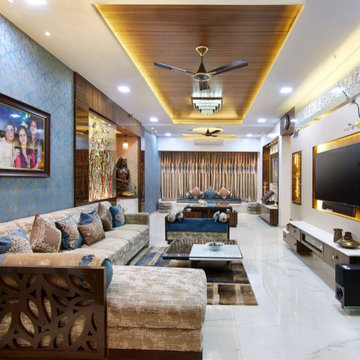
Living room - large traditional formal marble floor and white floor living room idea in Mumbai with blue walls and a wall-mounted tv

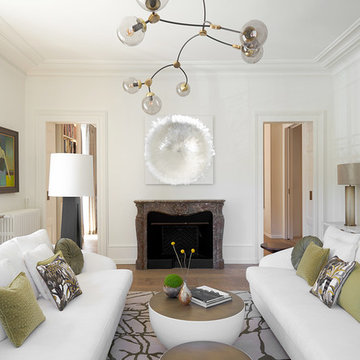
 Alexandra Henry Interiors'
Ting Photography and Arts
Large minimalist open concept medium tone wood floor and beige floor living room photo with white walls, a standard fireplace and a stone fireplace
Large minimalist open concept medium tone wood floor and beige floor living room photo with white walls, a standard fireplace and a stone fireplace

Sponsored
Sunbury, OH

J.Holderby - Renovations
Franklin County's Leading General Contractors - 2X Best of Houzz!


 Changing Spaces

The Au Pair’s bedroom has a built in kitchenette which makes it ideal as a self contained unit.
Textured wall paper with a subtle pattern is the backdrop to a lovely PVC upholstered headboard which is durable and easy to wipe clean.
Beautiful layers of feather filled scatter cushions and a lovely faux fur throw adds warmth and interest to this room.


23