
Search results for "Scatter cushions" in Home Design Ideas
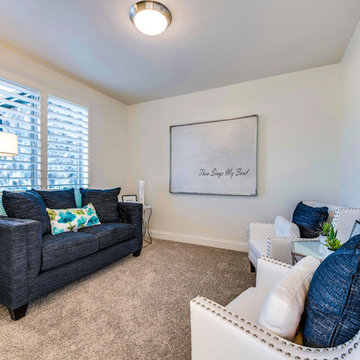
 Walker Home Design
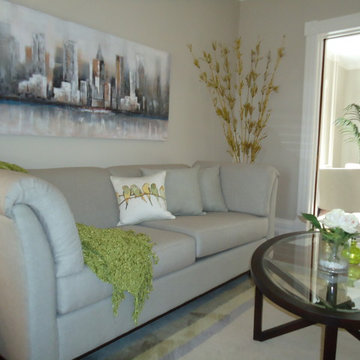
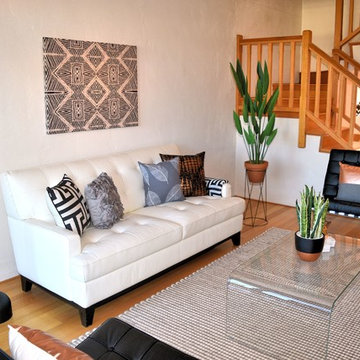
Living room - small traditional formal and enclosed carpeted and brown floor living room idea in Salt Lake City with white walls, no fireplace and no tv
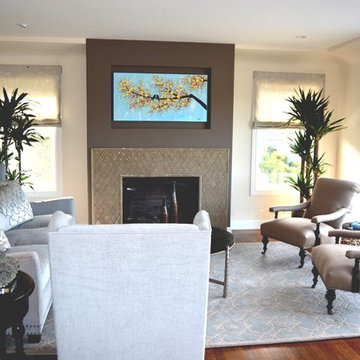
 The Right Touch Designs
Elegant transitional living room design. Monochromatic, warm neutral palette throughout. Lighter furnishings contrasting with dark wood coffee table, side table and dark wood floors. The fireplace and mounted tv are painted with a darker background color to create a focal point for the room. Upholstered wingback couch and lounge chair complemented with a pair of armchairs are arranged to take advantage of the view from the bay window and fireplace. The pattered area rug, pillows and fireplace surround add texture and warmth.
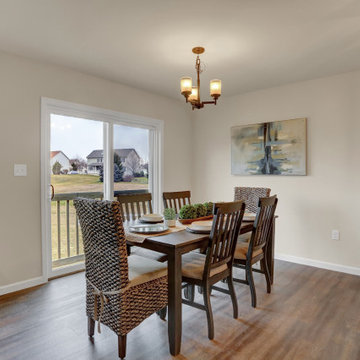
 User
UserInspiration for a mid-sized contemporary vinyl floor and brown floor great room remodel with beige walls
Find the right local pro for your project
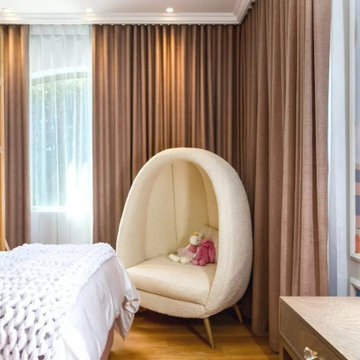
 Changing Spaces
At our Ruyteplaats Project the 2 little girls are still young and they requested double bunks for their bedrooms which had to be in the same design.
Cheryl took into account what colours, designs and patterns each child liked so that it reflected their own individual personalities.
In this sweet little one’s bedroom we designed the most beautiful double bunk, with a bed above and a free standing double bed below it, making sure that it is modular so that the top section can be removed once the girls grow up and don’t want a double bunk any longer.
The top section has a “roof” design, adorned with twinkling fairy lights which gives the girls bedrooms a warm and whimsical feel at night.

A custom made “Narnia” chair was manufactured and upholstered in a stunning, textured boucle fabric for the corner of the room.
We had hot air balloon wall paper printed as the canvas of this bedroom, which is contained inside the architectural mouldings, and we had a hot air balloon shelf made to go with this wall paper.
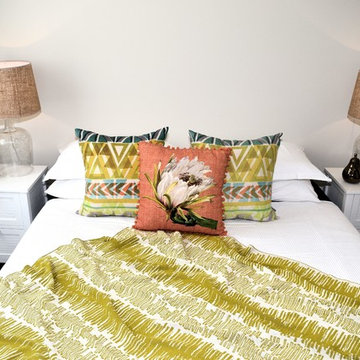
Gorgeously patterned and tactile fabrics were used for the scatter cushions, and a chunky knit throw was made for the end of the bed.
The dressing table with its Hollywood mirror and cute little dressing table stool was also custom made to fit this space perfectly. A soft luxurious round rug finishes off the room.
This is truly the perfect bedroom for the cutest little Princess and she absolutely loves it, which makes our hearts very warm. This is why we love doing what we do so much.
It’s all in the details, always and in all ways.



Sponsored
Galena, OH

Buckeye Restoration & Remodeling Inc.
Central Ohio's Premier Home Remodelers Since 1996
 Decorators Market
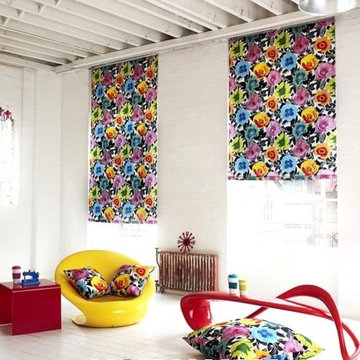
A celebration of all things Pop Art; the colours, the motifs, the fun! Printed on to 100% cotton, suitable for window treatments and very light domestic upholstery such as scatter cushions. Dry-clean only, not suitable for washing. Made in Europe.
 Changing Spaces

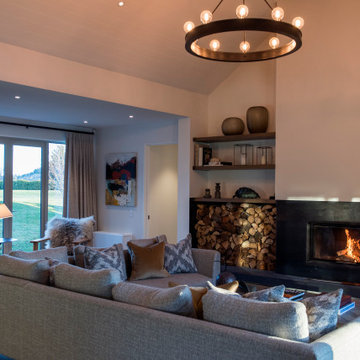
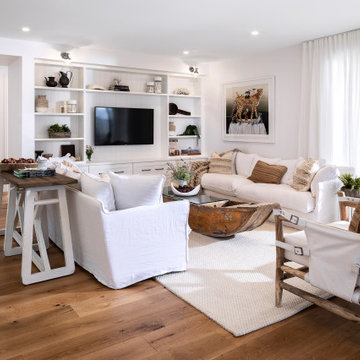
The luxurious, tranquility of the lounge with beautiful sea views fits perfectly with the overall feel of the home. We designed sumptuous, comfy custom-made couches to allow the family to truly relax and enjoy their living room space, and paired it with feather filled scatter cushions in textured neutral fabrics. A faux fur throw adds that extra bit of warmth and texture to the space which the clients absolutely loved. We focused on bringing in a lot of natural textures to the space which included a large, gorgeous natural fiber rug. All the furniture was custom designed and manufactured to fit the space perfectly. A stand-out feature of the room is the solid Oak Butler’s tray coffee table that Cheryl designed and paired perfectly with coastal decorative objét pieces and pops of warm gold in the form of candle holders. We kept the palette neutral and soft by choosing linen curtains throughout, with simple sheers behind the blockout lined curtains, which frame the large windows, and allow for either complete privacy or a spectacular ocean seafront view. An absolute dream lounge!


 Raveninside
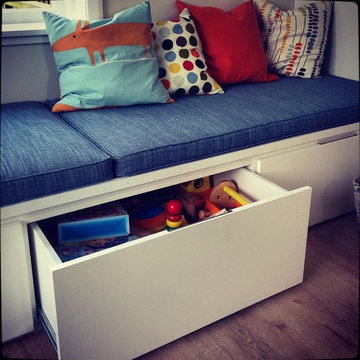
Interior Design by CHIL Design, Interior Styling, Furnishings & Accessories by Raveninside, Photography by Christopher Rollett
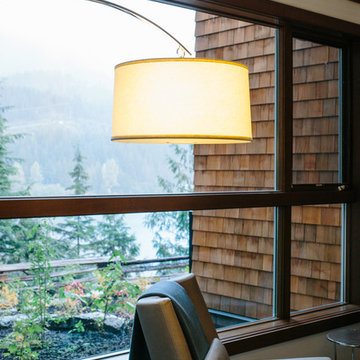
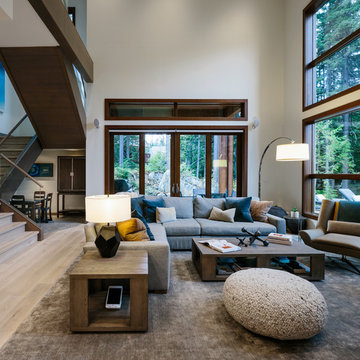
Large trendy open concept medium tone wood floor and gray floor living room photo in Vancouver with white walls
Large trendy open concept medium tone wood floor and gray floor living room photo in Vancouver with white walls


 Changing Spaces
In this little girl’s bedroom Cheryl chose a colour palette of Pink and Salmon.
A pink hued patterned wall paper makes the perfect back drop for the framed prints, custom made house storages boxes and the room in general.
The bespoke chair is upholstered in a gorgeous Romo fabric. The double bunk beds allows the space in this bedroom to be maximised.
Striped pink and white roman blinds adds a softness to the windows. The round rose rug is super soft.
A large desk and shelving is the perfect addition to this space and a great place to study.
Crisp white Egyptian cotton linen, soft faux fur throws and scatter cushions in luxurious fabrics dress the beds.
 avenue design inc
Aia photography
Small minimalist open concept laminate floor and beige floor living room photo in Toronto with blue walls
Small minimalist open concept laminate floor and beige floor living room photo in Toronto with blue walls




 Raveninside
Interior Design by CHIL Design, Interior Styling, Furnishings & Accessories by Raveninside, Photography by Christopher Rollett
Large trendy open concept medium tone wood floor and gray floor living room photo in Vancouver with white walls
Large trendy open concept medium tone wood floor and gray floor living room photo in Vancouver with white walls
 Tina Moizer Designs
Mike Moizer

Basement - large transitional underground carpeted basement idea in Vancouver with gray walls, a standard fireplace and a tile fireplace
Basement - large transitional underground carpeted basement idea in Vancouver with gray walls, a standard fireplace and a tile fireplace
26