
Search results for "Scenarios" in Home Design Ideas

 BABA Antique Wooden Floors (Original Surface)
Fumed Antique Oak #1 Natural
Example of a brown, medium tone wood and mid-sized classic oak smooth, 3/4 inch, natural and medium plank nail down, medium tone wood floor and brown floor hallway design in Raleigh with protective coating and white walls
Example of a brown, medium tone wood and mid-sized classic oak smooth, 3/4 inch, natural and medium plank nail down, medium tone wood floor and brown floor hallway design in Raleigh with protective coating and white walls

 Cambridge Kitchens MFG
Bathroom - traditional bathroom idea in New York with recessed-panel cabinets, white cabinets and white walls

 West Winds Nursery LLC
A closer look at this stone stair constructed with Tennessee Crab Orchard Flagstone slabs. Thick slabs were snap cut and carefully arranged to create this attractive walk to the water.
Find the right local pro for your project

 Luce Architects
Eat-in kitchen - farmhouse u-shaped eat-in kitchen idea in Philadelphia with a farmhouse sink, glass-front cabinets, blue cabinets, gray backsplash and stainless steel appliances

 Alexandra Rae Design
Simple Nantucket style white wainscot and a palette of cool blues, greens, and neutrals evoke that sense of sun, sea and sky. A built-in bench on the staircase landing with hidden bookshelves serves as a cozy reading nook or a place to tie shoes before heading out the door.
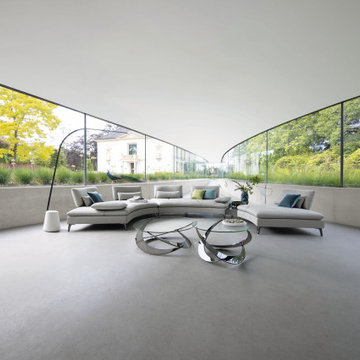
 Roche Bobois Ile Maurice
Designed by Sacha Lakic
Sacha Lakic designed this contemporary sofa to have each seat be completely customisable. The large adjustable back cushions allow you to create more space and depth on the seat cushions. They seem to be delicately balanced when pushed back, accentuating the impressive size of this modular leather sofa.

 Caesarstone Australia
Mid-sized trendy galley medium tone wood floor kitchen photo in Sydney with an undermount sink, flat-panel cabinets, quartzite countertops and an island

 Jon Eady Photographer LLC
Jon Eady Photographer 2014
Family room - rustic dark wood floor family room idea in Denver with beige walls, a standard fireplace, a stone fireplace and a wall-mounted tv
Family room - rustic dark wood floor family room idea in Denver with beige walls, a standard fireplace, a stone fireplace and a wall-mounted tv

 Michael K Chen Architecture
A motorized sliding storage element crates distinct spaces within a compact 390 sf Manhattan apartment including a dedicated dressing room. The television rotates 360 degrees for view from the living room or spaces created around the sliding element.

 Quilter Construction & Remodeling
Jared Medly
Example of a farmhouse detached four-car garage design in Salt Lake City
Example of a farmhouse detached four-car garage design in Salt Lake City

 NEOLITH by TheSize
Neolith Residential Project - Somosaguas (Madrid).
Countertop & Island Cement Satin 12 mm (Fusion Collection)
Inspiration for a mid-sized contemporary galley medium tone wood floor eat-in kitchen remodel with a drop-in sink, flat-panel cabinets, white cabinets, white backsplash, stainless steel appliances and an island
Inspiration for a mid-sized contemporary galley medium tone wood floor eat-in kitchen remodel with a drop-in sink, flat-panel cabinets, white cabinets, white backsplash, stainless steel appliances and an island

 Michael Norpell's Wall To Wall
Photography by Mike Kaskel Photography
Open concept kitchen - small farmhouse u-shaped dark wood floor open concept kitchen idea with a farmhouse sink, recessed-panel cabinets, gray cabinets, quartz countertops, white backsplash, subway tile backsplash, stainless steel appliances and a peninsula
Open concept kitchen - small farmhouse u-shaped dark wood floor open concept kitchen idea with a farmhouse sink, recessed-panel cabinets, gray cabinets, quartz countertops, white backsplash, subway tile backsplash, stainless steel appliances and a peninsula

 William Lyon Homes Colorado
A contemporary masterpiece with the perfect blend of sophistication and curb appeal. The spacious family room of the Nouvel was designed to maximize livability, featuring Kentwood Brushed Oak Wolf Creek hardwood flooring, and a stunning gas fireplace with floor to ceiling Arizona Tile Fibra Linen Stack mosaics.

 Grounded Homes
After raising this roman tub, we fit a mix of neutral patterns into this beautiful space for a tranquil midcentury primary suite designed by Kennedy Cole Interior Design.
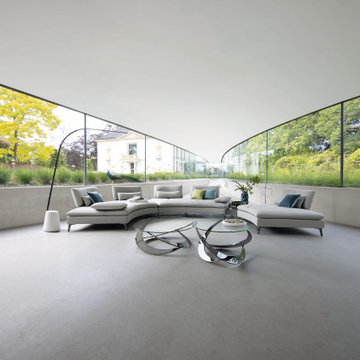
 Roche Bobois South Africa Official
Designed by Sacha Lakic
Sacha Lakic designed this contemporary sofa to have each seat be completely customisable. The large adjustable back cushions allow you to create more space and depth on the seat cushions. They seem to be delicately balanced when pushed back, accentuating the impressive size of this modular leather sofa.

 Hyde Evans Design
Oregon Coast Kitchen
photo by Nik Johnson
Enclosed kitchen - coastal u-shaped medium tone wood floor enclosed kitchen idea in Seattle with a drop-in sink, white cabinets, stainless steel appliances, white backsplash and wood countertops
Enclosed kitchen - coastal u-shaped medium tone wood floor enclosed kitchen idea in Seattle with a drop-in sink, white cabinets, stainless steel appliances, white backsplash and wood countertops

 Dwelling Designs
Living room - contemporary formal and enclosed dark wood floor and brown floor living room idea in Minneapolis with white walls, a standard fireplace and a wall-mounted tv

 NARI Greater Dallas
2014 NARI Greater Dallas Contractor of the Year Award for Home Theater and Media Room $150,000 and over - Dallas Renovation Group
Elegant enclosed carpeted and multicolored floor home theater photo in Dallas with black walls and a projector screen
Elegant enclosed carpeted and multicolored floor home theater photo in Dallas with black walls and a projector screen

 Kaplan Thompson Architects
A young family with a wooded, triangular lot in Ipswich, Massachusetts wanted to take on a highly creative, organic, and unrushed process in designing their new home. The parents of three boys had contemporary ideas for living, including phasing the construction of different structures over time as the kids grew so they could maximize the options for use on their land.
They hoped to build a net zero energy home that would be cozy on the very coldest days of winter, using cost-efficient methods of home building. The house needed to be sited to minimize impact on the land and trees, and it was critical to respect a conservation easement on the south border of the lot.
Finally, the design would be contemporary in form and feel, but it would also need to fit into a classic New England context, both in terms of materials used and durability. We were asked to honor the notions of “surprise and delight,” and that inspired everything we designed for the family.
The highly unique home consists of a three-story form, composed mostly of bedrooms and baths on the top two floors and a cross axis of shared living spaces on the first level. This axis extends out to an oversized covered porch, open to the south and west. The porch connects to a two-story garage with flex space above, used as a guest house, play room, and yoga studio depending on the day.
A floor-to-ceiling ribbon of glass wraps the south and west walls of the lower level, bringing in an abundance of natural light and linking the entire open plan to the yard beyond. The master suite takes up the entire top floor, and includes an outdoor deck with a shower. The middle floor has extra height to accommodate a variety of multi-level play scenarios in the kids’ rooms.
Many of the materials used in this house are made from recycled or environmentally friendly content, or they come from local sources. The high performance home has triple glazed windows and all materials, adhesives, and sealants are low toxicity and safe for growing kids.
Photographer credit: Irvin Serrano

 Clearcut & Co
Love how this kitchen renovation creates an open feel for our clients to their dining room and office and a better transition to back yard!
Inspiration for a large transitional u-shaped dark wood floor and brown floor eat-in kitchen remodel in Raleigh with an undermount sink, shaker cabinets, white cabinets, quartzite countertops, gray backsplash, marble backsplash, stainless steel appliances, an island and white countertops
Inspiration for a large transitional u-shaped dark wood floor and brown floor eat-in kitchen remodel in Raleigh with an undermount sink, shaker cabinets, white cabinets, quartzite countertops, gray backsplash, marble backsplash, stainless steel appliances, an island and white countertops
3