
Search results for "Scenery" in Home Design Ideas

 Chapala Iron
This driveway gate matches the property's pedestrian gate we posted earlier today. Mild arch with scroll details at the top suits the scenery well.
Photo of a mediterranean landscaping in Santa Barbara.
Photo of a mediterranean landscaping in Santa Barbara.

 Stainless Cable & Railing, LLC
The natural tones of our bronze aluminum railing blend perfectly with woodsy environments. This earthy color choice also stands out nicely against the blue sky and body of water, while the frame and cable are thin enough to not block the beautiful scenery at every angle.

 Standard TV & Appliance
Builder: Legacy Built
Appliances: Standard TV & Appliance
Example of a country master carpeted and gray floor bedroom design in Portland with white walls and no fireplace
Example of a country master carpeted and gray floor bedroom design in Portland with white walls and no fireplace
Find the right local pro for your project

 Archadeck of Nova Scotia
At Archadeck of Nova Scotia we love any size project big or small. But, that being said, we have a soft spot for the projects that let us show off our talents! This Halifax house was no exception. The owners wanted a space to suit their outdoor lifestyle with materials to last far into the future. The choices were quite simple: stone veneer, Timbertech composite decking and glass railing.
What better way to create that stability than with a solid foundation, concrete columns and decorative stone veneer? The posts were all wrapped with stone and match the retaining wall which was installed to help with soil retention and give the backyard more definition (it’s not too hard on the eyes either).
A set of well-lit steps will guide you up the multi-level deck. The built-in planters soften the hardness of the Timbertech composite deck and provide a little visual relief. The two-tone aesthetic of the deck and railing are a stunning feature which plays up contrasting tones.
From there it’s a game of musical chairs; we recommend the big round one on a September evening with a glass of wine and cozy blanket.
We haven’t gotten there quite yet, but this property has an amazing view (you will see soon enough!). As to not spoil the view, we installed TImbertech composite railing with glass panels. This allows you to take in the surrounding sights while relaxing and not have those pesky balusters in the way.
In any Canadian backyard, there is always the dilemma of dealing with mosquitoes and black flies! Our solution to this itchy problem is to incorporate a screen room as part of your design. This screen room in particular has space for dining and lounging around a fireplace, perfect for the colder evenings!
Ahhh…there’s the view! From the top level of the deck you can really get an appreciation for Nova Scotia. Life looks pretty good from the top of a multi-level deck. Once again, we installed a composite and glass railing on the new composite deck to capture the scenery.
What puts the cherry on top of this project is the balcony! One of the greatest benefits of composite decking and railing is that it can be curved to create beautiful soft edges. Imagine sipping your morning coffee and watching the sunrise over the water.
If you want to know more about composite decking, railing or anything else you’ve seen that sparks your interest; give us a call! We’d love to hear from you.

 Decorating Den Interiors-Barbara Tabak
The inspiration for this room’s design was inspired by the beautiful view found outside the windows. Not wanting to compete with Mother Nature I selected neutral color pallet to blend with the idyllic surroundings. The clean sleek lines of the upholstered furnishings sit in juxtaposition to the natural elements—the woven wood blinds, the driftwood coffee table, the slate and copper wall fountain and other accessories— that are scattered throughout the room. Altogether, the room’s design creates a wonderful area to relax, entertain or simply enjoy the scenery.

 Signature Custom Homes
Our client came to us desiring a modern craftsman style home for his future. The staircase is a focal point with a wrought iron detail on the railing that was custom designed for this space. The millwork was a darker wood with an inset in the ceiling similar in the living room. We enjoyed making the outdoor space an oasis to enjoy the PNW scenery.

 Min Studio/ muralist & decorative painter
Jae Schalekamp-Min Studio
Example of a large transitional open concept medium tone wood floor living room design in New York with gray walls, a standard fireplace, a stone fireplace and no tv
Example of a large transitional open concept medium tone wood floor living room design in New York with gray walls, a standard fireplace, a stone fireplace and no tv


 Black Fig Designs
The color scheme was quickly changed by switching in some blue Ikat pillows and switching the artwork. The image was created by shooting a picture of a favorite scenery spot, then adjusting it in Photoshop to look like a painting, and ordered as a canvas print via PhotoWow.com .
Photos and styling by Ragan Corliss.


 Lori Manning Designs
This alluring dining nook gives a tropical vibe, perfect for a Florida home! Bay windows surrounding the area give a view of the Florida scenery and offer a ton of natural light!

 Gail Barley Interiors, LLC
A serene master retreat in a mountain home. The blue bedding anchors the space and the green accents reflect the scenery outside. A soft blue ceiling is pretty, but keeps the room bright. The more transitional rug in a modern color palette balances the traditional bed frame. Gold lights are on-trend and functional.

 LEICHT SEATTLE
A modern residence for a dynamic European couple (and a cat!) on the beautiful and serene Ames Lake waterline. The house provides for large and open spaces with wonderful light exposures of trees, waters, and skies scenery thought the seasons and different times of the day. The surfaces are durable and a strong graphic of colors and volumes provide an architectural cleanse.

 komandor
Aluminum Sliding Glass Doors with Custom Photographic Image (Flowers) by Komandor Canada
Inspiration for a large contemporary reach-in closet remodel in Toronto
Inspiration for a large contemporary reach-in closet remodel in Toronto

 360modern
Gorgeous vaulted ceilings and structural beams meet on either side of the vertical bank of windows. Double doors open to expansive deck with views of Puget Sound.

 MEC
HELLO SUNSHINE - Customized Sunflower Mural designed in glass mosaic. Perfect to brighten up any space| Have a custom mosaic idea? We can help, with our brilliant Italian-trained mosaicists and easy-to-install tiled masterpieces. Worldwide shipping available on the complete range of quality handcrafted marble & glass mosaic products. For inquires and more info, contact us: http://mecartworks.com

 Larsen
Eric Lucero Photography
Inspiration for a contemporary light wood floor family room remodel in Denver with beige walls, a two-sided fireplace and a media wall
Inspiration for a contemporary light wood floor family room remodel in Denver with beige walls, a two-sided fireplace and a media wall

 Rocky Mountain Homes/Rocky Mountain Log Homes
Four covered porches and three distinct stone patios enable occupants to take advantage of the surrounding scenery from every angle, in every kind of weather. And the angular façade enables this home to harmonize with the countryside while it stands out from the housing crowd.

 Nohmis Design & Construction
This exquisite patio was remodelled from its existing counterpart by adding excellence glass doors, exquisite walls and ceiling. We then enhanced the scenery into this elegant masterpiece, complimented with modernized LED lighting and fixtures.
Nohmis Construction OBED_Photoshoots
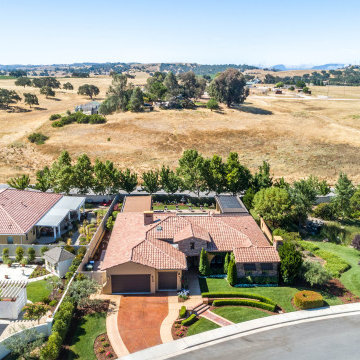
 Paso Robles Landscaping
Front view of new home and landscaping
Inspiration for a large mediterranean beige one-story stucco house exterior remodel in San Luis Obispo with a hip roof, a tile roof and a brown roof
Inspiration for a large mediterranean beige one-story stucco house exterior remodel in San Luis Obispo with a hip roof, a tile roof and a brown roof
109