
Search results for "Scenery" in Home Design Ideas

 Paso Robles Landscaping
Pool hangout area with outdoor structures
Example of a tuscan backyard concrete and rectangular natural pool landscaping design in San Luis Obispo
Example of a tuscan backyard concrete and rectangular natural pool landscaping design in San Luis Obispo

 Signature Custom Homes
Our client came to us desiring a modern craftsman style home for his future. The staircase is a focal point with a wrought iron detail on the railing that was custom designed for this space. The millwork was a darker wood with an inset in the ceiling similar in the living room. We enjoyed making the outdoor space an oasis to enjoy the PNW scenery.
 Karv One Design
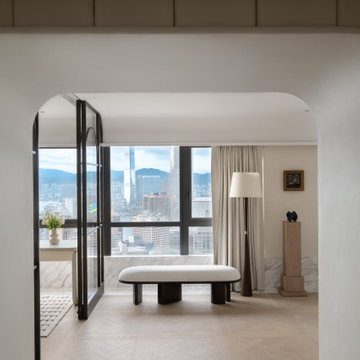
Once stepping into the living room, you are greeted by Hong Kong's most spectacular vistas. The ever-changing scenery of Victoria Harbour, both day and night, the immense skyscrapers of different banks and commercial buildings and the panoramic views of the Peak are all within sight. The expansive dimensions of the living room are a response to the surrounding environment, providing ample space for family bonding and companionship, while also allowing the breathtaking skyline views to seamlessly integrate into daily life.
Find the right local pro for your project

 romero + obeji interior design
Casual dining makes this space inviting all day. A custom banquette of solid walnut and upholstery is a clean lined seating solution that allow the sculptural dining table to take center stage. The chandelier is hand blown glass with brass accents and Hector and Chris painted the barn doors themselves, including subtle graffiti style angel wings for our client that loves angels! More images on our website: http://www.romero-obeji-interiordesign.com

 MEC
Portrait of the one & only Marilyn Monroe captured perfectly in glass mosaic. | Have a custom mosaic idea? We can help, with our brilliant Italian-trained mosaicists and easy-to-install tiled masterpieces. Worldwide shipping available on the complete range of quality handcrafted marble & glass mosaic products. For inquires and more info, contact us: http://mecartworks.com
 Decorative Window Films by MaryAnne
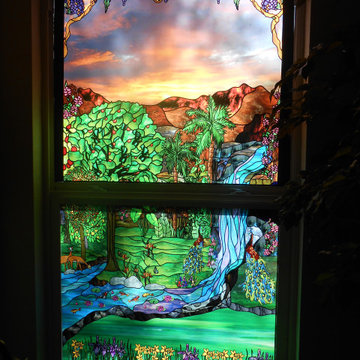
My client from Florida wanted something pretty for her living room window that would also give her some privacy in the room so she choose the custom created Paradise Island that I had created for her double hung window.
Now she has the privacy she wanted and something pretty to look at as well.
Colors in my designs can be changed to whatever works better for your decor but this client liked the colors in the design already so no changes other than separating the design for a top and bottom pane was needed.

 Armond Aquatech Pools
Your classic kidney in the perfect environment. This pool complements the rustic natural scenery.
Photo Credit: Allie Skylar Photography
Inspiration for a mid-sized rustic backyard stone and kidney-shaped natural pool house remodel in Philadelphia
Inspiration for a mid-sized rustic backyard stone and kidney-shaped natural pool house remodel in Philadelphia

 Archadeck of the Foothills
This project boasts a lineup of features, including capped composite upper deck, paver patio, outdoor kitchen and round seating area by the fire. Guests can enjoy several places to relax and take in the scenery!


 Struxure by Blue Sky
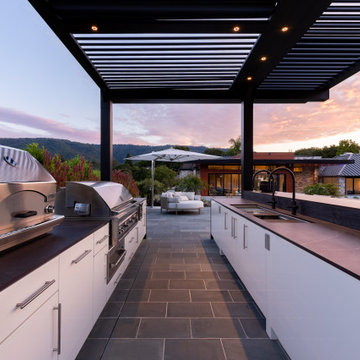
Step into an inviting space where the beauty of nature meets the elegance of modern design with our California modern motorized pergola. Nestled amidst exquisite scenery, our pergola offers a seamless blend of indoor comfort and outdoor allure, allowing you to immerse yourself in the captivating vistas that surround you.

 WL Kitchen & Home
The soft color scheme throughout this North Shore home brings an element of serenity to these rooms. The trestle beams, muted brown flooring, gray, blue, and tan hues were all inspired by the breathtaking scenery surrounding the home.
Built-ins designed and manufactured by WL Kitchen & Home.
Call us at 973.773.7475

 Artisan Malaysia
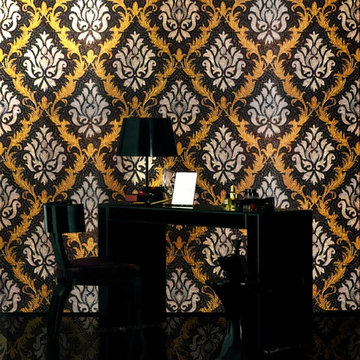
Affordable Home decor Items Candle Holder Marble Sculptor Black & Gold & White in Malaysia Home/Office at ArtisanMalaysia.com

 Solanna Design & Development
A modern rustic home bar centers on a substantial live-edge wood counter paired with four black-and-white hide-upholstered stools. Warm wood cabinetry, illuminated glass-front display cabinets and a wide pass-through window create an inviting space for serving drinks and entertaining. Dark exposed ceiling beams and concealed linear lighting add architectural definition, while wide-plank wood flooring reinforces the natural palette. Expansive windows connect the bar area with the surrounding outdoor scenery and bring generous daylight inside.

 Archadeck of Nova Scotia
At Archadeck of Nova Scotia we love any size project big or small. But, that being said, we have a soft spot for the projects that let us show off our talents! This Halifax house was no exception. The owners wanted a space to suit their outdoor lifestyle with materials to last far into the future. The choices were quite simple: stone veneer, Timbertech composite decking and glass railing.
What better way to create that stability than with a solid foundation, concrete columns and decorative stone veneer? The posts were all wrapped with stone and match the retaining wall which was installed to help with soil retention and give the backyard more definition (it’s not too hard on the eyes either).
A set of well-lit steps will guide you up the multi-level deck. The built-in planters soften the hardness of the Timbertech composite deck and provide a little visual relief. The two-tone aesthetic of the deck and railing are a stunning feature which plays up contrasting tones.
From there it’s a game of musical chairs; we recommend the big round one on a September evening with a glass of wine and cozy blanket.
We haven’t gotten there quite yet, but this property has an amazing view (you will see soon enough!). As to not spoil the view, we installed TImbertech composite railing with glass panels. This allows you to take in the surrounding sights while relaxing and not have those pesky balusters in the way.
In any Canadian backyard, there is always the dilemma of dealing with mosquitoes and black flies! Our solution to this itchy problem is to incorporate a screen room as part of your design. This screen room in particular has space for dining and lounging around a fireplace, perfect for the colder evenings!
Ahhh…there’s the view! From the top level of the deck you can really get an appreciation for Nova Scotia. Life looks pretty good from the top of a multi-level deck. Once again, we installed a composite and glass railing on the new composite deck to capture the scenery.
What puts the cherry on top of this project is the balcony! One of the greatest benefits of composite decking and railing is that it can be curved to create beautiful soft edges. Imagine sipping your morning coffee and watching the sunrise over the water.
If you want to know more about composite decking, railing or anything else you’ve seen that sparks your interest; give us a call! We’d love to hear from you.
 Paso Robles Landscaping
Tuscan revival home with brand new landscaping front and backyard
Photo of a large mediterranean partial sun front yard brick driveway in San Luis Obispo.
Photo of a large mediterranean partial sun front yard brick driveway in San Luis Obispo.


 Garden Tech Horticultural Services LLC
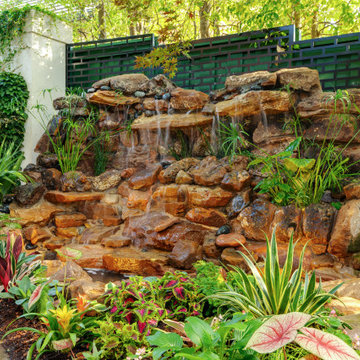
This colorful entry garden blocks the view of parked cars in the driveway. It is welcome scenery for the home owners as they sip their morning coffee on the front porch. A recirculating fountain creates a lovely sound which masks the sound of street traffic.
Design and photo by Bob Trainor
 MEC
WHIMSICAL FLAMES - A pattern from our wallpaper series featuring an outstanding flame design that can be used in multiple ways | Have a custom mosaic idea? We can help, with our brilliant Italian-trained mosaicists and easy-to-install tiled masterpieces. Worldwide shipping available on the complete range of quality handcrafted marble & glass mosaic products. For inquires and more info, contact us: http://mecartworks.com
107