
Search results for "Scenery" in Home Design Ideas
 ORC Services, Inc
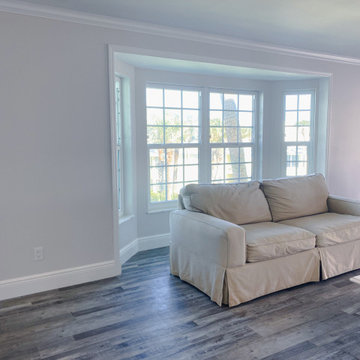
The living and family rooms were designed to embrace and enhance the stunning oceanfront views, creating a seamless connection between the indoors and the breathtaking scenery beyond. The standout feature of these spaces is the full-height mirrors, strategically placed as a backdrop to the balcony slider, reflecting and expanding the ocean views throughout the room. This design element not only amplifies natural light but also creates an open and airy ambiance, making the space feel even more expansive.
To ground the design with warmth and sophistication, we installed luxury LVP flooring, offering both durability and the natural beauty of wood. The addition of new 6 1/4” baseboards provides a refined architectural touch, while the modern gray tones throughout the space bring a coastal-inspired feel, perfectly balancing serenity and elegance.
The result is a timeless yet modern living space, where every detail enhances the tranquility and luxury of coastal living, ensuring our customers can enjoy both style and comfort while overlooking the breathtaking ocean views.

 Envision Web
Stuart Wade, Envision Virtual Tours
Nestled in the North Georgia mountains overlooking the shores of Lake Burton, Waterfall offers some of the most breathtaking scenery to be found anywhere. Our exclusive private club was designed to be a refreshing retreat from the real world of responsibilities and deadlines. The heart of Waterfall is our spectacular golf course featuring Bentgrass greens, fairways, and tees –it is one of only two courses in the Georgia with that distinction. The centerpiece of the course is a waterfall on the second hole that will take your breath away.
An amazing golf course is just where the fun begins. The Waterfall Club also has a 52,000 square foot Athletic Center complete with a sauna, spa, junior Olympic swimming pool, indoor sports complex and much more. With the Appalachian Trail and Lake Burton just outside of our gates, you will never be short of adventure at Waterfall.
From the picture postcard setting for outdoor recreation, to a refined array of indoor amenities, to a staff ready to respond to your every need, The Waterfall Club will exceed your expectations. Whether you are drawn to the splendor of the surrounding Chattahoochee and Nantahala National forests, the emerald green lake and golf course, the energy of the Athletic Center, or the culinary treats of The Lodge, Waterfall is a true get away from it all.

 KirE Builders, Inc.
At Willow Ridge Estates, you will find superior craftsmanship and stunning design in this enclave of 17 single family homes ranging in size from 2,444 – 2678 sq.ft.. These sprawling estate homes will feature one and two story open concept floor plans set on ½ acre minimum lots. Designed with energy efficiency in mind, each home will come equipped with a solar system, as well as designer selected finishes, a generous master suite, and gourmet kitchens with a large island and stainless steel appliances. Settled in the foothills above San Diego, Ramona exudes small town charm while still providing all of the main necessities at a convenient drive from Willow Ridge Estates.
Be among the select few to own in Ramona’s newest community, where you and your family can live near picturesque scenery, several nearby schools, and enjoy everything that the area has to offer such as hiking the famous Mt Woodson Trail, horseback riding, wine tasting, and majestic mountains – all only a short drive from San Diego’s main thoroughfares. Willow Ridge Estates, another fine community by KirE Builders.
Starting from the $600,000’s
Find the right local pro for your project
 Envision Web
Stuart Wade, Envision Virtual Tours
Nestled in the North Georgia mountains overlooking the shores of Lake Burton, Waterfall offers some of the most breathtaking scenery to be found anywhere. Our exclusive private club was designed to be a refreshing retreat from the real world of responsibilities and deadlines. The heart of Waterfall is our spectacular golf course featuring Bentgrass greens, fairways, and tees –it is one of only two courses in the Georgia with that distinction. The centerpiece of the course is a waterfall on the second hole that will take your breath away.
An amazing golf course is just where the fun begins. The Waterfall Club also has a 52,000 square foot Athletic Center complete with a sauna, spa, junior Olympic swimming pool, indoor sports complex and much more. With the Appalachian Trail and Lake Burton just outside of our gates, you will never be short of adventure at Waterfall.
From the picture postcard setting for outdoor recreation, to a refined array of indoor amenities, to a staff ready to respond to your every need, The Waterfall Club will exceed your expectations. Whether you are drawn to the splendor of the surrounding Chattahoochee and Nantahala National forests, the emerald green lake and golf course, the energy of the Athletic Center, or the culinary treats of The Lodge, Waterfall is a true get away from it all.
 Rochelle Cote Interior Design
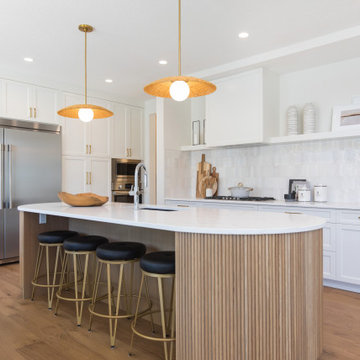
This stunning Homes By Us showhome is fresh and airy! Overlooking the natural scenery with mountain views, the landscape compliments the home perfectly. A neutral palette with warm woods and mixed metal hardware gives this home a comfortable yet European contemporary feel. The large kitchen is warm and inviting with the curved feature island and stunning white backsplash finished with gold and silver for the best of both worlds. The two-story great room fireplace is the main feature of this home! The high volume and the soft white finishes with artisan tile accent make the fireplace a feature that can be felt throughout the main level and upper bonus room. The bonus room features an inviting layout perfect for movie night, with a stunning accent pendant that makes a statement. Upstairs is the master bedroom, where the oversized wicker pendant draws your eye into the room. Around the corner, in the master ensuite is the stunning terrazzo tile that climbs the walls and is complimented with bright finishes. The two kids’ bedrooms each have a fun and playful theme, finished with custom art and wallpaper. On the lower level, the guest bedroom is finished with a coastal feel using blue and green with natural wood tones. We could not be happier with the end result of this project.

 Capital Pacific Homes
Vineyard Village homes in Buellton CA feature 2-car garages, laundry rooms, spacious kitchens, A/C, Wi-Fi touchscreen thermostats and many energy efficient green features. The homes are Tier1 CalGreen Certified. The grounds feature a central plaza, community garden & paved walking paths connected to Buellton’s newest neighborhood park & retail center. Vineyard Village, 520 McMurray Rd. Buellton, CA. Call Oscar at (805) 264-5435.
Vineyard Village is located in Buellton, in the gorgeous Santa Ynez Valley in Santa Barbara County. The area is home to a large and diverse selection of restaurants both modern and traditional, hundreds of wineries and tasting rooms, great schools, gorgeous mountains and scenery, and a myriad of entertainment options for all ages ranging from Ostrich Land to the Chumash Casino.
 Rochelle Cote Interior Design
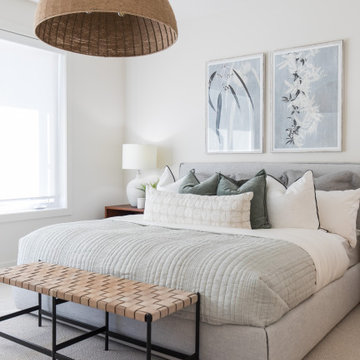
This stunning Homes By Us showhome is fresh and airy! Overlooking the natural scenery with mountain views, the landscape compliments the home perfectly. A neutral palette with warm woods and mixed metal hardware gives this home a comfortable yet European contemporary feel. The large kitchen is warm and inviting with the curved feature island and stunning white backsplash finished with gold and silver for the best of both worlds. The two-story great room fireplace is the main feature of this home! The high volume and the soft white finishes with artisan tile accent make the fireplace a feature that can be felt throughout the main level and upper bonus room. The bonus room features an inviting layout perfect for movie night, with a stunning accent pendant that makes a statement. Upstairs is the master bedroom, where the oversized wicker pendant draws your eye into the room. Around the corner, in the master ensuite is the stunning terrazzo tile that climbs the walls and is complimented with bright finishes. The two kids’ bedrooms each have a fun and playful theme, finished with custom art and wallpaper. On the lower level, the guest bedroom is finished with a coastal feel using blue and green with natural wood tones. We could not be happier with the end result of this project.
 Rochelle Cote Interior Design
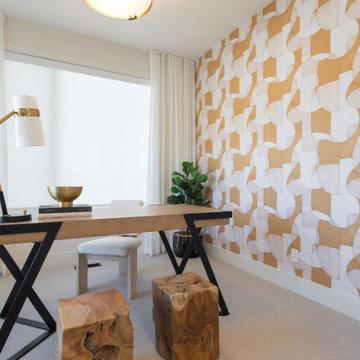
This stunning Homes By Us showhome is fresh and airy! Overlooking the natural scenery with mountain views, the landscape compliments the home perfectly. A neutral palette with warm woods and mixed metal hardware gives this home a comfortable yet European contemporary feel. The large kitchen is warm and inviting with the curved feature island and stunning white backsplash finished with gold and silver for the best of both worlds. The two-story great room fireplace is the main feature of this home! The high volume and the soft white finishes with artisan tile accent make the fireplace a feature that can be felt throughout the main level and upper bonus room. The bonus room features an inviting layout perfect for movie night, with a stunning accent pendant that makes a statement. Upstairs is the master bedroom, where the oversized wicker pendant draws your eye into the room. Around the corner, in the master ensuite is the stunning terrazzo tile that climbs the walls and is complimented with bright finishes. The two kids’ bedrooms each have a fun and playful theme, finished with custom art and wallpaper. On the lower level, the guest bedroom is finished with a coastal feel using blue and green with natural wood tones. We could not be happier with the end result of this project.
 Capital Pacific Homes
Vineyard Village homes in Buellton CA feature 2-car garages, laundry rooms, spacious kitchens, A/C, Wi-Fi touchscreen thermostats and many energy efficient green features. The homes are Tier1 CalGreen Certified. The grounds feature a central plaza, community garden & paved walking paths connected to Buellton’s newest neighborhood park & retail center. Vineyard Village, 520 McMurray Rd. Buellton, CA. Call Oscar at (805) 264-5435.
Vineyard Village is located in Buellton, in the gorgeous Santa Ynez Valley in Santa Barbara County. The area is home to a large and diverse selection of restaurants both modern and traditional, hundreds of wineries and tasting rooms, great schools, gorgeous mountains and scenery, and a myriad of entertainment options for all ages ranging from Ostrich Land to the Chumash Casino.

 Tamarack North
This traditional Muskoka style home built by Tamarack North has just about everything you could ever possibly need. The gabled dormers and gazebo located on the exterior of this home add character to the cottage as well as an old Muskoka component to its design. The lush green landscapes complement both the natural scenery and the architectural design beautifully making for a very classic look. Moving toward the water is a floating gazebo where guests may be surrounded by the serene views of Lake Rosseau rain or shine thanks to the innovative automated screens integrated into the gazebo. And just when you thought this property couldn’t get any more magical, a sports court was built where residents can enjoy both a match of tennis and a game of ball!
Moving from the exterior to the interior is a seamless transition of a traditional design with stone beams leading into timber frame structural support in the ceilings of the living room. In the formal dining room is a beautiful white interior design with a 360-circular view of Lake Rosseau creating a stunning space for entertaining. Featured in the home theatre is an all Canadian classic interior design with a cozy blue interior creating an experience of its own in just this one room itself.
Tamarack North prides their company of professional engineers and builders passionate about serving Muskoka, Lake of Bays and Georgian Bay with fine seasonal homes.
 Rochelle Cote Interior Design
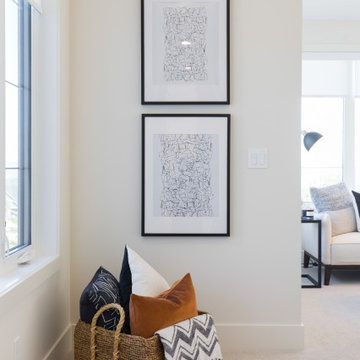
This stunning Homes By Us showhome is fresh and airy! Overlooking the natural scenery with mountain views, the landscape compliments the home perfectly. A neutral palette with warm woods and mixed metal hardware gives this home a comfortable yet European contemporary feel. The large kitchen is warm and inviting with the curved feature island and stunning white backsplash finished with gold and silver for the best of both worlds. The two-story great room fireplace is the main feature of this home! The high volume and the soft white finishes with artisan tile accent make the fireplace a feature that can be felt throughout the main level and upper bonus room. The bonus room features an inviting layout perfect for movie night, with a stunning accent pendant that makes a statement. Upstairs is the master bedroom, where the oversized wicker pendant draws your eye into the room. Around the corner, in the master ensuite is the stunning terrazzo tile that climbs the walls and is complimented with bright finishes. The two kids’ bedrooms each have a fun and playful theme, finished with custom art and wallpaper. On the lower level, the guest bedroom is finished with a coastal feel using blue and green with natural wood tones. We could not be happier with the end result of this project.
 Capital Pacific Homes
Vineyard Village homes in Buellton CA feature 2-car garages, laundry rooms, spacious kitchens, A/C, Wi-Fi touchscreen thermostats and many energy efficient green features. The homes are Tier1 CalGreen Certified. The grounds feature a central plaza, community garden & paved walking paths connected to Buellton’s newest neighborhood park & retail center. Vineyard Village, 520 McMurray Rd. Buellton, CA. Call Oscar at (805) 264-5435.
Vineyard Village is located in Buellton, in the gorgeous Santa Ynez Valley in Santa Barbara County. The area is home to a large and diverse selection of restaurants both modern and traditional, hundreds of wineries and tasting rooms, great schools, gorgeous mountains and scenery, and a myriad of entertainment options for all ages ranging from Ostrich Land to the Chumash Casino.
 Hibbs Luxury Homes - St Louis, MO
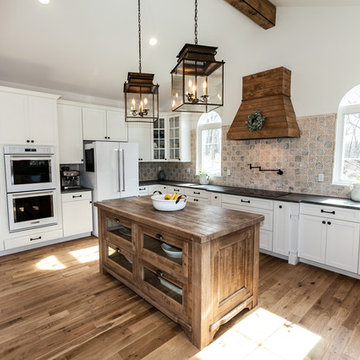
This new construction custom home was built for a family on a private wooded lot in Wildwood. Surrounded by acres of forest, this home offers total privacy, while allowing for ample natural light and views of the nearby scenery.
Light colors, beautiful wood, natural light, and custom tile are a design theme throughout the home. The light color palette paired with the large windows, which allow in natural light, makes the home light and bright.
Beautiful wood is a feature throughout the home. Timber beams accent the main floor, extending from the kitchen, through the dining, and living rooms. The kitchen island and bathroom vanities all feature reclaimed wood paired with white ceramic sinks.
A finished lower level was built for this family’s young children to have plenty of space to play. The lower level features Earthwerks Derby Plank flooring throughout. The flooring is naturally beautiful and durable – forgiving of messes and accidents that may occur when young children play.
 Envision Web
Stuart Wade, Envision Virtual Tours
Nestled in the North Georgia mountains overlooking the shores of Lake Burton, Waterfall offers some of the most breathtaking scenery to be found anywhere. Our exclusive private club was designed to be a refreshing retreat from the real world of responsibilities and deadlines. The heart of Waterfall is our spectacular golf course featuring Bentgrass greens, fairways, and tees –it is one of only two courses in the Georgia with that distinction. The centerpiece of the course is a waterfall on the second hole that will take your breath away.
An amazing golf course is just where the fun begins. The Waterfall Club also has a 52,000 square foot Athletic Center complete with a sauna, spa, junior Olympic swimming pool, indoor sports complex and much more. With the Appalachian Trail and Lake Burton just outside of our gates, you will never be short of adventure at Waterfall.
From the picture postcard setting for outdoor recreation, to a refined array of indoor amenities, to a staff ready to respond to your every need, The Waterfall Club will exceed your expectations. Whether you are drawn to the splendor of the surrounding Chattahoochee and Nantahala National forests, the emerald green lake and golf course, the energy of the Athletic Center, or the culinary treats of The Lodge, Waterfall is a true get away from it all.
 Capital Pacific Homes
Vineyard Village homes in Buellton CA feature 2-car garages, laundry rooms, spacious kitchens, A/C, Wi-Fi touchscreen thermostats and many energy efficient green features. The homes are Tier1 CalGreen Certified. The grounds feature a central plaza, community garden & paved walking paths connected to Buellton’s newest neighborhood park & retail center. Vineyard Village, 520 McMurray Rd. Buellton, CA. Call Oscar at (805) 264-5435.
Vineyard Village is located in Buellton, in the gorgeous Santa Ynez Valley in Santa Barbara County. The area is home to a large and diverse selection of restaurants both modern and traditional, hundreds of wineries and tasting rooms, great schools, gorgeous mountains and scenery, and a myriad of entertainment options for all ages ranging from Ostrich Land to the Chumash Casino.
 ART VISION DECOR
Product Name: Seraphic Vista
Category: Seamless Custom Wall Mural
Vendor Description:
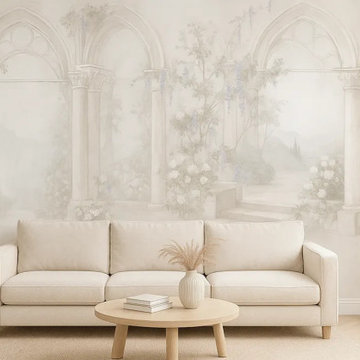
Seraphic Vista is a refined wall mural that evokes the tranquility of an ethereal garden framed by elegant arches and soft botanical scenery. Designed to elevate upscale interiors, this mural brings a timeless, hand-painted feel to both residential and commercial spaces.
Printed on seamless, high-quality European materials, each mural is made to order according to your exact wall dimensions — ensuring a flawless, joint-free installation. Its delicate neutral tones and classical inspiration make it a perfect fit for luxury homes, boutique hotels, spas, and curated retail environments.
Available in 6 premium materials, including silk-texture, matte, metallic finish, and commercial-grade substrates — to suit any aesthetic or project requirement.
Key Features:
Seamless single-piece mural (no visible seams)
Custom sizing based on wall measurements
Printed on premium European non-woven material
Choice of 6 different materials
Matte finish, fade-resistant, moisture-friendly
Optional customization: color, scale, composition
Ideal for residential or commercial design projects
? To order: Please send us a direct message with your wall dimensions. This mural is printed to size and customized for each project.
Perfect for: Interior designers, architects, contractors, and retailers seeking elegant, large-scale mural solutions.
 Rochelle Cote Interior Design
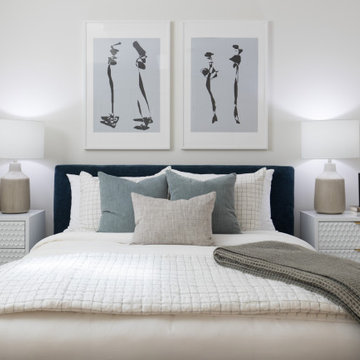
This stunning Homes By Us showhome is fresh and airy! Overlooking the natural scenery with mountain views, the landscape compliments the home perfectly. A neutral palette with warm woods and mixed metal hardware gives this home a comfortable yet European contemporary feel. The large kitchen is warm and inviting with the curved feature island and stunning white backsplash finished with gold and silver for the best of both worlds. The two-story great room fireplace is the main feature of this home! The high volume and the soft white finishes with artisan tile accent make the fireplace a feature that can be felt throughout the main level and upper bonus room. The bonus room features an inviting layout perfect for movie night, with a stunning accent pendant that makes a statement. Upstairs is the master bedroom, where the oversized wicker pendant draws your eye into the room. Around the corner, in the master ensuite is the stunning terrazzo tile that climbs the walls and is complimented with bright finishes. The two kids’ bedrooms each have a fun and playful theme, finished with custom art and wallpaper. On the lower level, the guest bedroom is finished with a coastal feel using blue and green with natural wood tones. We could not be happier with the end result of this project.
 Capital Pacific Homes
Vineyard Village homes in Buellton CA feature 2-car garages, laundry rooms, spacious kitchens, A/C, Wi-Fi touchscreen thermostats and many energy efficient green features. The homes are Tier1 CalGreen Certified. The grounds feature a central plaza, community garden & paved walking paths connected to Buellton’s newest neighborhood park & retail center. Vineyard Village, 520 McMurray Rd. Buellton, CA. Call Oscar at (805) 264-5435.
Vineyard Village is located in Buellton, in the gorgeous Santa Ynez Valley in Santa Barbara County. The area is home to a large and diverse selection of restaurants both modern and traditional, hundreds of wineries and tasting rooms, great schools, gorgeous mountains and scenery, and a myriad of entertainment options for all ages ranging from Ostrich Land to the Chumash Casino.
 Envision Web
Stuart Wade, Envision Virtual Tours
Nestled in the North Georgia mountains overlooking the shores of Lake Burton, Waterfall offers some of the most breathtaking scenery to be found anywhere. Our exclusive private club was designed to be a refreshing retreat from the real world of responsibilities and deadlines. The heart of Waterfall is our spectacular golf course featuring Bentgrass greens, fairways, and tees –it is one of only two courses in the Georgia with that distinction. The centerpiece of the course is a waterfall on the second hole that will take your breath away.
An amazing golf course is just where the fun begins. The Waterfall Club also has a 52,000 square foot Athletic Center complete with a sauna, spa, junior Olympic swimming pool, indoor sports complex and much more. With the Appalachian Trail and Lake Burton just outside of our gates, you will never be short of adventure at Waterfall.
From the picture postcard setting for outdoor recreation, to a refined array of indoor amenities, to a staff ready to respond to your every need, The Waterfall Club will exceed your expectations. Whether you are drawn to the splendor of the surrounding Chattahoochee and Nantahala National forests, the emerald green lake and golf course, the energy of the Athletic Center, or the culinary treats of The Lodge, Waterfall is a true get away from it all.
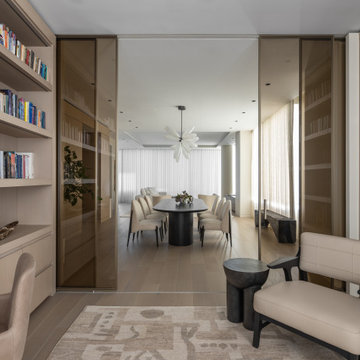
 Bilotta Kitchen & Home
When your apartment boasts spectacular river and city views, you want this vista to be the star attraction. The best strategy for achieving this is employing a quiet, serene and monochromatic theme. Here it’s ¾” rift cut white oak with a natural finish throughout. Flat panel doors with beveled integral finger recesses reinforce the clean concept. White oak flooring adds to the calm environment.
One of the home’s studies is adjacent to the dining room, separated only by sliding smoked glass doors. The study can be closed off while entertaining, but the scenery is still within view. Bookcases lining opposite walls feature drawer storage on the bottom and 2” wide floor-to-ceiling stiles dividing the sections and contributing a prominent vertical element. 2” thick wood countertops match the 2” shelves that incorporate routed grooves in their undersides housing LED strips to illuminate the contents. On one wall is a suspended desktop that aligns with the countertops and provides a convenient computer station.
Furnishings wisely complement the monochromatic motif with upholstery, throw pillows, drapery and area rugs in shades of cream and beige. But the wooden legs, dining table and accent pieces deliver touches of contrast with their dark stained walnut finishes.
This project was done in collaboration with Sarah Witkin, AIA of Bilotta Architecture, and Michelle Pereira of Innato Interiors LLC. Photography by Stefan Radtke.
194