
Search results for "Scenery" in Home Design Ideas


 MEC
JULLA FLORAL ART Glass Mosaic Mural - Beautify any room with this special floral and gold mosaic. | Have a custom mosaic idea? We can help, with our brilliant Italian-trained mosaicists and easy-to-install tiled masterpieces. Worldwide shipping available on the complete range of quality handcrafted marble & glass mosaic products. For inquires and more info, contact us: http://mecartworks.com

 Design by Numbers / Rebecca Zajac LLC
Rebecca Zajac
Nursery - large transitional gender-neutral dark wood floor and brown floor nursery idea in Las Vegas with multicolored walls
Nursery - large transitional gender-neutral dark wood floor and brown floor nursery idea in Las Vegas with multicolored walls
Find the right local pro for your project

 Coastal Signature Homes
The brick floor gives this screened-in porch a warm ambiance, even while catching the breeze. Sure to be a favorite dining or gathering spot for family and friends.
 PLAAD
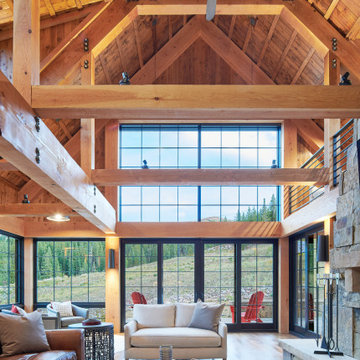
Large mountain style three-story and open concept wood and board and batten brown, medium tone wood floor, brown floor, exposed beam, vaulted ceiling and wood ceiling living room photo with a metal roof, a gray roof, brown walls, a standard fireplace and a stone fireplace


 Cummings Architecture + Interiors
Situated on the edge of New Hampshire’s beautiful Lake Sunapee, this Craftsman-style shingle lake house peeks out from the towering pine trees that surround it. When the clients approached Cummings Architects, the lot consisted of 3 run-down buildings. The challenge was to create something that enhanced the property without overshadowing the landscape, while adhering to the strict zoning regulations that come with waterfront construction. The result is a design that encompassed all of the clients’ dreams and blends seamlessly into the gorgeous, forested lake-shore, as if the property was meant to have this house all along.
The ground floor of the main house is a spacious open concept that flows out to the stone patio area with fire pit. Wood flooring and natural fir bead-board ceilings pay homage to the trees and rugged landscape that surround the home. The gorgeous views are also captured in the upstairs living areas and third floor tower deck. The carriage house structure holds a cozy guest space with additional lake views, so that extended family and friends can all enjoy this vacation retreat together. Photo by Eric Roth


 B.L. Rieke Custom Home Builders
Warm, saturated colors and luxuriously majestic features dominate this gorgeous Mediterranean-style custom dream home. Built in the privacy and beauty of the Kansas countryside, this stately home is perfect for entertaining guests and living in comfortable splendor. Photo by: Loqey ( http://loqey.com/)


 Home At Last Decor
This condo has limited space, but the mirrors and glass top tables make it feel light and airy. The sectional with a chaise on each end allows for comfortable TV viewing or expanded seating options for guests. Everyone has a view of both the TV and the ocean scenery outside.

 Groundscapes, Inc.
Custom designed and built, standing pergola with rock wall foundation and beautiful softscape design below. Comfortable seating arranged overlooking entire edifice and scenery.

 June Scott Design
Celebrating Southern California's mild climate, this hill-top residence was enhanced with an a bubbling water feature, outdoor shower, custom fencing and a Mediterranean plant palette. The fence's design, with its slender vertical lines, draws the eye toward the site's lovely borrowed scenery. An outdoor shower, nestled into a corner of the yard, beckons the homeowners to bath in the open air.

 Leslie Williams Interior Design
This client wanted a bathroom that would feel like an escape to her favorite coastal oasis. She supplied the mirror which we used for inspiration along with her artwork of coastal scenery and shells. We started with clean white subway tile with accents of sea glass. The blue custom made vanity hue came from the sea glass tile and we installed a white quartz top for simplicity. We used rustic whitewashed wood for the walls in a slightly creamier hue so the bathroom didn't come across as sterile and seemed a bit aged over time. The flooring material has hints of gray and colors from both the wood and subway tile to pull it all together. You do feel as though you just stepped into a beach cottage!
Photo by: Charlotte Real Estate Photograpy- Julie Legge

 Giorgi Kitchens & Designs
Rutt Regency Custom Beach House Kitchen.
Peter Leach Photography
Inspiration for a coastal kitchen remodel in Wilmington
Inspiration for a coastal kitchen remodel in Wilmington

 Signature Custom Homes
Our client came to us desiring a modern craftsman style home for his future. The staircase is a focal point with a wrought iron detail on the railing that was custom designed for this space. The millwork was a darker wood with an inset in the ceiling similar in the living room. We enjoyed making the outdoor space an oasis to enjoy the PNW scenery.


 Gulch Design Group
Inspiration for a mid-sized contemporary freestanding desk concrete floor and gray floor study room remodel in Salt Lake City with beige walls and no fireplace
96