
Search results for "Scenery" in Home Design Ideas
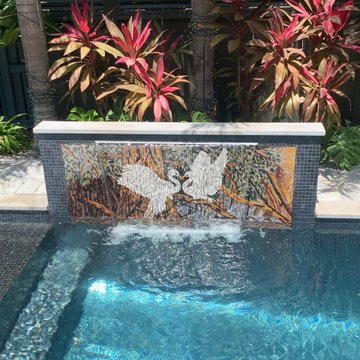
 Mozaico Inc
A lovely mosaic artwork depicting the romantic scenery of two heron birds expressing love and unity. This beautiful piece was created using hand-cut natural mosaics to add an authentic warm feel to any indoor or outdoor space

 Perrysburg Patio and Sunroom
Located in Gibsonburg, OH, this unique sunroom design features an offset wall layout bringing depth and a unique layout to this countryside home. The homeowners wanted a place to relax and enjoy the open scenery in a space full of light. This gable style room helps to bring grandeur to the backside of this ranch style home and floods light into this space. What a great backyard addition.

 Vaussa
Example of a large mountain style master beige tile corner bathtub design in Denver with shaker cabinets, dark wood cabinets, beige walls and a trough sink
Find the right local pro for your project
 Perrysburg Patio and Sunroom
Located in Gibsonburg, OH, this unique sunroom design features an offset wall layout bringing depth and a unique layout to this countryside home. The homeowners wanted a place to relax and enjoy the open scenery in a space full of light. This gable style room helps to bring grandeur to the backside of this ranch style home and floods light into this space. What a great backyard addition.

 Home At Last Decor
The view on this mountain top B&B/Resort is the show stopper. We used colors and textures to make guests feel cozy and comfy.while enjoying the scenery.

 Inteplast Building Products
Create a beautiful outdoor space to match your beautiful view. The Gray Walnut deck complements the lake scenery. Inteplast Building Products Deck is perfect next to a lake or pool because it is moisture and rot resistant.

 ilumus, llc.
A beloved photo from a trip to Italy became the backdrop for the remodeled kitchen's coffee and espresso making station. Note the outlet painted to match the scenery. Bravo!
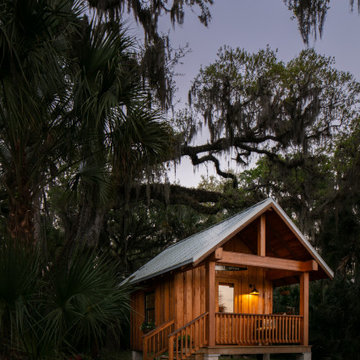
 Isla Homes
Prairie Cottage- Florida Cracker inspired 4 square cottage
Inspiration for a small farmhouse brown one-story wood and board and batten gable roof remodel in Tampa with a metal roof and a gray roof
Inspiration for a small farmhouse brown one-story wood and board and batten gable roof remodel in Tampa with a metal roof and a gray roof

 Signature Custom Homes
Our client came to us desiring a modern craftsman style home for his future. The staircase is a focal point with a wrought iron detail on the railing that was custom designed for this space. The millwork was a darker wood with an inset in the ceiling similar in the living room. We enjoyed making the outdoor space an oasis to enjoy the PNW scenery.

 Traci Connell Interiors
A heavy home office was turned into an industrial chic space with different layers of wood tones, metal, textures and colors of blue. The homeowner can enjoy a beautiful view out their front window while taking in the scenery of beauty indoors as well.


 The Anderson Studio of Architecture & Design
A juxtaposition of decorum and nonchalance, this bespoke home embodies every aspect of coastal living. Intertwined with the surrounding scenery, its neutral color pallet is a reflection of the soft waters rolling onto the double oceanfront lot. Generous, open living areas offer ample opportunity for entertaining while separate guest suites provide a serene atmosphere to recharge. Oversized outdoor games, a swimming pool, and sun deck spanning the oceanfront complete this family-centric retreat.
Photography: Dana Hoff

 Alair Homes Edmonton
This Beautiful 5,931 sqft home renovation was completely transformed from a small farm bungalow. This house is situated on a ten-acre property with extensive farmland views with bright open spaces. Custom beam work was done on site to add the “rustic” element to many of the rooms, most specifically the bar area. Custom, site-built shelving and lockers were added throughout the house to accommodate the homeowner’s specific needs. Space saving barn doors add style and purpose to the walk-in closets in the ensuite, which includes walk-in shower, private toilet room, and free standing jet tub; things that were previously lacking. A “great room” was created on the main floor, utilizing the previously unusable living area, creating a space on the main floor big enough for the family to gather, and take full advantage of the beautiful scenery of the acreage.
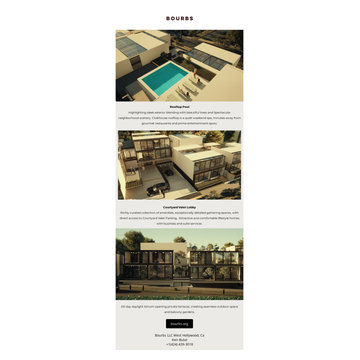
 Bourbs LLC.
Rooftop Pool
Highlighting sleek exterior blending with beautiful trees and Spectacular neighborhood scenery. Clubhouse rooftop is a quiet weekend spa, minutes away from gourmet restaurants and prime entertainment spots.
Courtyard Valet Lobby
Richly curated collection of amenities, exceptionally detailed gathering spaces, with direct access to Courtyard Valet Parking, Attractive and comfortable lifestyle homes with business and suite services.
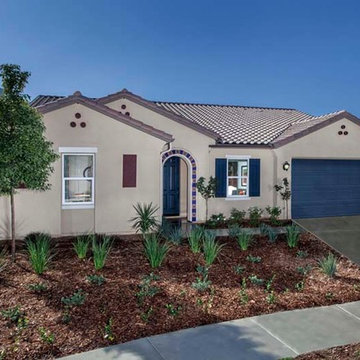
 Westlake Royal Roofing Solutions
Situated just four miles from restaurants, shops and historic downtown Riverside, Spring Mountain Ranch is a community of distinctive new homes that feature wide-open spaces and spectacular mountain views in a tranquil setting. This is a new place to live, and an ideal setting for active families and everyone who loves outdoor recreation, open space and natural scenery.
 Perrysburg Patio and Sunroom
Located in Gibsonburg, OH, this unique sunroom design features an offset wall layout bringing depth and a unique layout to this countryside home. The homeowners wanted a place to relax and enjoy the open scenery in a space full of light. This gable style room helps to bring grandeur to the backside of this ranch style home and floods light into this space. What a great backyard addition.
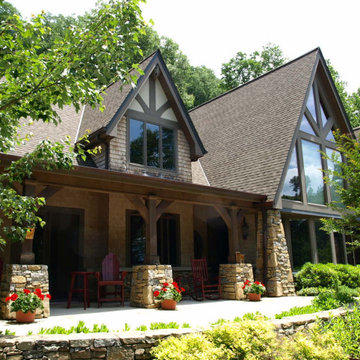
 Kaizen Homes LLC
The covered porch of this Waynesville custom home showcases handcrafted timber posts, stacked stone detailing, and inviting outdoor living spaces overlooking lush North Carolina scenery. Expansive windows and thoughtfully designed landscaping enhance the connection between indoor and outdoor living, making this Smoky Mountain luxury home ideal for year-round enjoyment in the Asheville area.

 Groundscapes, Inc.
Up front view of swimming pool, with precise shot of hand laid tiles and beautiful scenery in the background.
Pool - pool idea in Omaha
Pool - pool idea in Omaha

 Maraya Interior Design
Old world Spanish Villa with deep, thick plaster walls and groin vaults. Arches are plentiful, along with views of the Thousand Oaks and Westlake valley. This comfortable home is designed for a wonderful, fun family with two children. The place of many gatherings of friends and family, it radiates a warmth and love of good times with great friends. Deep rich blues, aqua and terra cotta colors throughout this home, with travertine versaille patterned floors.
Deep loggia and patios all around the home take advantage of all the mountain and valley views, while keeping the family and friends warm in cooler times. The entire sprawling villa is wrapped around an inside patio with a fountain and hand made Malibu Tile pots. All furniture is hand made, from distressed and rustic tables to custom upholstery in jewel tones. A built in bar for entertaining in the great room, a very large family room with deep blue fabric wrap around sofa, hand knotted rugs in the living room, master bedroom and family room. A master suite with light creamy white walls, a plaster fireplace and a metal poster bed looks through a sitting room with turquoise accents. The home has 6 fireplaces, of which three are outside, some carved in limestone, others in spanish plaster.
Designed by Maraya Interior Design. From their beautiful resort town of Ojai, they serve clients in Montecito, Hope Ranch, Malibu, Westlake and Calabasas, across the tri-county areas of Santa Barbara, Ventura and Los Angeles, south to Hidden Hills- north through Solvang and more. Patrick Price photography

 Shea Homes Northern California
Surf House at The Dunes on Monterey Bay | Marina, California | This chic and modern beach-style home has an organic, open floor plan that blends the surrounding outside scenery with the comfort of being indoors. The rich decor colors and backless chaise bring the home together effortlessly.
93