
Search results for "Scenic views" in Home Design Ideas
 Michael Nash Design, Build & Homes
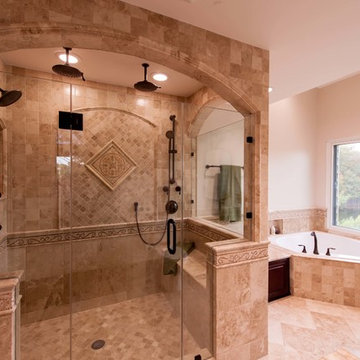
The lake views from this townhome’s master bathroom are panoramic and breathtaking. Unfortunately, the original layout of the bathroom itself left much to be desired. An old whirlpool tub took up too much floor space, the shower stall was too small and the room itself was cramped and dysfunctional.
The homeowners’ goals called for improving the room’s traffic flow, creating a larger and more functional shower stall with dual use, taking full advantage of the lake view and bringing a Romanesque theme to the space.
The first step in the renovation was to replace the old whirlpool with a small corner tub that took up half the space. The rest of that side of the room is devoted to the beautiful Roman-style shower stall with double rain shower, double body sprays and built in niches, arch headers and a heavy glass enclosure. The stalls creative use of mosaic tiles and medallion has made this shower stall the jewel of this project.
The vanity uses dark cherry cabinetry which complements the cream rustic tumbled marble and oil rubbed bronze fixtures. A beautiful, curved slab of exotic marble was cut for the countertop and two hand-crafted vessel sinks made from tumbled stone are on top of it.
The homeowners have never been happier to use their master bathroom .They get to have their own Roman-style bath experience by taking a few steps from their bedroom. Looking out of this gorgeous bathroom overlooking the lake just cannot be expressed with words.
 USA HOME REMODELING
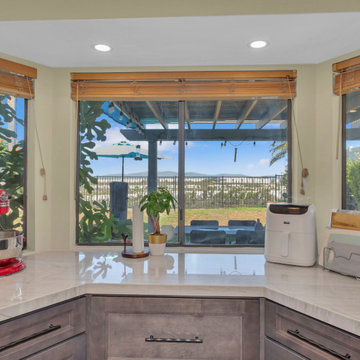
This inviting bay window nook brings an abundance of natural light into the kitchen while framing tranquil views of the landscaped backyard. The quartz countertops provide both style and practicality, offering a clean surface for food prep and everyday appliance use. Thoughtfully placed accessories include a red stand mixer, food processor, air fryer, and countertop grain dispenser—highlighting this kitchen’s functionality for the home chef. Warm wood blinds and integrated ceiling lights offer flexibility between ambiance and illumination. A potted plant and simple paper towel holder add a soft, personal touch without cluttering the workspace. The custom drawer cabinetry in a rich stain anchors the design, balancing the brightness from the windows. Whether you’re prepping ingredients or enjoying your morning coffee, this sunlit corner makes kitchen time feel refreshingly open and connected to nature.
 Zawadski Homes Inc.

The moment you step into this 7,500-sq.-ft. contemporary Tudor home, you will be drawn into the spacious great room with 10’ ceilings, extensive windows and doors, and a fabulous scenic view from the terrace or screen porch. The gourmet kitchen features a Caesarstone-wrapped island, built-in seating area & viewing windows to the basketball court below. The upper level includes 3 bedrooms, 3 baths, a bonus room and master suite oasis. The lower level is all about fun with a state-of-the-art RAYVA theater room, basketball court, exercise room & bar/entertaining space. This home also features a Ketra Lighting system.
Find the right local pro for your project
 Dura Supreme Cabinetry
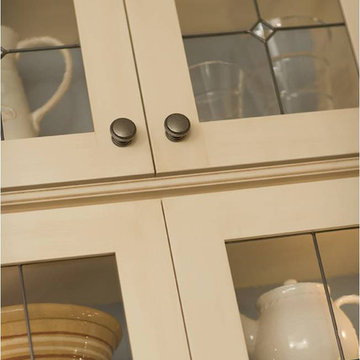
Enjoy the view from your own breathtaking kitchen. Despite the scenic view outside the kitchen window, it’s your Dura Supreme Crestwood Cabinetry kitchen that takes your breath away. A panoramic mantel hood soars over the stainless steel range creating a stunning architectural focal point. Beveled glass cabinet doors twinkle in the early morning sunlight. A picturesque kitchen island stands amid the stream of family activities as you begin and end each day in the heart of your home – your Dura Supreme kitchen. Although Dura Supreme Cabinetry is crafted with quality materials and construction, it was the bounty of delicious design details that cemented your decision. Of course the delicate dent it made on your pocket book was a nice surprise as well.
Request a FREE Dura Supreme Brochure Packet:
http://www.durasupreme.com/request-brochure
Find a dealer near you today:
http://www.durasupreme.com/dealer-locator
 Summit Design Build LLC
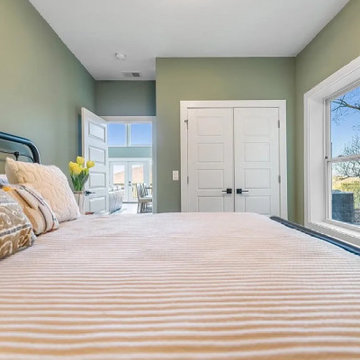
Quaint and cozy bedrooms with a view can offer a peaceful and relaxing retreat that brings the beauty of nature into the home.
A quaint and cozy bedroom is typically designed with a warm and inviting ambiance that encourages relaxation and rest. This can be achieved through the use of soft lighting, comfortable bedding, and tasteful decor that creates a calming atmosphere. The addition of a view can further enhance the peaceful atmosphere by providing a picturesque backdrop that can be enjoyed from the comfort of the bed.
The view can be of many different types of natural scenery, such as a mountain range, a lake, a forest, or a garden. It can be framed by large windows, a balcony, or a porch that allows for fresh air and natural light to flow into the room.
Together, a quaint and cozy bedroom with a view can create a peaceful and rejuvenating space where you can escape from the stresses of daily life and unwind in the beauty of nature. It can be the perfect place to read a book, enjoy a cup of tea or coffee, or simply relax and enjoy the view.
 M. Designs Architects

This living slash kitchen space has been kept completely open as the glass wall is a sliding door wall which completely opens up to let the indoors become one with the nature outside. The pool and the scenic views are seen unhindered from inside and the love of music can be further inspired. Tiled flooring to keep the feet cool and the high ceilings to enjoy the views at an optimal.



Sponsored
Columbus, OH
Free consultation for landscape design!

Peabody Landscape Group
Franklin County's Reliable Landscape Design & Contracting

 Ward Jewell Architect AIA
These clients came to my office looking for an architect who could design their "empty nest" home that would be the focus of their soon to be extended family. A place where the kids and grand kids would want to hang out: with a pool, open family room/ kitchen, garden; but also one-story so there wouldn't be any unnecessary stairs to climb. They wanted the design to feel like "old Pasadena" with the coziness and attention to detail that the era embraced. My sensibilities led me to recall the wonderful classic mansions of San Marino, so I designed a manor house clad in trim Bluestone with a steep French slate roof and clean white entry, eave and dormer moldings that would blend organically with the future hardscape plan and thoughtfully landscaped grounds.
The site was a deep, flat lot that had been half of the old Joan Crawford estate; the part that had an abandoned swimming pool and small cabana. I envisioned a pavilion filled with natural light set in a beautifully planted park with garden views from all sides. Having a one-story house allowed for tall and interesting shaped ceilings that carved into the sheer angles of the roof. The most private area of the house would be the central loggia with skylights ensconced in a deep woodwork lattice grid and would be reminiscent of the outdoor “Salas” found in early Californian homes. The family would soon gather there and enjoy warm afternoons and the wonderfully cool evening hours together.
Working with interior designer Jeffrey Hitchcock, we designed an open family room/kitchen with high dark wood beamed ceilings, dormer windows for daylight, custom raised panel cabinetry, granite counters and a textured glass tile splash. Natural light and gentle breezes flow through the many French doors and windows located to accommodate not only the garden views, but the prevailing sun and wind as well. The graceful living room features a dramatic vaulted white painted wood ceiling and grand fireplace flanked by generous double hung French windows and elegant drapery. A deeply cased opening draws one into the wainscot paneled dining room that is highlighted by hand painted scenic wallpaper and a barrel vaulted ceiling. The walnut paneled library opens up to reveal the waterfall feature in the back garden. Equally picturesque and restful is the view from the rotunda in the master bedroom suite.
Architect: Ward Jewell Architect, AIA
Interior Design: Jeffrey Hitchcock Enterprises
Contractor: Synergy General Contractors, Inc.
Landscape Design: LZ Design Group, Inc.
Photography: Laura Hull
 Allscape Patio & Landscape
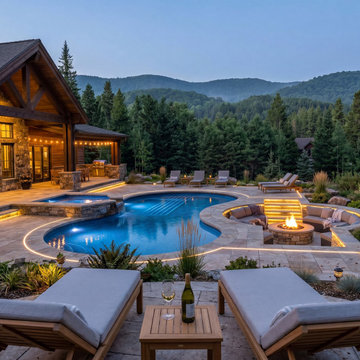
High-end outdoor living installation in Logan, Ohio designed and built for luxury residential use. This project features a custom stone patio, freeform swimming pool, raised integrated spa, recessed fire pit conversation area, architectural landscape lighting, and a fully composed backyard retreat with scenic hillside views.
 Dura Supreme Cabinetry
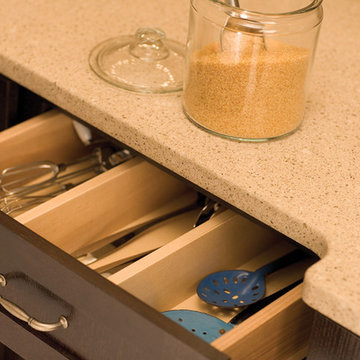
Enjoy the view from your own breathtaking kitchen. Despite the scenic view outside the kitchen window, it’s your Dura Supreme Crestwood Cabinetry kitchen that takes your breath away. A panoramic mantel hood soars over the stainless steel range creating a stunning architectural focal point. Beveled glass cabinet doors twinkle in the early morning sunlight. A picturesque kitchen island stands amid the stream of family activities as you begin and end each day in the heart of your home – your Dura Supreme kitchen. Although Dura Supreme Cabinetry is crafted with quality materials and construction, it was the bounty of delicious design details that cemented your decision. Of course the delicate dent it made on your pocket book was a nice surprise as well.
Request a FREE Dura Supreme Brochure Packet:
http://www.durasupreme.com/request-brochure
Find a dealer near you today:
http://www.durasupreme.com/dealer-locator
 Ward Jewell Architect AIA
These clients came to my office looking for an architect who could design their "empty nest" home that would be the focus of their soon to be extended family. A place where the kids and grand kids would want to hang out: with a pool, open family room/ kitchen, garden; but also one-story so there wouldn't be any unnecessary stairs to climb. They wanted the design to feel like "old Pasadena" with the coziness and attention to detail that the era embraced. My sensibilities led me to recall the wonderful classic mansions of San Marino, so I designed a manor house clad in trim Bluestone with a steep French slate roof and clean white entry, eave and dormer moldings that would blend organically with the future hardscape plan and thoughtfully landscaped grounds.
The site was a deep, flat lot that had been half of the old Joan Crawford estate; the part that had an abandoned swimming pool and small cabana. I envisioned a pavilion filled with natural light set in a beautifully planted park with garden views from all sides. Having a one-story house allowed for tall and interesting shaped ceilings that carved into the sheer angles of the roof. The most private area of the house would be the central loggia with skylights ensconced in a deep woodwork lattice grid and would be reminiscent of the outdoor “Salas” found in early Californian homes. The family would soon gather there and enjoy warm afternoons and the wonderfully cool evening hours together.
Working with interior designer Jeffrey Hitchcock, we designed an open family room/kitchen with high dark wood beamed ceilings, dormer windows for daylight, custom raised panel cabinetry, granite counters and a textured glass tile splash. Natural light and gentle breezes flow through the many French doors and windows located to accommodate not only the garden views, but the prevailing sun and wind as well. The graceful living room features a dramatic vaulted white painted wood ceiling and grand fireplace flanked by generous double hung French windows and elegant drapery. A deeply cased opening draws one into the wainscot paneled dining room that is highlighted by hand painted scenic wallpaper and a barrel vaulted ceiling. The walnut paneled library opens up to reveal the waterfall feature in the back garden. Equally picturesque and restful is the view from the rotunda in the master bedroom suite.
Architect: Ward Jewell Architect, AIA
Interior Design: Jeffrey Hitchcock Enterprises
Contractor: Synergy General Contractors, Inc.
Landscape Design: LZ Design Group, Inc.
Photography: Laura Hull
 Georgio Home

Stunning new construction in the heart of Purchase. Located in a private community, this home sits on an expansive 2.34 acres. Designed and built by renowned architect Mark Finlay and Georgio Custom Builders, this 5 bedroom, 5.5 bath colonial consists of open floor plans, 10 ft ceilings, light stained hardwood floors, and sophisticated finishes.The first floor master suite includes WICs, spa-like master bathroom, and french doors leading to a bluestone patio. Chef's custom built EIK has a large island w/ quartzite countertops, double oven, & bay window w/ scenic views. Floor to ceiling glass windows form a circular dining room that flows into a grand great room w/ custom built-ins, floor to ceiling stone fireplace, and a wood beam ceiling. Other keys features include a living room w/ gas fireplace, full finished basement, first-floor laundry, and built-in BBQ w/ blue stone patio. Extensively landscaped with picturesque views and a wonderful koi pond make this the ideal place to call home. Currently for sale.
 Living Stone Design + Build

The midcentury modern home bar with a cozy fireplace at the Sennett Residence in Asheville, NC offers an inviting atmosphere for entertaining, designed by Living Stone Design + Build. This elegant space features natural materials, stylish furnishings, and a warm fireplace, creating a perfect blend of comfort and sophistication while enjoying scenic mountain views.

Sponsored
Delaware, OH

Buckeye Basements, Inc.
Central Ohio's Basement Finishing ExpertsBest Of Houzz '13-'21

 User
UserSea Arches is a stunning modern architectural masterpiece, perched atop an eleven-acre peninsular promontory rising 160 feet above the Pacific Ocean on northern California’s spectacular Mendocino coast. Surrounded by the ocean on 3 sides and presiding over unparalleled vistas of sea and surf, Sea Arches includes 2,000 feet of ocean frontage, as well as beaches that extend some 1,300 feet. This one-of-a-kind property also includes one of the famous Elk Sea Stacks, a grouping of remarkable ancient rock outcroppings that tower above the Pacific, and add a powerful and dramatic element to the coastal scenery. Integrated gracefully into its spectacular setting, Sea Arches is set back 500 feet from the Pacific Coast Hwy and is completely screened from public view by more than 400 Monterey cypress trees. Approached by a winding, tree-lined drive, the main house and guesthouse include over 4,200 square feet of modern living space with four bedrooms, two mezzanines, two mini-lofts, and five full bathrooms. All rooms are spacious and the hallways are extra-wide. A cantilevered, raised deck off the living-room mezzanine provides a stunningly close approach to the ocean. Walls of glass invite views of the enchanting scenery in every direction: north to the Elk Sea Stacks, south to Point Arena and its historic lighthouse, west beyond the property’s captive sea stack to the horizon, and east to lofty wooded mountains. All of these vistas are enjoyed from Sea Arches and from the property’s mile-long groomed trails that extend along the oceanfront bluff tops overlooking the beautiful beaches on the north and south side of the home. While completely private and secluded, Sea Arches is just a two-minute drive from the charming village of Elk offering quaint and cozy restaurants and inns. A scenic seventeen-mile coastal drive north will bring you to the picturesque and historic seaside village of Mendocino which attracts tourists from near and far. One can also find many world-class wineries in nearby Anderson Valley. All of this just a three-hour drive from San Francisco or if you choose to fly, Little River Airport, with its mile long runway, is only 16 miles north of Sea Arches. Truly a special and unique property, Sea Arches commands some of the most dramatic coastal views in the world, and offers superb design, construction, and high-end finishes throughout, along with unparalleled beauty, tranquility, and privacy. Property Highlights: • Idyllically situated on a one-of-a-kind eleven-acre oceanfront parcel • Dwelling is completely screened from public view by over 400 trees • Includes 2,000 feet of ocean frontage plus over 1,300 feet of beaches • Includes one of the famous Elk Sea Stacks connected to the property by an isthmus • Main house plus private guest house totaling over 4300 sq ft of superb living space • 4 bedrooms and 5 full bathrooms • Separate His and Hers master baths • Open floor plan featuring Single Level Living (with the exception of mezzanines and lofts) • Spacious common rooms with extra wide hallways • Ample opportunities throughout the home for displaying art • Radiant heated slate floors throughout • Soaring 18 foot high ceilings in main living room with walls of glass • Cantilevered viewing deck off the mezzanine for up close ocean views • Gourmet kitchen with top of the line stainless appliances, custom cabinetry and granite counter tops • Granite window sills throughout the home • Spacious guest house including a living room, wet bar, large bedroom, an office/second bedroom, two spacious baths, sleeping loft and two mini lofts • Spectacular ocean and sunset views from most every room in the house • Gracious winding driveway offering ample parking • Large 2 car-garage with workshop • Extensive low-maintenance landscaping offering a profusion of Spring and Summer blooms • Approx. 1 mile of groomed trails • Equipped with a generator • Copper roof • Anchored in bedrock by 42 reinforced concrete piers and framed with steel girders.
2 Fireplaces
Deck
Granite Countertops
Guest House
Patio
Security System
Storage
Gardens
 Ward Jewell Architect AIA
These clients came to my office looking for an architect who could design their "empty nest" home that would be the focus of their soon to be extended family. A place where the kids and grand kids would want to hang out: with a pool, open family room/ kitchen, garden; but also one-story so there wouldn't be any unnecessary stairs to climb. They wanted the design to feel like "old Pasadena" with the coziness and attention to detail that the era embraced. My sensibilities led me to recall the wonderful classic mansions of San Marino, so I designed a manor house clad in trim Bluestone with a steep French slate roof and clean white entry, eave and dormer moldings that would blend organically with the future hardscape plan and thoughtfully landscaped grounds.
The site was a deep, flat lot that had been half of the old Joan Crawford estate; the part that had an abandoned swimming pool and small cabana. I envisioned a pavilion filled with natural light set in a beautifully planted park with garden views from all sides. Having a one-story house allowed for tall and interesting shaped ceilings that carved into the sheer angles of the roof. The most private area of the house would be the central loggia with skylights ensconced in a deep woodwork lattice grid and would be reminiscent of the outdoor “Salas” found in early Californian homes. The family would soon gather there and enjoy warm afternoons and the wonderfully cool evening hours together.
Working with interior designer Jeffrey Hitchcock, we designed an open family room/kitchen with high dark wood beamed ceilings, dormer windows for daylight, custom raised panel cabinetry, granite counters and a textured glass tile splash. Natural light and gentle breezes flow through the many French doors and windows located to accommodate not only the garden views, but the prevailing sun and wind as well. The graceful living room features a dramatic vaulted white painted wood ceiling and grand fireplace flanked by generous double hung French windows and elegant drapery. A deeply cased opening draws one into the wainscot paneled dining room that is highlighted by hand painted scenic wallpaper and a barrel vaulted ceiling. The walnut paneled library opens up to reveal the waterfall feature in the back garden. Equally picturesque and restful is the view from the rotunda in the master bedroom suite.
Architect: Ward Jewell Architect, AIA
Interior Design: Jeffrey Hitchcock Enterprises
Contractor: Synergy General Contractors, Inc.
Landscape Design: LZ Design Group, Inc.
Photography: Laura Hull
 Michael Nash Design, Build & Homes
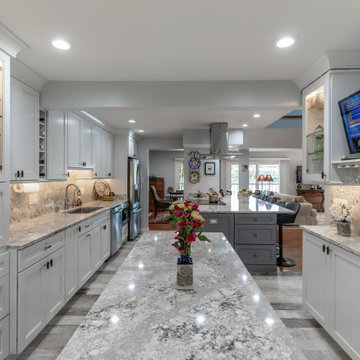
This townhome located on Lake Anna of Reston, VA own into a confined gall kitchen with a very limited cabinet space, short wall cabinets, big closet taking over big portion of kitchen, duct chase creating a big barrier, plumbing chases causing bulkhead and a bearing wall header to name a few of obstacles
Their dream was to walk in from front door and have a clear view of wall to wall scenic view of the lake.
Modernize the kitchen, eliminate bearing walls, lots of storage, upgraded appliances and so much more.
They have been chasing this dream for years and have been turned down by multiple firms due to level of difficulty of the project, budget constraint and as she put it “cleeking with a design firm that can feel her needs”
Our staff spent countless number of hours to hear her and bring her dream to reality.
The main constraint was the bearing wall on corner of foyer and living room, which was a closet, main duct chase and return ducts, obscene amount of plumbing and not to mention structural load.
By the way of re-routing mechanical chases, and reformulating all second-floor plumbing stack to back walls, and then inserting few structural beams that transfer the second-floor joists to front and back wall, we have accomplished the biggest goals of all and created the view open floor plan
Now home to a big island with cooktop and beverage center. The home has front to back clear view of the scenic lake.
¬¬¬With expanding the kitchen into front breakfast area, we have doubled up on storage and cabinet space.
Long line of gorgeous counter top and full backsplash under new Led lighting has glorified this kitchen project.
The linear porcelain floor tile has complimented the counter top and her trophy accessories.
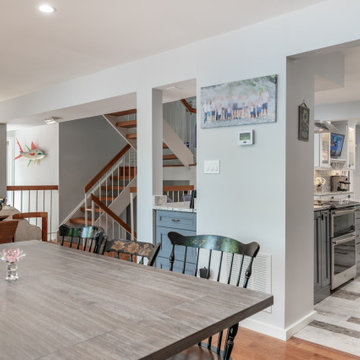 Michael Nash Design, Build & Homes
This townhome located on Lake Anna of Reston, VA own into a confined gall kitchen with a very limited cabinet space, short wall cabinets, big closet taking over big portion of kitchen, duct chase creating a big barrier, plumbing chases causing bulkhead and a bearing wall header to name a few of obstacles
Their dream was to walk in from front door and have a clear view of wall to wall scenic view of the lake.
Modernize the kitchen, eliminate bearing walls, lots of storage, upgraded appliances and so much more.
They have been chasing this dream for years and have been turned down by multiple firms due to level of difficulty of the project, budget constraint and as she put it “cleeking with a design firm that can feel her needs”
Our staff spent countless number of hours to hear her and bring her dream to reality.
The main constraint was the bearing wall on corner of foyer and living room, which was a closet, main duct chase and return ducts, obscene amount of plumbing and not to mention structural load.
By the way of re-routing mechanical chases, and reformulating all second-floor plumbing stack to back walls, and then inserting few structural beams that transfer the second-floor joists to front and back wall, we have accomplished the biggest goals of all and created the view open floor plan
Now home to a big island with cooktop and beverage center. The home has front to back clear view of the scenic lake.
¬¬¬With expanding the kitchen into front breakfast area, we have doubled up on storage and cabinet space.
Long line of gorgeous counter top and full backsplash under new Led lighting has glorified this kitchen project.
The linear porcelain floor tile has complimented the counter top and her trophy accessories.

Sponsored
Columbus, OH

Wannemacher Interiors
Customized Award-Winning Interior Design Solutions in Franklin Cnty OH
 Michael Nash Design, Build & Homes
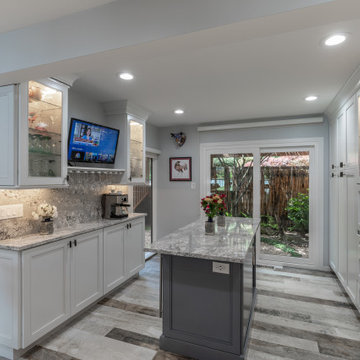
This townhome located on Lake Anna of Reston, VA own into a confined gall kitchen with a very limited cabinet space, short wall cabinets, big closet taking over big portion of kitchen, duct chase creating a big barrier, plumbing chases causing bulkhead and a bearing wall header to name a few of obstacles
Their dream was to walk in from front door and have a clear view of wall to wall scenic view of the lake.
Modernize the kitchen, eliminate bearing walls, lots of storage, upgraded appliances and so much more.
They have been chasing this dream for years and have been turned down by multiple firms due to level of difficulty of the project, budget constraint and as she put it “cleeking with a design firm that can feel her needs”
Our staff spent countless number of hours to hear her and bring her dream to reality.
The main constraint was the bearing wall on corner of foyer and living room, which was a closet, main duct chase and return ducts, obscene amount of plumbing and not to mention structural load.
By the way of re-routing mechanical chases, and reformulating all second-floor plumbing stack to back walls, and then inserting few structural beams that transfer the second-floor joists to front and back wall, we have accomplished the biggest goals of all and created the view open floor plan
Now home to a big island with cooktop and beverage center. The home has front to back clear view of the scenic lake.
¬¬¬With expanding the kitchen into front breakfast area, we have doubled up on storage and cabinet space.
Long line of gorgeous counter top and full backsplash under new Led lighting has glorified this kitchen project.
The linear porcelain floor tile has complimented the counter top and her trophy accessories.
 Michael Nash Design, Build & Homes
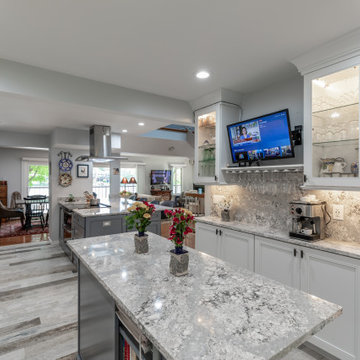
This townhome located on Lake Anna of Reston, VA own into a confined gall kitchen with a very limited cabinet space, short wall cabinets, big closet taking over big portion of kitchen, duct chase creating a big barrier, plumbing chases causing bulkhead and a bearing wall header to name a few of obstacles
Their dream was to walk in from front door and have a clear view of wall to wall scenic view of the lake.
Modernize the kitchen, eliminate bearing walls, lots of storage, upgraded appliances and so much more.
They have been chasing this dream for years and have been turned down by multiple firms due to level of difficulty of the project, budget constraint and as she put it “cleeking with a design firm that can feel her needs”
Our staff spent countless number of hours to hear her and bring her dream to reality.
The main constraint was the bearing wall on corner of foyer and living room, which was a closet, main duct chase and return ducts, obscene amount of plumbing and not to mention structural load.
By the way of re-routing mechanical chases, and reformulating all second-floor plumbing stack to back walls, and then inserting few structural beams that transfer the second-floor joists to front and back wall, we have accomplished the biggest goals of all and created the view open floor plan
Now home to a big island with cooktop and beverage center. The home has front to back clear view of the scenic lake.
¬¬¬With expanding the kitchen into front breakfast area, we have doubled up on storage and cabinet space.
Long line of gorgeous counter top and full backsplash under new Led lighting has glorified this kitchen project.
The linear porcelain floor tile has complimented the counter top and her trophy accessories.
 Michael Nash Design, Build & Homes
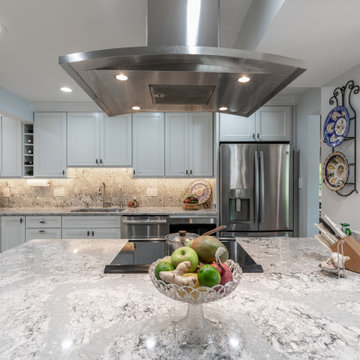
This townhome located on Lake Anna of Reston, VA own into a confined gall kitchen with a very limited cabinet space, short wall cabinets, big closet taking over big portion of kitchen, duct chase creating a big barrier, plumbing chases causing bulkhead and a bearing wall header to name a few of obstacles
Their dream was to walk in from front door and have a clear view of wall to wall scenic view of the lake.
Modernize the kitchen, eliminate bearing walls, lots of storage, upgraded appliances and so much more.
They have been chasing this dream for years and have been turned down by multiple firms due to level of difficulty of the project, budget constraint and as she put it “cleeking with a design firm that can feel her needs”
Our staff spent countless number of hours to hear her and bring her dream to reality.
The main constraint was the bearing wall on corner of foyer and living room, which was a closet, main duct chase and return ducts, obscene amount of plumbing and not to mention structural load.
By the way of re-routing mechanical chases, and reformulating all second-floor plumbing stack to back walls, and then inserting few structural beams that transfer the second-floor joists to front and back wall, we have accomplished the biggest goals of all and created the view open floor plan
Now home to a big island with cooktop and beverage center. The home has front to back clear view of the scenic lake.
¬¬¬With expanding the kitchen into front breakfast area, we have doubled up on storage and cabinet space.
Long line of gorgeous counter top and full backsplash under new Led lighting has glorified this kitchen project.
The linear porcelain floor tile has complimented the counter top and her trophy accessories.
21