
Search results for "Schalte" in Home Design Ideas

 camilleriparismode
camilleriparismode projects and design team were approached to rethink a previously unused double height room in a wonderful villa. the lower part of the room was planned as a sitting and dining area, the sub level above as a tv den and games room. as the occupants enjoy their time together as a family, as well as their shared love of books, a floor-to-ceiling library was an ideal way of using and linking the large volume. the large library covers one wall of the room spilling into the den area above. it is given a sense of movement by the differing sizes of the verticals and shelves, broken up by randomly placed closed cupboards. the floating marble fireplace at the base of the library unit helps achieve a feeling of lightness despite it being a complex structure, while offering a cosy atmosphere to the family area below. the split-level den is reached via a solid oak staircase, below which is a custom made wine room. the staircase is concealed from the dining area by a high wall, painted in a bold colour on which a collection of paintings is displayed.
photos by: brian grech

 Cochrane Floors & More
Cochrane Floors& More
A close up of this hickory hardwood and its beautiful streaking.
Elegant open concept kitchen photo in Calgary with a corner fireplace
Elegant open concept kitchen photo in Calgary with a corner fireplace


Find the right local pro for your project

 ALUXURA
Completely custom 2.25in thick Sapele Mahogany arched entry door with arched transom and arched sidelites.
Elegant front door photo with a medium wood front door
Elegant front door photo with a medium wood front door



 Village Home Stores
Wood beadboard in a kitchen remodeled from start to finish by Village Home Stores.
Eat-in kitchen - mid-sized transitional galley dark wood floor eat-in kitchen idea in Chicago with an undermount sink, flat-panel cabinets, dark wood cabinets, quartz countertops, beige backsplash, mosaic tile backsplash, stainless steel appliances and no island
Eat-in kitchen - mid-sized transitional galley dark wood floor eat-in kitchen idea in Chicago with an undermount sink, flat-panel cabinets, dark wood cabinets, quartz countertops, beige backsplash, mosaic tile backsplash, stainless steel appliances and no island
 Elysian Interiors
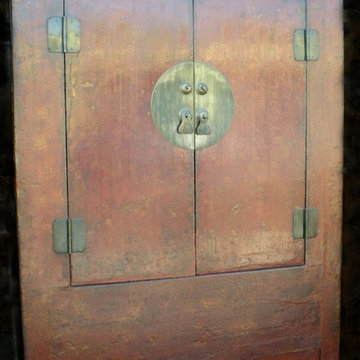
This Qing dynasty cabinet retains much of it’s original red lacquer paint on the front side, which has a wonderful patina and shows it’s age, though it is very sound and intact.
This cabinet is about 180+ years old from Northern China. The dimensions are impressive, with simple elegant lines of the Ming dynasty. The two doors open to reveal 2 shelves and a large hidden compartment behind the front apron, accessible by lifting the bottom interior shelf. The center round hardware on the doors are made of brass. The cabinet has been lightly cleaned to ensure you are receiving a clean and beautiful Asian antique to infuse with your home. You will love this beautiful theatrical cabinet, it is much nicer in person.
The dimensions are: 54 inches wide x 70 inches high x 21 inches deep
 Colorado Custom Floors
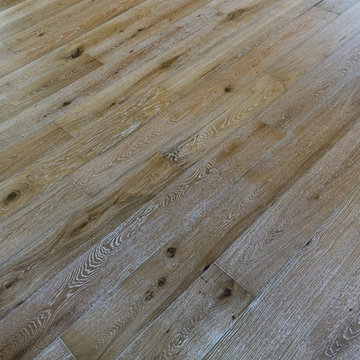
Mid-sized mountain style open concept light wood floor home design photo in Denver with white walls, a standard fireplace and a tile fireplace


 CosyCloset Ltd.
Walk-in Close featuring pull-out organizers.
Mixed shades
Walk-in closet - large modern gender-neutral walk-in closet idea in Vancouver with flat-panel cabinets and gray cabinets
Walk-in closet - large modern gender-neutral walk-in closet idea in Vancouver with flat-panel cabinets and gray cabinets


 Chris Nguyen Designs
Final Product of Window treatments.
Home office - transitional home office idea in DC Metro
Home office - transitional home office idea in DC Metro

 Castle Kitchens and Interiors
Cabintry provided by Castle Kitchens and Interiors based in Monment, Colorado. Photography by Jennifer Hayes.
Inspiration for a mid-sized rustic galley travertine floor kitchen pantry remodel in Denver with shaker cabinets, light wood cabinets and wood countertops
Inspiration for a mid-sized rustic galley travertine floor kitchen pantry remodel in Denver with shaker cabinets, light wood cabinets and wood countertops

 Architectural Atlantic Stairs - Design Interiors
Example of a minimalist wooden glass railing staircase design in New York with wooden risers


 Montana Screen Doors/ Screendoors.com
Towering over 6 feet tall, the majestic moose is the quintessential animal that embodies the beauty and allure of Northwest Montana. We were able to capture this wonderful creature in this custom wood screen door from our Nature Collection.

35