
Search results for "Scheduling consistent" in Home Design Ideas
 lavish
This multi-room remodel in Apex NC by Lavish reimagines a kitchen, primary bath, laundry, and more with warm, timeless transitional style.
Our clients wanted hardworking spaces that felt elevated and cohesive throughout the home. Lavish's design-build team anchored the project with a show-stopping kitchen and a spa-like primary bath, carrying a consistent palette of marble, warm wood, and brass from room to room.
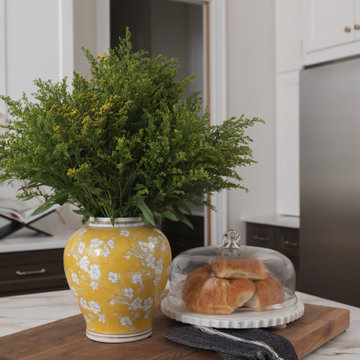
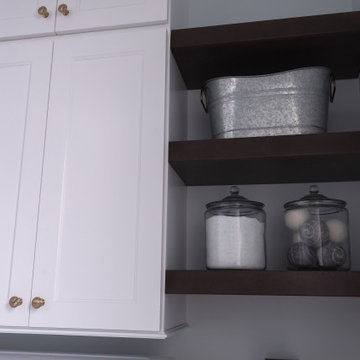
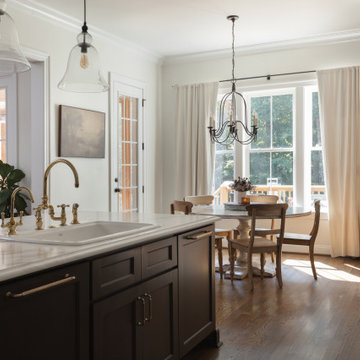
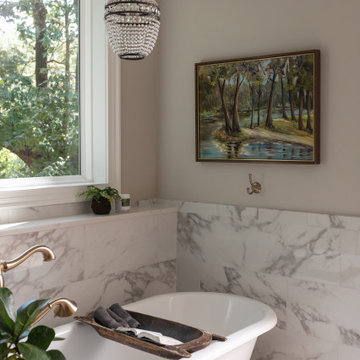
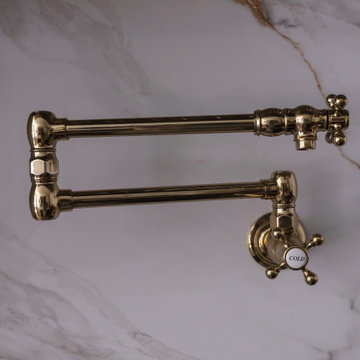
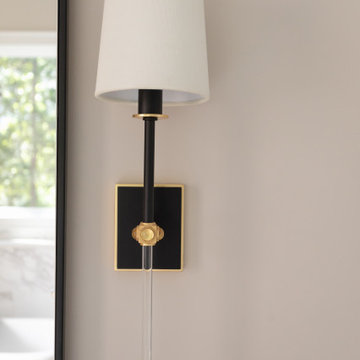
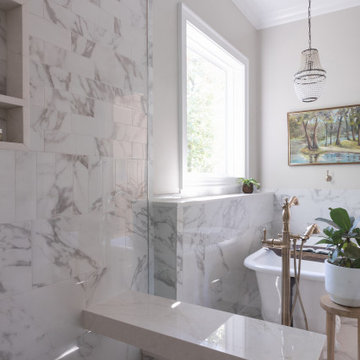
The remodeled kitchen pairs crisp white upper cabinetry with a rich dark-stained island and base cabinets, a full-height marble backsplash, a marble island with a brass bridge faucet, a pro-style range, and glass bell pendants. The primary bath offers a serene retreat with a freestanding clawfoot-style soaking tub, marble tile walls, a beaded chandelier, and brushed brass fixtures, while a bright custom laundry room rounds out the renovation with white cabinetry and a zellige-tile backsplash.
Lavish designs and remodels homes across the Triangle and the North Carolina coast, from Apex and Raleigh to Wrightsville Beach and Wilmington.
Planning a remodel? Contact Lavish today to schedule your design consultation.
 lavish
This multi-room remodel in Apex NC by Lavish reimagines a kitchen, primary bath, laundry, and more with warm, timeless transitional style.
Our clients wanted hardworking spaces that felt elevated and cohesive throughout the home. Lavish's design-build team anchored the project with a show-stopping kitchen and a spa-like primary bath, carrying a consistent palette of marble, warm wood, and brass from room to room.
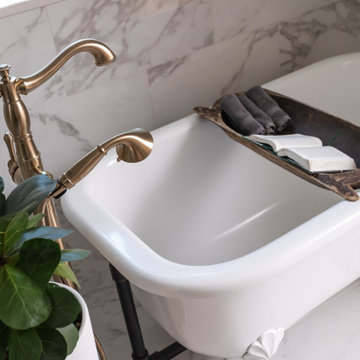
The remodeled kitchen pairs crisp white upper cabinetry with a rich dark-stained island and base cabinets, a full-height marble backsplash, a marble island with a brass bridge faucet, a pro-style range, and glass bell pendants. The primary bath offers a serene retreat with a freestanding clawfoot-style soaking tub, marble tile walls, a beaded chandelier, and brushed brass fixtures, while a bright custom laundry room rounds out the renovation with white cabinetry and a zellige-tile backsplash.
Lavish designs and remodels homes across the Triangle and the North Carolina coast, from Apex and Raleigh to Wrightsville Beach and Wilmington.
Planning a remodel? Contact Lavish today to schedule your design consultation.
 lavish
This multi-room remodel in Apex NC by Lavish reimagines a kitchen, primary bath, laundry, and more with warm, timeless transitional style.
Our clients wanted hardworking spaces that felt elevated and cohesive throughout the home. Lavish's design-build team anchored the project with a show-stopping kitchen and a spa-like primary bath, carrying a consistent palette of marble, warm wood, and brass from room to room.
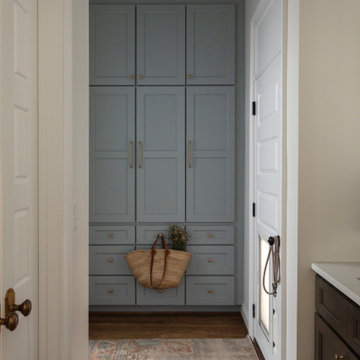
The remodeled kitchen pairs crisp white upper cabinetry with a rich dark-stained island and base cabinets, a full-height marble backsplash, a marble island with a brass bridge faucet, a pro-style range, and glass bell pendants. The primary bath offers a serene retreat with a freestanding clawfoot-style soaking tub, marble tile walls, a beaded chandelier, and brushed brass fixtures, while a bright custom laundry room rounds out the renovation with white cabinetry and a zellige-tile backsplash.
Lavish designs and remodels homes across the Triangle and the North Carolina coast, from Apex and Raleigh to Wrightsville Beach and Wilmington.
Planning a remodel? Contact Lavish today to schedule your design consultation.
Find the right local pro for your project
 lavish
This multi-room remodel in Apex NC by Lavish reimagines a kitchen, primary bath, laundry, and more with warm, timeless transitional style.
Our clients wanted hardworking spaces that felt elevated and cohesive throughout the home. Lavish's design-build team anchored the project with a show-stopping kitchen and a spa-like primary bath, carrying a consistent palette of marble, warm wood, and brass from room to room.
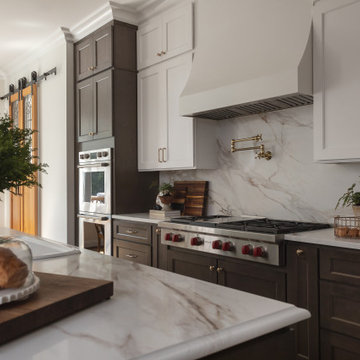
The remodeled kitchen pairs crisp white upper cabinetry with a rich dark-stained island and base cabinets, a full-height marble backsplash, a marble island with a brass bridge faucet, a pro-style range, and glass bell pendants. The primary bath offers a serene retreat with a freestanding clawfoot-style soaking tub, marble tile walls, a beaded chandelier, and brushed brass fixtures, while a bright custom laundry room rounds out the renovation with white cabinetry and a zellige-tile backsplash.
Lavish designs and remodels homes across the Triangle and the North Carolina coast, from Apex and Raleigh to Wrightsville Beach and Wilmington.
Planning a remodel? Contact Lavish today to schedule your design consultation.
 lavish
This multi-room remodel in Apex NC by Lavish reimagines a kitchen, primary bath, laundry, and more with warm, timeless transitional style.
Our clients wanted hardworking spaces that felt elevated and cohesive throughout the home. Lavish's design-build team anchored the project with a show-stopping kitchen and a spa-like primary bath, carrying a consistent palette of marble, warm wood, and brass from room to room.
The remodeled kitchen pairs crisp white upper cabinetry with a rich dark-stained island and base cabinets, a full-height marble backsplash, a marble island with a brass bridge faucet, a pro-style range, and glass bell pendants. The primary bath offers a serene retreat with a freestanding clawfoot-style soaking tub, marble tile walls, a beaded chandelier, and brushed brass fixtures, while a bright custom laundry room rounds out the renovation with white cabinetry and a zellige-tile backsplash.
Lavish designs and remodels homes across the Triangle and the North Carolina coast, from Apex and Raleigh to Wrightsville Beach and Wilmington.
Planning a remodel? Contact Lavish today to schedule your design consultation.
 lavish
This multi-room remodel in Apex NC by Lavish reimagines a kitchen, primary bath, laundry, and more with warm, timeless transitional style.
Our clients wanted hardworking spaces that felt elevated and cohesive throughout the home. Lavish's design-build team anchored the project with a show-stopping kitchen and a spa-like primary bath, carrying a consistent palette of marble, warm wood, and brass from room to room.
The remodeled kitchen pairs crisp white upper cabinetry with a rich dark-stained island and base cabinets, a full-height marble backsplash, a marble island with a brass bridge faucet, a pro-style range, and glass bell pendants. The primary bath offers a serene retreat with a freestanding clawfoot-style soaking tub, marble tile walls, a beaded chandelier, and brushed brass fixtures, while a bright custom laundry room rounds out the renovation with white cabinetry and a zellige-tile backsplash.
Lavish designs and remodels homes across the Triangle and the North Carolina coast, from Apex and Raleigh to Wrightsville Beach and Wilmington.
Planning a remodel? Contact Lavish today to schedule your design consultation.
 lavish
This multi-room remodel in Apex NC by Lavish reimagines a kitchen, primary bath, laundry, and more with warm, timeless transitional style.
Our clients wanted hardworking spaces that felt elevated and cohesive throughout the home. Lavish's design-build team anchored the project with a show-stopping kitchen and a spa-like primary bath, carrying a consistent palette of marble, warm wood, and brass from room to room.
The remodeled kitchen pairs crisp white upper cabinetry with a rich dark-stained island and base cabinets, a full-height marble backsplash, a marble island with a brass bridge faucet, a pro-style range, and glass bell pendants. The primary bath offers a serene retreat with a freestanding clawfoot-style soaking tub, marble tile walls, a beaded chandelier, and brushed brass fixtures, while a bright custom laundry room rounds out the renovation with white cabinetry and a zellige-tile backsplash.
Lavish designs and remodels homes across the Triangle and the North Carolina coast, from Apex and Raleigh to Wrightsville Beach and Wilmington.
Planning a remodel? Contact Lavish today to schedule your design consultation.
 lavish
This multi-room remodel in Apex NC by Lavish reimagines a kitchen, primary bath, laundry, and more with warm, timeless transitional style.
Our clients wanted hardworking spaces that felt elevated and cohesive throughout the home. Lavish's design-build team anchored the project with a show-stopping kitchen and a spa-like primary bath, carrying a consistent palette of marble, warm wood, and brass from room to room.
The remodeled kitchen pairs crisp white upper cabinetry with a rich dark-stained island and base cabinets, a full-height marble backsplash, a marble island with a brass bridge faucet, a pro-style range, and glass bell pendants. The primary bath offers a serene retreat with a freestanding clawfoot-style soaking tub, marble tile walls, a beaded chandelier, and brushed brass fixtures, while a bright custom laundry room rounds out the renovation with white cabinetry and a zellige-tile backsplash.
Lavish designs and remodels homes across the Triangle and the North Carolina coast, from Apex and Raleigh to Wrightsville Beach and Wilmington.
Planning a remodel? Contact Lavish today to schedule your design consultation.
 lavish
This multi-room remodel in Apex NC by Lavish reimagines a kitchen, primary bath, laundry, and more with warm, timeless transitional style.
Our clients wanted hardworking spaces that felt elevated and cohesive throughout the home. Lavish's design-build team anchored the project with a show-stopping kitchen and a spa-like primary bath, carrying a consistent palette of marble, warm wood, and brass from room to room.
The remodeled kitchen pairs crisp white upper cabinetry with a rich dark-stained island and base cabinets, a full-height marble backsplash, a marble island with a brass bridge faucet, a pro-style range, and glass bell pendants. The primary bath offers a serene retreat with a freestanding clawfoot-style soaking tub, marble tile walls, a beaded chandelier, and brushed brass fixtures, while a bright custom laundry room rounds out the renovation with white cabinetry and a zellige-tile backsplash.
Lavish designs and remodels homes across the Triangle and the North Carolina coast, from Apex and Raleigh to Wrightsville Beach and Wilmington.
Planning a remodel? Contact Lavish today to schedule your design consultation.
 lavish
This multi-room remodel in Apex NC by Lavish reimagines a kitchen, primary bath, laundry, and more with warm, timeless transitional style.
Our clients wanted hardworking spaces that felt elevated and cohesive throughout the home. Lavish's design-build team anchored the project with a show-stopping kitchen and a spa-like primary bath, carrying a consistent palette of marble, warm wood, and brass from room to room.
The remodeled kitchen pairs crisp white upper cabinetry with a rich dark-stained island and base cabinets, a full-height marble backsplash, a marble island with a brass bridge faucet, a pro-style range, and glass bell pendants. The primary bath offers a serene retreat with a freestanding clawfoot-style soaking tub, marble tile walls, a beaded chandelier, and brushed brass fixtures, while a bright custom laundry room rounds out the renovation with white cabinetry and a zellige-tile backsplash.
Lavish designs and remodels homes across the Triangle and the North Carolina coast, from Apex and Raleigh to Wrightsville Beach and Wilmington.
Planning a remodel? Contact Lavish today to schedule your design consultation.

 Progressive Design Build
This Bonita Springs home, nestled in the golf course community of Bonita Bay, had never been renovated and lacked sufficient space to accommodate these homeowners’ needs. Working initially with preliminary drawings provided by their daughter who is a licensed architect, Progressive Design Build helped the homeowners establish a preliminary budget and set a construction schedule. Once the couple knew what they wanted and had a design brief in hand, they set about creating a new, traditional and functional room addition. Progressive Design Build teamed up with the architect to produce a final set of working drawings.
The house addition consisted of a new master bedroom and master bathroom with vaulted ceilings, built-in cabinetry, and porcelain tile floors. To improve indoor/outdoor flow, Progressive Deign Build also renovated the homeowner’s pool deck.
Upon project completion, this project received top honors for remodeling excellence from the National Association of the Remodeling Industry (NARI), receiving a Contractor of the Year (CotY) award.
One of the major challenges, other than a very limited lot size, was the threat of a massive hurricane during construction. Construction had to cease for over a week to ensure that there was no damage to the home, property or adjacent properties. Due to the inclement weather situations, the project went two weeks over the estimated time frame.
Since completion, Progressive Design Build designed and built two other remodeling projects for this southwest Florida homeowner.
 Dallas Builders Association
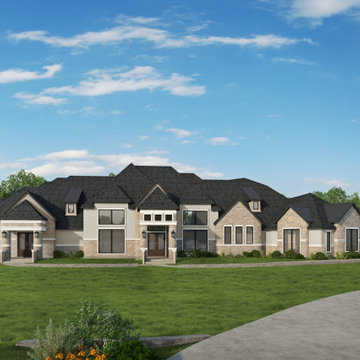
This week’s Home of the week is by Smith Custom Building and Design. This featured home is built on a 5 acre lot in the new cedar tree filled community also by Smith Custom Building and Design. This home has approximately 8,636 square feet of living space and 13,837 total. This house consists of five bedroom, six bathrooms and one-half bath. It also has an oversized kitchen with a butler's pantry, a game room, media room, library, poker room, wine cellar, office and guest quarters with their own living room and kitchen. The home has a 2,400 square foot back porch that wraps around and gives each room its own back porch space accessible by their custom double doors. This home also features a six-car garage.
This home has been individually designed with the client's lifestyle in mind. Entering the modern farmhouse-style home, you are met by the grand formal dining room with a wine cellar big enough to hold all of your favorite wines. The library included floor-to-ceiling glass walls. The home has high ceilings throughout with custom trim work and each room has its own unique detail. You will find custom craft cabinets throughout with beautiful high end counter tops, a cast stone fireplace and cathedral-style groin vaulted ceilings down the primary wing.
The owner of this unique custom home is willing to allow Smith Custom Building and Design to have future clients see the attention to detail and grand work of their custom home. If you are interested in touring this house, please schedule an appointment through our website, http://www.SmithCustomLLC.com or contact us at the number below.
Smith Custom Building and Design gives you the option to sit down with the in-house Architect to design your dream house customized to the lifestyle you crave. Creating a one-of-a-kind custom home that meets your every need and want. These homes can be built on the customer's lots or on a lot Smith Custom Building and Design provides. Smith Custom Building and Design builds custom homes throughout the DFW and the surrounding areas with most of their homes being within 45 minutes of their office in Rockwall, Tx.
You can find out more about Smith Custom Building and Design by visiting their website at www.SmithCustomLLC.com or by going to their Facebook page
at https://www.facebook.com/SmithCustomBuildingAndDesign/. For further information or to schedule an appointment please contact Smith Custom Building and Design at 903-229-1025.
This Home of the Week is presented by the Dallas Builders Association. For information on the Association please visit www.dallasbuilders.com.
 Ultimate Outdoor Design
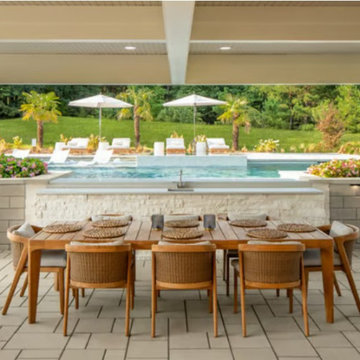
Not all pavers are created equal. Some are engineered to perform. Others are crafted to impress. Blu 60 Smooth Slabs do both.
Designed for contemporary outdoor living, these large-format concrete slabs feature a sleek, smooth surface and clean lines that bring architectural elegance to patios, walkways, and especially pool decks. Their modern aesthetic pairs beautifully with minimalist designs and luxurious amenities.
But beauty alone isn’t enough. Blu 60 Smooth is built for barefoot comfort heat-resistant and slip-resistant, making it a safe and comfortable option around pools and lounge areas. Available in a variety of neutral tones, these slabs seamlessly blend into both bold and understated landscapes.
Unlike natural stone, Blu 60 Smooth offers consistency, durability, and precision; All while maintaining the texture and character of higher-end materials. Whether used in geometric layouts or expansive patterns, it’s a canvas for creative outdoor living.
Let’s design a space that’s not only stunning but also sustainable and smart.
Schedule your design consultation: 516-522-8249
 Ultimate Outdoor Design
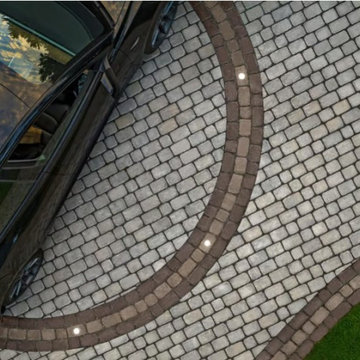
Timeless elegance meets modern innovation. This close-up of Villagio™ pavers reveals more than just their antique charm; It highlights the power of detail. Each cobble-like stone is carefully laid in graceful curves, enhanced by built-in lighting that guides and elevates the experience.
Villagio™ offers the look of old European streets with the strength and endurance of Techo-Bloc’s advanced manufacturing. The surface is gently tumbled to create natural texture and character, making it perfect for traditional homes, estate settings, and luxury landscapes. Its compact size and consistent shape allow for intricate patterns like fan layouts or circular bands, as shown here.
What makes this driveway even more special is the integration of LED lighting. Seamlessly embedded into the paver design, these lights bring both safety and ambiance, illuminating pathways, defining curves, and turning your entrance into an architectural feature, even after dark.
This isn’t just about aesthetics. It’s about creating an experience from the moment you arrive home.
Let’s design a driveway that lives beautifully, day and night.
Schedule your consultation today: 516-522-8249
 Progressive Design Build
This Bonita Springs home, nestled in the golf course community of Bonita Bay, had never been renovated and lacked sufficient space to accommodate these homeowners’ needs. Working initially with preliminary drawings provided by their daughter who is a licensed architect, Progressive Design Build helped the homeowners establish a preliminary budget and set a construction schedule. Once the couple knew what they wanted and had a design brief in hand, they set about creating a new, traditional and functional room addition. Progressive Design Build teamed up with the architect to produce a final set of working drawings.
The house addition consisted of a new master bedroom and master bathroom with vaulted ceilings, built-in cabinetry, and porcelain tile floors. To improve indoor/outdoor flow, Progressive Deign Build also renovated the homeowner’s pool deck.
Upon project completion, this project received top honors for remodeling excellence from the National Association of the Remodeling Industry (NARI), receiving a Contractor of the Year (CotY) award.
One of the major challenges, other than a very limited lot size, was the threat of a massive hurricane during construction. Construction had to cease for over a week to ensure that there was no damage to the home, property or adjacent properties. Due to the inclement weather situations, the project went two weeks over the estimated time frame.
Since completion, Progressive Design Build designed and built two other remodeling projects for this southwest Florida homeowner.
 Rocky Tops Granite & Marble LLC
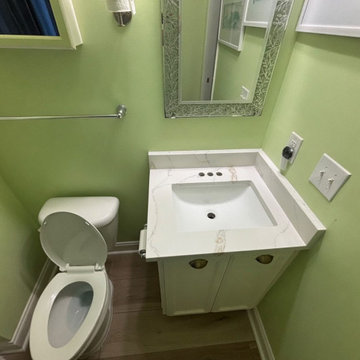
This kitchen with full height backsplash in Gaston came together in Calacatta Lilly, an engineered quartz from AG Stones that gives you that bright white background with soft gray and gold veining moving through it.
We used the same stone into the bathroom vanities too, so the whole house reads consistent without repeating the same room twice. Quartz like this is manufactured under controlled conditions, so the veining pattern is engineered to look natural while staying more predictable slab to slab than a lot of natural stone.
That consistency matters most in a kitchen, where the counters are doing the real work every day. Calacatta Lilly holds up to knives, hot pans, and the general chaos of cooking without needing much babying. It's non-porous, so there's no sealing schedule to keep track of, no worrying about a glass of wine sitting too long or lemon juice etching a ring into the surface. You wipe it down and move on with your life.
Getting the look right across a kitchen this size takes some care at the template stage. We're matching veining direction across the island, the perimeter, and working out where the seams fall so they land somewhere quiet, not right in your line of sight. With a manufactured stone like this, the pattern repeats in a way that actually helps us keep that continuity, but it still takes a careful eye to lay it out so the kitchen looks like one continuous piece rather than a handful of slabs pieced together.
In the bathroom, that same white and gray palette does something different. Vanities don't take the abuse a kitchen counter does, so the quartz there is more about keeping a clean, bright look day after day with almost zero maintenance. We finished both spaces with an eased edge, simple and clean, letting the stone itself carry the room instead of the edge detail.
Gaston sits right in that stretch of the Midlands where we do a lot of our work, and it's always good to get out there and put a stone like this into a house. Calacatta Lilly gives this kitchen and bath a bright, cohesive look that's going to hold up fine to daily life for a long time to come.
 Rocky Tops Granite & Marble LLC
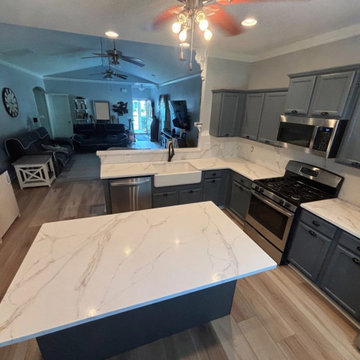
This kitchen with full height backsplash in Gaston came together in Calacatta Lilly, an engineered quartz from AG Stones that gives you that bright white background with soft gray and gold veining moving through it.
We used the same stone into the bathroom vanities too, so the whole house reads consistent without repeating the same room twice. Quartz like this is manufactured under controlled conditions, so the veining pattern is engineered to look natural while staying more predictable slab to slab than a lot of natural stone.
That consistency matters most in a kitchen, where the counters are doing the real work every day. Calacatta Lilly holds up to knives, hot pans, and the general chaos of cooking without needing much babying. It's non-porous, so there's no sealing schedule to keep track of, no worrying about a glass of wine sitting too long or lemon juice etching a ring into the surface. You wipe it down and move on with your life.
Getting the look right across a kitchen this size takes some care at the template stage. We're matching veining direction across the island, the perimeter, and working out where the seams fall so they land somewhere quiet, not right in your line of sight. With a manufactured stone like this, the pattern repeats in a way that actually helps us keep that continuity, but it still takes a careful eye to lay it out so the kitchen looks like one continuous piece rather than a handful of slabs pieced together.
In the bathroom, that same white and gray palette does something different. Vanities don't take the abuse a kitchen counter does, so the quartz there is more about keeping a clean, bright look day after day with almost zero maintenance. We finished both spaces with an eased edge, simple and clean, letting the stone itself carry the room instead of the edge detail.
Gaston sits right in that stretch of the Midlands where we do a lot of our work, and it's always good to get out there and put a stone like this into a house. Calacatta Lilly gives this kitchen and bath a bright, cohesive look that's going to hold up fine to daily life for a long time to come.
 Rocky Tops Granite & Marble LLC
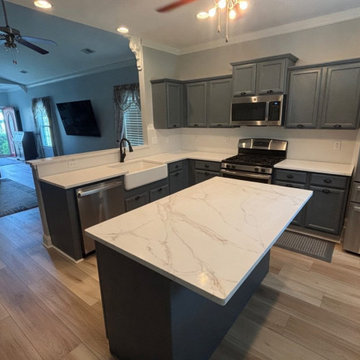
This kitchen with full height backsplash in Gaston came together in Calacatta Lilly, an engineered quartz from AG Stones that gives you that bright white background with soft gray and gold veining moving through it.
We used the same stone into the bathroom vanities too, so the whole house reads consistent without repeating the same room twice. Quartz like this is manufactured under controlled conditions, so the veining pattern is engineered to look natural while staying more predictable slab to slab than a lot of natural stone.
That consistency matters most in a kitchen, where the counters are doing the real work every day. Calacatta Lilly holds up to knives, hot pans, and the general chaos of cooking without needing much babying. It's non-porous, so there's no sealing schedule to keep track of, no worrying about a glass of wine sitting too long or lemon juice etching a ring into the surface. You wipe it down and move on with your life.
Getting the look right across a kitchen this size takes some care at the template stage. We're matching veining direction across the island, the perimeter, and working out where the seams fall so they land somewhere quiet, not right in your line of sight. With a manufactured stone like this, the pattern repeats in a way that actually helps us keep that continuity, but it still takes a careful eye to lay it out so the kitchen looks like one continuous piece rather than a handful of slabs pieced together.
In the bathroom, that same white and gray palette does something different. Vanities don't take the abuse a kitchen counter does, so the quartz there is more about keeping a clean, bright look day after day with almost zero maintenance. We finished both spaces with an eased edge, simple and clean, letting the stone itself carry the room instead of the edge detail.
Gaston sits right in that stretch of the Midlands where we do a lot of our work, and it's always good to get out there and put a stone like this into a house. Calacatta Lilly gives this kitchen and bath a bright, cohesive look that's going to hold up fine to daily life for a long time to come.
 Rocky Tops Granite & Marble LLC
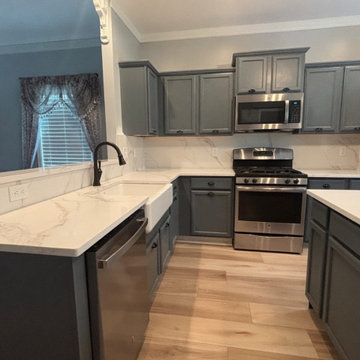
This kitchen with full height backsplash in Gaston came together in Calacatta Lilly, an engineered quartz from AG Stones that gives you that bright white background with soft gray and gold veining moving through it.
We used the same stone into the bathroom vanities too, so the whole house reads consistent without repeating the same room twice. Quartz like this is manufactured under controlled conditions, so the veining pattern is engineered to look natural while staying more predictable slab to slab than a lot of natural stone.
That consistency matters most in a kitchen, where the counters are doing the real work every day. Calacatta Lilly holds up to knives, hot pans, and the general chaos of cooking without needing much babying. It's non-porous, so there's no sealing schedule to keep track of, no worrying about a glass of wine sitting too long or lemon juice etching a ring into the surface. You wipe it down and move on with your life.
Getting the look right across a kitchen this size takes some care at the template stage. We're matching veining direction across the island, the perimeter, and working out where the seams fall so they land somewhere quiet, not right in your line of sight. With a manufactured stone like this, the pattern repeats in a way that actually helps us keep that continuity, but it still takes a careful eye to lay it out so the kitchen looks like one continuous piece rather than a handful of slabs pieced together.
In the bathroom, that same white and gray palette does something different. Vanities don't take the abuse a kitchen counter does, so the quartz there is more about keeping a clean, bright look day after day with almost zero maintenance. We finished both spaces with an eased edge, simple and clean, letting the stone itself carry the room instead of the edge detail.
Gaston sits right in that stretch of the Midlands where we do a lot of our work, and it's always good to get out there and put a stone like this into a house. Calacatta Lilly gives this kitchen and bath a bright, cohesive look that's going to hold up fine to daily life for a long time to come.
 Rocky Tops Granite & Marble LLC
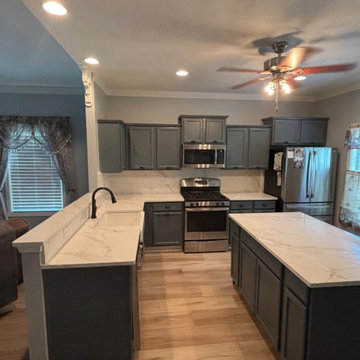
This kitchen with full height backsplash in Gaston came together in Calacatta Lilly, an engineered quartz from AG Stones that gives you that bright white background with soft gray and gold veining moving through it.
We used the same stone into the bathroom vanities too, so the whole house reads consistent without repeating the same room twice. Quartz like this is manufactured under controlled conditions, so the veining pattern is engineered to look natural while staying more predictable slab to slab than a lot of natural stone.
That consistency matters most in a kitchen, where the counters are doing the real work every day. Calacatta Lilly holds up to knives, hot pans, and the general chaos of cooking without needing much babying. It's non-porous, so there's no sealing schedule to keep track of, no worrying about a glass of wine sitting too long or lemon juice etching a ring into the surface. You wipe it down and move on with your life.
Getting the look right across a kitchen this size takes some care at the template stage. We're matching veining direction across the island, the perimeter, and working out where the seams fall so they land somewhere quiet, not right in your line of sight. With a manufactured stone like this, the pattern repeats in a way that actually helps us keep that continuity, but it still takes a careful eye to lay it out so the kitchen looks like one continuous piece rather than a handful of slabs pieced together.
In the bathroom, that same white and gray palette does something different. Vanities don't take the abuse a kitchen counter does, so the quartz there is more about keeping a clean, bright look day after day with almost zero maintenance. We finished both spaces with an eased edge, simple and clean, letting the stone itself carry the room instead of the edge detail.
Gaston sits right in that stretch of the Midlands where we do a lot of our work, and it's always good to get out there and put a stone like this into a house. Calacatta Lilly gives this kitchen and bath a bright, cohesive look that's going to hold up fine to daily life for a long time to come.
8