
Search results for "Scheme ger t" in Home Design Ideas
 Rachel Reider Interiors
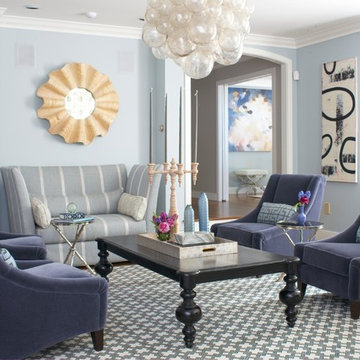
The black, white and blue color scheme of this Vermont mountain home is sophisticated yet cozy. The Muriel Chandelier by Oly Studio looks like bubbles floating above the Noir cocktail table with turned legs. The Mitchell Gold chairs are custom upholstered in a sumptuous mohair in the perfect blue/gray color. The custom loveseat is by Lee Industries and the carpet is from Landry & Arcari in Boston. Curtains were fabricated in a Martyn Lawrence Bullard fabric and the mirror is by Made Goods.
Photography by: Michael Partenio

 ProTEK Painters
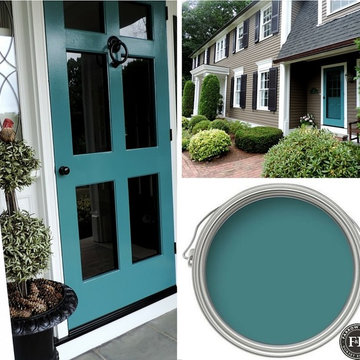
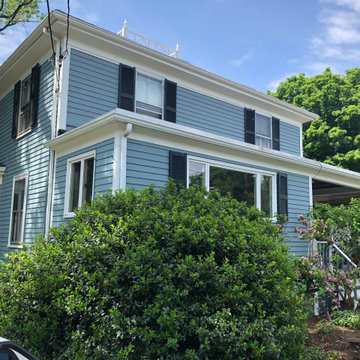
The homeowners of this mid-century New England style house in Newton chose a monochromatic color scheme for their exterior paint. They went with two different blues, light on the siding, and darker on the shutters, and a clean white for the trim and accents. This is a photo of the front of the house, which shows off the colors in their best light.
Find the right local pro for your project
 Prodigy Homes Inc.
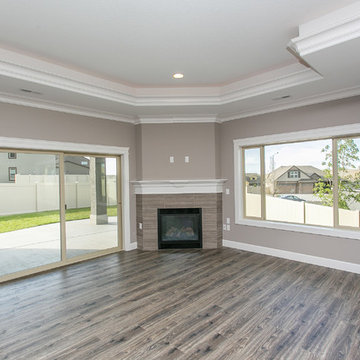
Wall Color: Sherwin Williams Requisite Gray
Trim Color: Sherwin Williams Snowbound
Inspiration for a contemporary home design remodel in Seattle
Inspiration for a contemporary home design remodel in Seattle
 McKinney Homes LLC
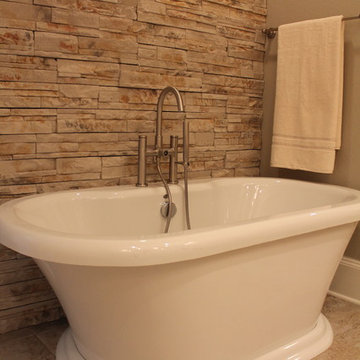
Bathroom - mid-sized transitional master beige tile and stone tile ceramic tile bathroom idea in Dallas with an undermount sink, furniture-like cabinets, white cabinets, granite countertops and beige walls
 Liepold Design Group LLC
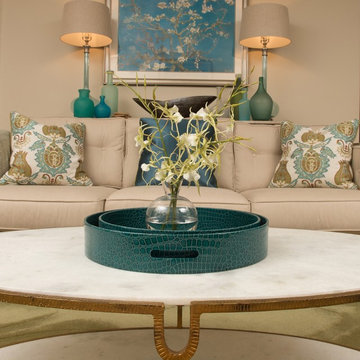
LIVING ROOM - HUES OF BLUES AND GREENS – Sea Glass inspired color scheme for contemporary living room. Sources include: #KravetInc Diamond Geo Rug; #GlobalViews marble top table; #KravetInc Holden sofa with nailhead trim; #UttermostCompany Aniya console table; Uttermost Junelle fluted glass table lamp; Collection of sea glass vases; #Liepold_Design Group; Photo credit #IraCaselPhotography
 Liepold Design Group LLC
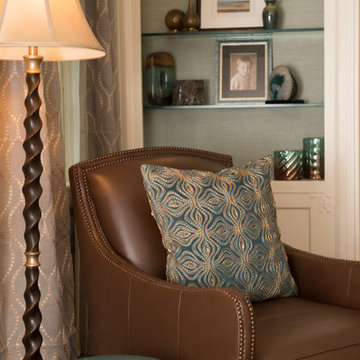
LIVING ROOM - HUES OF BLUES AND GREENS – Sea Glass inspired color scheme for contemporary living room. Sources include: Kravet Skidmore leather chair; Global Views velvet beaded pillow; Interlude Home Surin drink table with hammered antique brass finish; Uttermost Foley floor lamp; Stark Organic Dual Tone Sisal Blue Spice Grasscloth Wallcovering in Built-In Bookcases; Decorative items by #StyleCraftHC; #ThreeHandsCo; #JMPiers; #RoostHome; #PigeonAndPoodle; #Liepold_Design Group; Photo credit #IraCaselPhotography

Sponsored
Sunbury, OH

J.Holderby - Renovations
Franklin County's Leading General Contractors - 2X Best of Houzz!
 McKinney Homes LLC
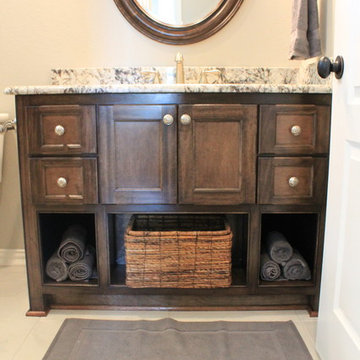
Bathroom - small transitional master gray tile and ceramic tile ceramic tile bathroom idea in Dallas with furniture-like cabinets, dark wood cabinets, granite countertops and beige walls
 Addhouse
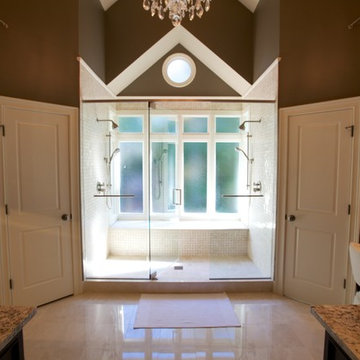
Symmetry is not an end in and of itself, but sometimes a space just requires it!
Design, color scheme, lighting, and installation by Addhouse.
Photo by Monkeyboy productions
 Jennifer A. Emmer/Feng Shui Style

Entry showing the brick approach.
Front door (Benjamin Moore "Heritage Red").
Body: Glidden "Jonquil"
Trim: Behr "Divine Pleasure".
The colors we chose pumped up the Feng Shui for the clients. The home faced South (Fire/Fame), so painting the front door red pumped up the reputation of the owners. See the photos for more information.
Design and photo by Jennifer A. Emmer
Jennifer A. Emmer
 Custom Garage Works

A close up with one of our most popular color schemes Granite Gray.
Example of an urban garage design in Dallas
Example of an urban garage design in Dallas
 Liepold Design Group LLC

LIVING ROOM - HUES OF BLUES AND GREENS – Sea Glass inspired color scheme for contemporary living room. Sources include: Collection of Juggler Vases by Global Views; #Liepold_Design Group; Photo credit #IraCaselPhotography
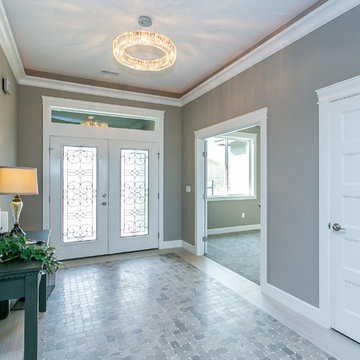 Prodigy Homes Inc.
Wall Color: SW7024 Functional Gray
Trim Color: SW7004 Snowbound
Example of a transitional kitchen design in Seattle
Example of a transitional kitchen design in Seattle

Sponsored
Columbus, OH

Hope Restoration & General Contracting
Columbus Design-Build, Kitchen & Bath Remodeling, Historic Renovations
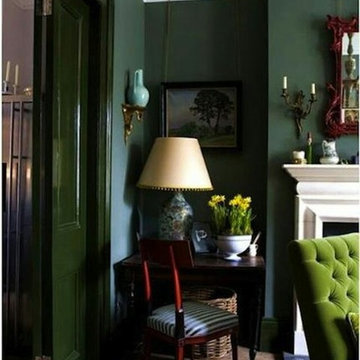

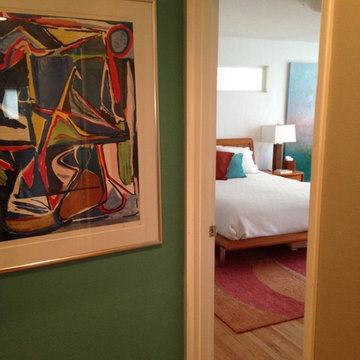

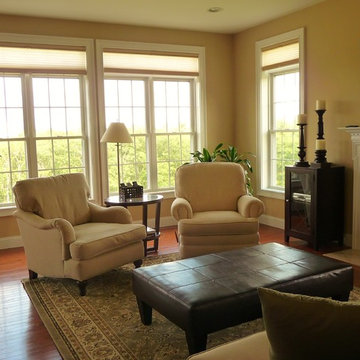
 Denyne Designs
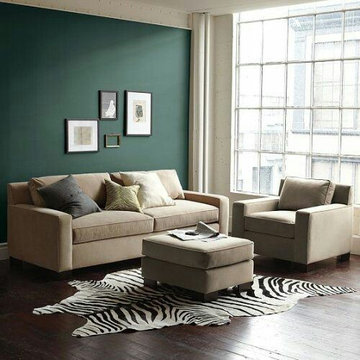
Traditional meets contemporary in this upscale living room. Transom windows provide natural lighting in the space. The neutral color scheme of beige and deep chocolate brown lend an air of sophistication. The polished cherry-wood flooring and clean finishes keep the feel uncluttered and refined.

Sponsored
Columbus, OH

Wannemacher Interiors
Customized Award-Winning Interior Design Solutions in Franklin Cnty OH

 TKS Design Group
Download our free ebook, Creating the Ideal Kitchen. DOWNLOAD NOW
A tired primary bathroom, with varying ceiling heights and a beige-on-beige color scheme, was screaming for love. Squaring the room and adding natural materials erased the memory of the lack luster space and converted it to a bright and welcoming spa oasis. The home was a new build in 2005 and it looked like all the builder’s material choices remained. The client was clear on their design direction but were challenged by the differing ceiling heights and were looking to hire a design-build firm that could resolve that issue.
This local Glen Ellyn couple found us on Instagram (@kitchenstudioge, follow us ?). They loved our designs and felt like we fit their style. They requested a full primary bath renovation to include a large shower, soaking tub, double vanity with storage options, and heated floors. The wife also really wanted a separate make-up vanity. The biggest challenge presented to us was to architecturally marry the various ceiling heights and deliver a streamlined design.
The existing layout worked well for the couple, so we kept everything in place, except we enlarged the shower and replaced the built-in tub with a lovely free-standing model. We also added a sitting make-up vanity. We were able to eliminate the awkward ceiling lines by extending all the walls to the highest level. Then, to accommodate the sprinklers and HVAC, lowered the ceiling height over the entrance and shower area which then opens to the 2-story vanity and tub area. Very dramatic!
This high-end home deserved high-end fixtures. The homeowners also quickly realized they loved the look of natural marble and wanted to use as much of it as possible in their new bath. They chose a marble slab from the stone yard for the countertops and back splash, and we found complimentary marble tile for the shower. The homeowners also liked the idea of mixing metals in their new posh bathroom and loved the look of black, gold, and chrome.
Although our clients were very clear on their style, they were having a difficult time pulling it all together and envisioning the final product. As interior designers it is our job to translate and elevate our clients’ ideas into a deliverable design. We presented the homeowners with mood boards and 3D renderings of our modern, clean, white marble design. Since the color scheme was relatively neutral, at the homeowner’s request, we decided to add of interest with the patterns and shapes in the room.
We were first inspired by the shower floor tile with its circular/linear motif. We designed the cabinetry, floor and wall tiles, mirrors, cabinet pulls, and wainscoting to have a square or rectangular shape, and then to create interest we added perfectly placed circles to contrast with the rectangular shapes. The globe shaped chandelier against the square wall trim is a delightful yet subtle juxtaposition.
The clients were overjoyed with our interpretation of their vision and impressed with the level of detail we brought to the project. It’s one thing to know how you want a space to look, but it takes a special set of skills to create the design and see it thorough to implementation. Could hiring The Kitchen Studio be the first step to making your home dreams come to life?

 Adrienne DeRosa
Even as an intimate greeting space, the foyer offers visitors an impressive view of what lies ahead. Repeating materials and a neutral color scheme give the home a sense of flow that feels as natural as the surfaces themselves.
Bobbie found the vintage Turkish rug at auction, while the sideboard was inherited from Matthew's grandmother. With regard to the home's nearly pristine interior, there was not much work to be done. "Making [the house] ours was really a process of filling it with things we love, and not modifying the existing structure," says Bobbie.
Adrienne DeRosa Photography © 2013 Houzz
 Anna Jacoby Interiors

This master bath features a gray, blue and white color scheme, with glass tiles, and a wood-look tile floor. We used Cambria quartz on the vanity, tub deck and on the bench seat in the shower. The existing vanity cabinet was painted instead of replaced, with shiny new chrome cabinet pulls.
Photos by Ian Coleman
5