
Search results for "Scheme" in Home Design Ideas
 RILEY'S REMODELING + DESIGN
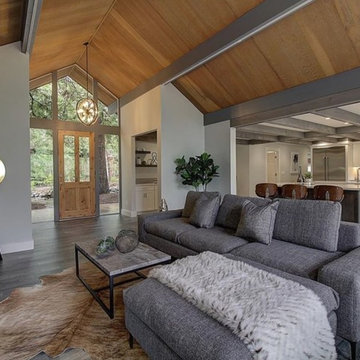
Inspiration for a large contemporary light wood floor and gray floor entryway remodel in San Francisco with beige walls

 The Turning Point woodworks Inc.
The color for the entry/foyer looks like a grayish green, when in fact its an off white, but appears grayish green because of the unique lighting. The walls on the landing to the second floor hallway are a very light lavender, as seen in the photo, taking advantage of the 4 small window panes that are the corners of larger leaded glass windows.All white trim is done in satin oil paint.

 Ashley's Kitchen & Bath Design Studio
Mid-sized elegant master beige tile and ceramic tile ceramic tile and beige floor bathroom photo in Other with shaker cabinets, white cabinets, a one-piece toilet, white walls, an undermount sink, granite countertops and a hinged shower door
Find the right local pro for your project

 Titan & Co.
Living room - mid-sized contemporary open concept light wood floor living room idea in Los Angeles with white walls, a ribbon fireplace and a concrete fireplace
 Jaureguy's Design & Construction
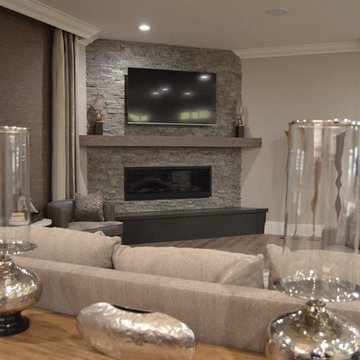
Family room - mid-sized transitional open concept medium tone wood floor and brown floor family room idea in Sacramento with beige walls, a corner fireplace, a stone fireplace and a wall-mounted tv

 Creekside Homes Inc
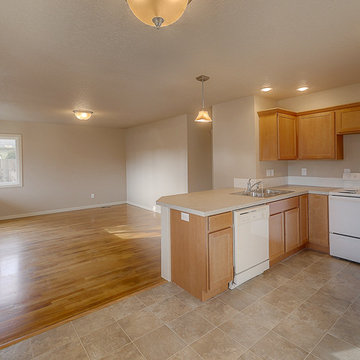
This peninsula sits where there was a wall dividing the kitchen from the front room. The division made each room feel small but now with the wall removed and a bar in place it connects the spaces into one living area.


 Design It!
Jake Boyd Photography
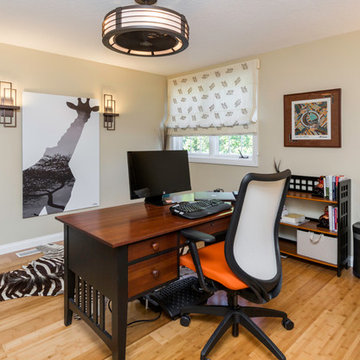
Inspiration for a mid-sized contemporary light wood floor home gym remodel in Other
Inspiration for a mid-sized contemporary light wood floor home gym remodel in Other
 By Darash - Kitchen Cabinets, Vanities & Closets
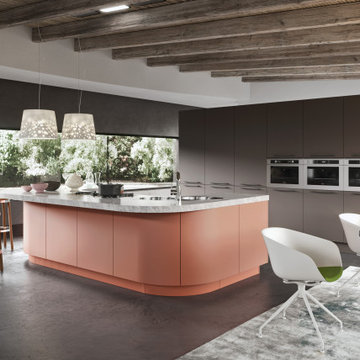
The power of pop has an undeniable effect on the room and the mood.
Inspiration for a large modern galley dark wood floor and white floor open concept kitchen remodel in Austin with a double-bowl sink, flat-panel cabinets, white cabinets, granite countertops, white backsplash, paneled appliances, an island and white countertops
Inspiration for a large modern galley dark wood floor and white floor open concept kitchen remodel in Austin with a double-bowl sink, flat-panel cabinets, white cabinets, granite countertops, white backsplash, paneled appliances, an island and white countertops

 Landmark Building Contractors LLC
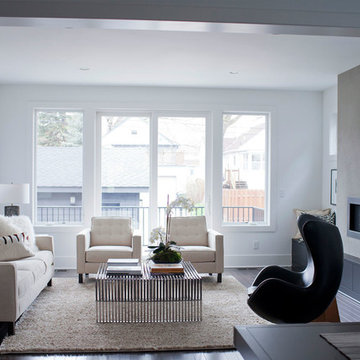
Living room - mid-sized contemporary open concept dark wood floor living room idea in Minneapolis with white walls, a ribbon fireplace, a metal fireplace and no tv



 SC Design Studio
Sean Chang Design Studio
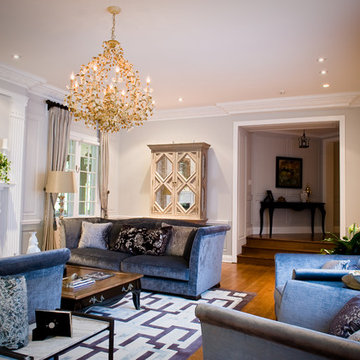
Example of a large eclectic formal and enclosed medium tone wood floor living room design in Los Angeles with beige walls, a standard fireplace, a wood fireplace surround and no tv
Example of a large eclectic formal and enclosed medium tone wood floor living room design in Los Angeles with beige walls, a standard fireplace, a wood fireplace surround and no tv
 By Darash - Kitchen Cabinets, Vanities & Closets
The power of pop has an undeniable effect on the room and the mood.
Open concept kitchen - large modern galley dark wood floor and white floor open concept kitchen idea in Austin with a double-bowl sink, flat-panel cabinets, white cabinets, granite countertops, white backsplash, paneled appliances, an island and white countertops
Open concept kitchen - large modern galley dark wood floor and white floor open concept kitchen idea in Austin with a double-bowl sink, flat-panel cabinets, white cabinets, granite countertops, white backsplash, paneled appliances, an island and white countertops
 SMC Interior Design Service
Heather Elsworth Photography
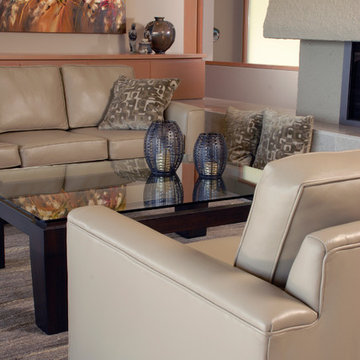
Inspiration for a mid-sized contemporary formal and enclosed living room remodel in Vancouver with gray walls, no fireplace and no tv
Inspiration for a mid-sized contemporary formal and enclosed living room remodel in Vancouver with gray walls, no fireplace and no tv


Sponsored
Fredericksburg, OH

High Point Cabinets
Columbus' Experienced Custom Cabinet Builder | 4x Best of Houzz Winner
 Stonelace Designs
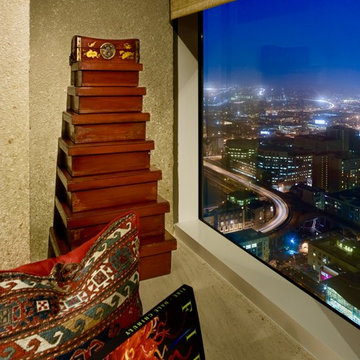
Hallway - mid-sized southwestern carpeted and beige floor hallway idea in San Francisco with beige walls

 Bauscher Construction & Remodeling, Inc.
RVP Photography
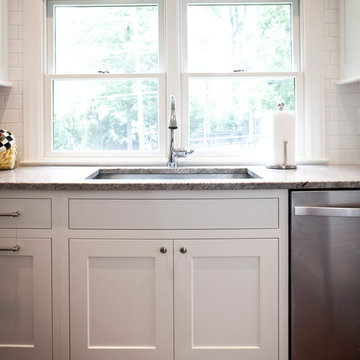
Eat-in kitchen - large country u-shaped medium tone wood floor and brown floor eat-in kitchen idea in Cincinnati with a double-bowl sink, white cabinets, granite countertops, white backsplash, stainless steel appliances, an island, beaded inset cabinets and porcelain backsplash
Eat-in kitchen - large country u-shaped medium tone wood floor and brown floor eat-in kitchen idea in Cincinnati with a double-bowl sink, white cabinets, granite countertops, white backsplash, stainless steel appliances, an island, beaded inset cabinets and porcelain backsplash
147