
Search results for "Scheme" in Home Design Ideas
 Pfaff Color & Design
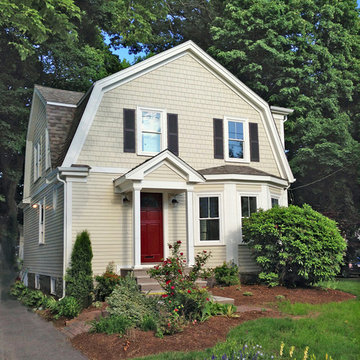
The new roof color enhances the paint color scheme. Siding color; 'Navaho Beige' by James Hardie. A deep cherry red front door pops the new soft hues and picks up the red tones in the landscape.
 Anik Pearson Architect, P.C.

Sun room with Moroccan floor tiles, red sofa, light blue Chesterfield Settee and French doors.
Photography: Eric Piasecki
Example of a transitional sunroom design in New York with a standard ceiling
Example of a transitional sunroom design in New York with a standard ceiling

Find the right local pro for your project
 Geschke Group Architecture
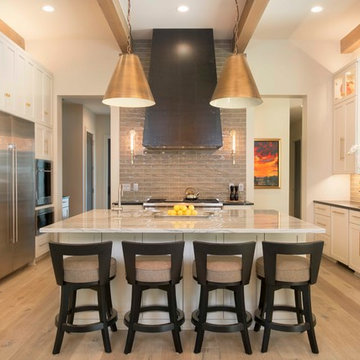
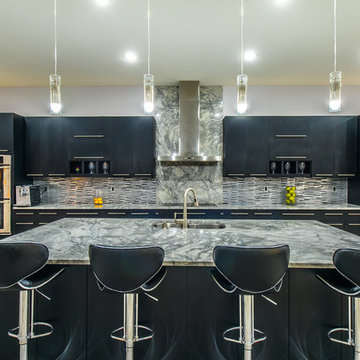
Example of a transitional light wood floor and beige floor kitchen design in Austin with shaker cabinets, white cabinets, an island, gray backsplash, stainless steel appliances and black countertops

 Robin LaMonte/Rooms Revamped

Holiday decorating for Kelly Page, a blogger @bluegraygal in Atlanta. She loves the blue, cream, and gold color scheme.
Photo by Sarah D. Harper
Example of a large transitional dark wood floor and brown floor sunroom design in Atlanta with a standard ceiling
Example of a large transitional dark wood floor and brown floor sunroom design in Atlanta with a standard ceiling
 Oakwood Homes
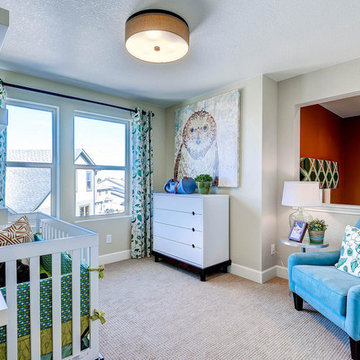
Inspiration for a transitional boy carpeted and beige floor nursery remodel in Denver with gray walls

Sponsored
Delaware, OH

Buckeye Basements, Inc.
Central Ohio's Basement Finishing ExpertsBest Of Houzz '13-'21
 J.E. Kelley Designs
Mark Mahan and Rey Au
Kitchen and living room renovation. Door and window replacement

Elegant dining room photo in Other with beige walls and a standard fireplace
Elegant dining room photo in Other with beige walls and a standard fireplace

 Lauren Jacobsen Design
Contemporary dining room that is clean in line, simple and luxurious. The color palette of the room is brought in directly from the outdoors seen through the windows. The dining table bases were custom made and the chairs custom upholstered with analogous colors for an unexpected statement.

 Adrienne Nienkamp
1940's inspired Kitchen
Example of a classic galley enclosed kitchen design in St Louis with flat-panel cabinets, yellow cabinets, white backsplash and stainless steel appliances
Example of a classic galley enclosed kitchen design in St Louis with flat-panel cabinets, yellow cabinets, white backsplash and stainless steel appliances
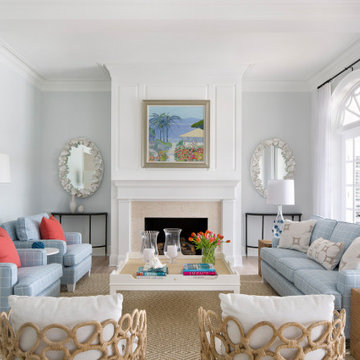
 Ryan A. Jones & Associates
Beach style formal and enclosed light wood floor and beige floor living room photo in Other with gray walls, a standard fireplace and no tv
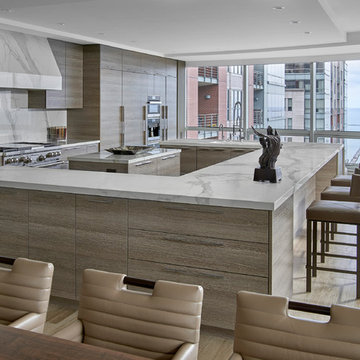
 Handman Berry Interior Design
Tony Soluri
Inspiration for a contemporary beige floor eat-in kitchen remodel in Chicago with flat-panel cabinets, white backsplash, stainless steel appliances, two islands, marble countertops, marble backsplash and beige cabinets
Inspiration for a contemporary beige floor eat-in kitchen remodel in Chicago with flat-panel cabinets, white backsplash, stainless steel appliances, two islands, marble countertops, marble backsplash and beige cabinets


Sponsored
Fredericksburg, OH

High Point Cabinets
Columbus' Experienced Custom Cabinet Builder | 4x Best of Houzz Winner
 White Sands Coastal Development

This 4,000-square foot home is located in the Silversand section of Hermosa Beach, known for its fabulous restaurants, walkability and beach access. Stylistically, it’s coastal-meets-traditional, complete with 4 bedrooms, 5.5 baths, a 3-stop elevator and a roof deck with amazing ocean views.
The client, an art collector, wanted bold color and unique aesthetic choices. In the living room, the built-in shelving is lined in luminescent mother of pearl. The dining area’s custom hand-blown chandelier was made locally and perfectly diffuses light. The client’s former granite-topped dining table didn’t fit the size and shape of the space, so we cut the granite and built a new base and frame around it.
The bedrooms are full of organic materials and personal touches, such as the light raffia wall-covering in the master bedroom and the fish-painted end table in a college-aged son’s room—a nod to his love of surfing.
Detail is always important, but especially to this client, so we searched for the perfect artisans to create one-of-a kind pieces. Several light fixtures were commissioned by an International glass artist. These include the white, layered glass pendants above the kitchen island, and the stained glass piece in the hallway, which glistens blues and greens through the window overlooking the front entrance of the home.
The overall feel of the house is peaceful but not complacent, full of tiny surprises and energizing pops of color.
 bd home
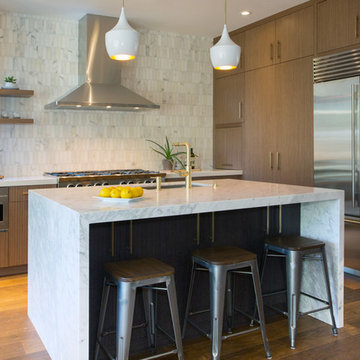
Trendy dark wood floor kitchen photo in San Francisco with an undermount sink, flat-panel cabinets, medium tone wood cabinets, multicolored backsplash, stainless steel appliances and an island

 Searl Lamaster Howe Architects
Inspiration for a large country single-wall porcelain tile, gray floor and wood ceiling open concept kitchen remodel in Other with an undermount sink, flat-panel cabinets, dark wood cabinets, quartz countertops, white backsplash, quartz backsplash, stainless steel appliances, an island and white countertops




 Interiors by Popov
Our techy client needed a quiet workspace where he can work, read, and relax. We came up with a colorful, inviting, and modern design that everybody loves. We’ve introduced geometric pattern on the rug that compliments the geometry on the bookshelves. The color of the couch picks up the reds from the rug perfectly, and the steel blue wall is the perfect backdrop to connect all the elements in the room. This is how a modern workspace should look like.

63