
Search results for "Scheme" in Home Design Ideas

 Elms Interior Design
Michael J. Lee

Kitchen - mid-sized transitional galley medium tone wood floor kitchen idea in Boston with an undermount sink, gray cabinets, marble countertops, white backsplash, glass tile backsplash, stainless steel appliances, an island and shaker cabinets
Kitchen - mid-sized transitional galley medium tone wood floor kitchen idea in Boston with an undermount sink, gray cabinets, marble countertops, white backsplash, glass tile backsplash, stainless steel appliances, an island and shaker cabinets


Find the right local pro for your project

 Urbanology Designs
Light filled atrium, perfect for rleaxing. The custom built-ins steal the show.
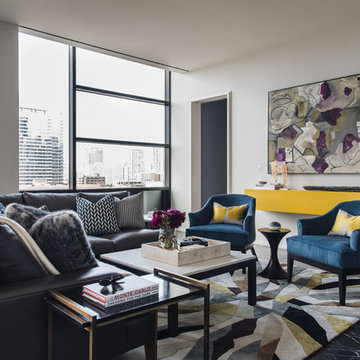
Living room - mid-sized modern living room idea in Dallas
Living room - mid-sized modern living room idea in Dallas
 ProTEK Painters

In this close up view of the side of the house, you get an even better idea of the previously mentioned paint scheme. The fence shows the home’s former color, a light brown. The new exterior paint colors dramatically show how the right color change can add a wonderful fresh feel to a house.
 Funtime Cabinet Factory

Inspiration for a huge modern u-shaped marble floor eat-in kitchen remodel in Los Angeles with an undermount sink, flat-panel cabinets, beige cabinets, solid surface countertops, stainless steel appliances and two islands
 Lyn's Design Style

Stunning stone fireplace, with built in cabinets. A welcoming and warm living area.
Large transitional open concept medium tone wood floor and vaulted ceiling living room photo in Boise with white walls, a standard fireplace, a stone fireplace and a wall-mounted tv
Large transitional open concept medium tone wood floor and vaulted ceiling living room photo in Boise with white walls, a standard fireplace, a stone fireplace and a wall-mounted tv

Sponsored
Fredericksburg, OH

High Point Cabinets
Columbus' Experienced Custom Cabinet Builder | 4x Best of Houzz Winner
 American Cabinet Suppliers NCW
Photos by Clarity NW

Enclosed kitchen - large traditional dark wood floor and brown floor enclosed kitchen idea in Seattle with shaker cabinets, gray cabinets, white backsplash, subway tile backsplash, paneled appliances, an island and multicolored countertops
Enclosed kitchen - large traditional dark wood floor and brown floor enclosed kitchen idea in Seattle with shaker cabinets, gray cabinets, white backsplash, subway tile backsplash, paneled appliances, an island and multicolored countertops
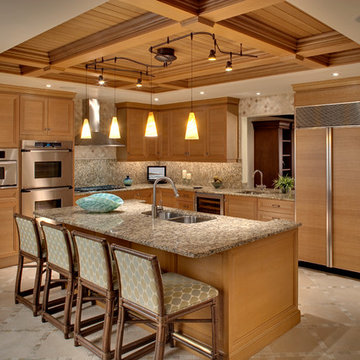
Inspiration for a coastal u-shaped beige floor kitchen remodel in Other with an undermount sink, raised-panel cabinets, light wood cabinets, gray backsplash, stainless steel appliances, an island and brown countertops
 Design Shop Interiors

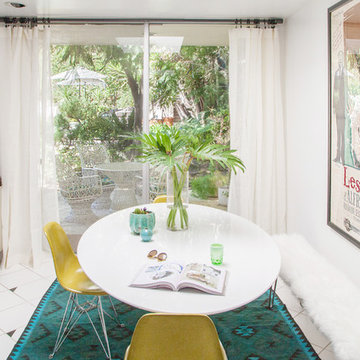
blue pillows, blue blanket, palm springs art, wooden side tables, bedroom, guest room
Bedroom - contemporary carpeted and gray floor bedroom idea in Sacramento with white walls
Bedroom - contemporary carpeted and gray floor bedroom idea in Sacramento with white walls
 Nest Designs

Inspiration for a large cottage master laminate floor and gray floor bedroom remodel in Other with gray walls
 Material
Designer: Robert Brown
Fireplace: Denise McGaha

Enclosed dining room - large transitional beige floor and carpeted enclosed dining room idea in Atlanta with a standard fireplace, a stone fireplace and multicolored walls
Enclosed dining room - large transitional beige floor and carpeted enclosed dining room idea in Atlanta with a standard fireplace, a stone fireplace and multicolored walls


 Raad Studio
Photo by Allan Zepeda
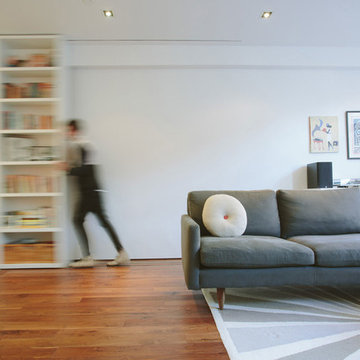

Small trendy open concept medium tone wood floor living room photo in New York with white walls
Small trendy open concept medium tone wood floor living room photo in New York with white walls
 Crowell + Co. Interiors
Seamus Payne

Mid-sized beach style concrete floor and gray floor dining room photo in Other with beige walls and no fireplace
Mid-sized beach style concrete floor and gray floor dining room photo in Other with beige walls and no fireplace
 Sleeping Dog Properties, Inc.
Living room

Inspiration for a contemporary formal and open concept dark wood floor and brown floor living room remodel in Boston with gray walls and a ribbon fireplace
Inspiration for a contemporary formal and open concept dark wood floor and brown floor living room remodel in Boston with gray walls and a ribbon fireplace
 Elms Interior Design
Photography by Michael J. Lee

Example of a mid-sized trendy master dark wood floor and brown floor bedroom design in Boston with pink walls
Example of a mid-sized trendy master dark wood floor and brown floor bedroom design in Boston with pink walls

Sponsored
Delaware, OH

Buckeye Basements, Inc.
Central Ohio's Basement Finishing ExpertsBest Of Houzz '13-'21
 Wallpaperdirect UK
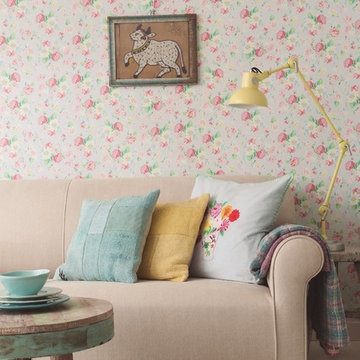
A beautiful floral design featuring roses in bright pinks, white and yellow on a pink background. Other colourways available. This is a paste-the-wall product.

 Wendy O'Brien Interior Planning & Design
On the main level of Hearth and Home is a full luxury master suite complete with all the bells and whistles. Access the suite from a quiet hallway vestibule, and you’ll be greeted with plush carpeting, sophisticated textures, and a serene color palette. A large custom designed walk-in closet features adjustable built ins for maximum storage, and details like chevron drawer faces and lit trifold mirrors add a touch of glamour. Getting ready for the day is made easier with a personal coffee and tea nook built for a Keurig machine, so you can get a caffeine fix before leaving the master suite. In the master bathroom, a breathtaking patterned floor tile repeats in the shower niche, complemented by a full-wall vanity with built-in storage. The adjoining tub room showcases a freestanding tub nestled beneath an elegant chandelier.
For more photos of this project visit our website: https://wendyobrienid.com.
Photography by Valve Interactive: https://valveinteractive.com/
 Eric van den Brulle PHOTOGRAPHY
Family room - eclectic dark wood floor and brown floor family room idea in New York with white walls
66