
Search results for "Schichten" in Home Design Ideas



Find the right local pro for your project

 Buena Vista Builders, Inc.
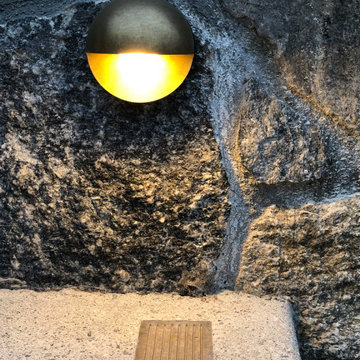
Custom built home with granite counter tops, custom made copper top kitchen island, copper bath sink in powder room, custom made black walnut entry cabinet, custom built book cases. Over 1900 square feet of garage with loft area and restroom. Total square footage of this mountain home is 3,765 not including the spacious 3 car garage.






 ApexStone
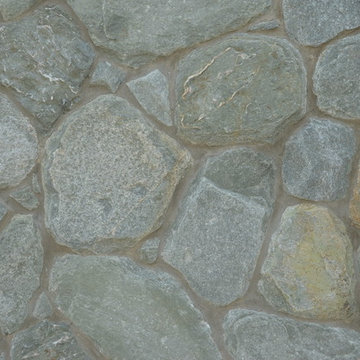
This is Paloverde displayed with a mortar joint.
Our Chateau Collection consists of cut/sawn/chopped or hand selected stone that is placed in a tumbler which rotates the stones against each other. This tumbling process produces a variety of edges including smooth, softened and rounded edging finishes.


 Trendy Blinds & Closets
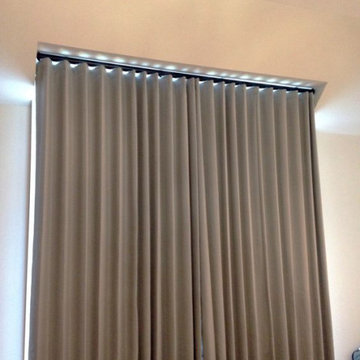
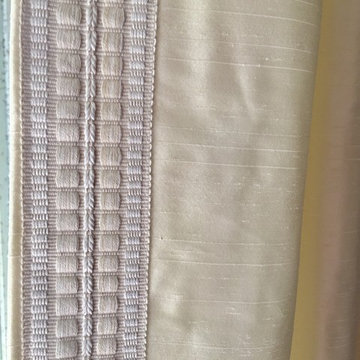
Modern Wave Drapery on ceiling box
Inspiration for a contemporary home design remodel in Toronto
Inspiration for a contemporary home design remodel in Toronto


 Michelle Sasveld, Interior Designer
Dining room - traditional dining room idea in Chicago with beige walls
 All American Woodworks
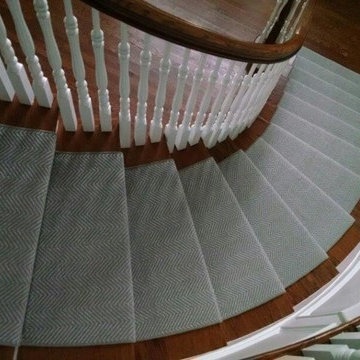
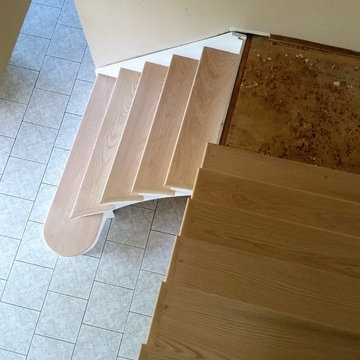
Solid 1 piece treads.
Example of a tuscan wooden l-shaped staircase design in New York with wooden risers
Example of a tuscan wooden l-shaped staircase design in New York with wooden risers


 Miland Home Construction, LLC
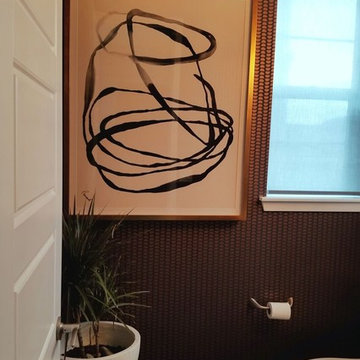
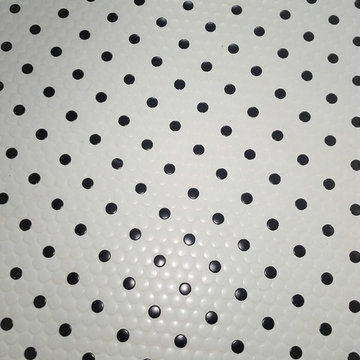
This beautiful home is being completely remodeled to bring our clients designer thoughts to life! Our company was able to meet every design aspect in which the client wanted without any limitations. Black hexagon floor tiles trail throughout a retro, but updated kitchen with quirky light fixtures to match. Pure and simple colors such as whites and grays will make anyone feel right at home, but bring you plenty of life with splashes of the bold gold and black fixtures and tile that carries throughout.
There is much more to be seen, but until then our followers will just have to wonder what other awesome features this home has to offer!
Keep following our page for updates as this home continues to transform for a little bit longer :)


 Garman Painting Custom Decorating
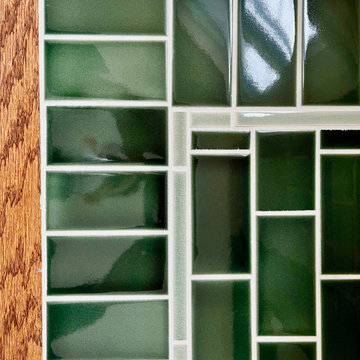
Hearth tile
Inspiration for a craftsman home design remodel in Chicago
Inspiration for a craftsman home design remodel in Chicago
27