
Search results for "Schieben" in Home Design Ideas


 Sagiper North America
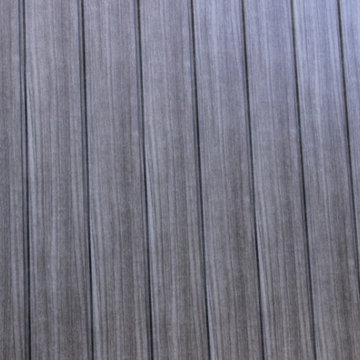
In this exterior home renovation SAGIWALL REF #12 Titanium Coalwood was installed vertically to replace old aluminum siding.
Minimalist home design photo in Edmonton
Minimalist home design photo in Edmonton
Find the right local pro for your project


 Mouery's Flooring

These Floors showcase the beauty of natural hickory. The natural contrast of light and dark mixed with the clean wire brushed matte finish is perfect for this modern rustic retreat. nestled in the woods.


 C Kevin Coffey Dwellings | Design
Photo by C Kevin Coffey
Inspiration for a contemporary pool remodel in Nashville
Inspiration for a contemporary pool remodel in Nashville
 A Plus Gutter Systems
A Plus Gutter Systems Inc.
Example of a minimalist home design design in Los Angeles
Example of a minimalist home design design in Los Angeles


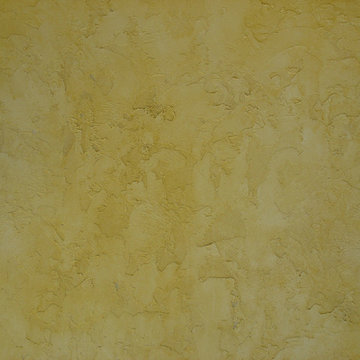
 Precision Painting And Faux Finishing
Inspiration for a mediterranean one-story stucco yellow home design remodel in Albuquerque
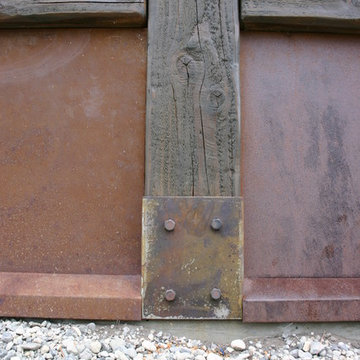
 McCall Design & Planning
This home sits on the edge of Payette River wetland area with sweeping southern views down the river corridor. The mandate from our client was to make it “cozy” and so we worked to create an open floor plan with a flat 10’ ceiling that would maintain a human scale. Multiple windows and doors in the great room area create a sense of connection to the outside while a wood burning fireplace gives the interior space a place to focus. The upper level is very cozy, being framed within the roof so the side walls are low. The bedrooms are just big enough, sharing a bathroom and featuring south facing window seats that draw your eye outside. One of our favorite features is the three season screened porch off the great room, which the owners promptly hung a hammock in.

 FRESHEN INTERIORS & DESIGN
This entry sets the tone for a bold, personality-driven renovation of a 100+ year-old Minneapolis home. Deep olive green wraps the walls, trim, and full-glass entry door, while vertical wood slats add architectural texture and dimension. Black-and-white checkerboard flooring brings a graphic contrast, and sculptural amber wall lights add warmth to the moody palette. The result is a small but memorable entry that embraces the character of the original home while giving it a fresh, unexpected point of view.

 NARI Central Virginia
Bathroom - large master multicolored tile and mosaic tile mosaic tile floor bathroom idea in Richmond with white cabinets



 Dulce Feito-Daly Interior Design, LLC
Tile, Stone & Countertop materials
Small elegant galley vinyl floor and gray floor utility room photo in New York with an undermount sink, raised-panel cabinets, beige cabinets, quartz countertops, beige walls, a stacked washer/dryer and white countertops
Small elegant galley vinyl floor and gray floor utility room photo in New York with an undermount sink, raised-panel cabinets, beige cabinets, quartz countertops, beige walls, a stacked washer/dryer and white countertops


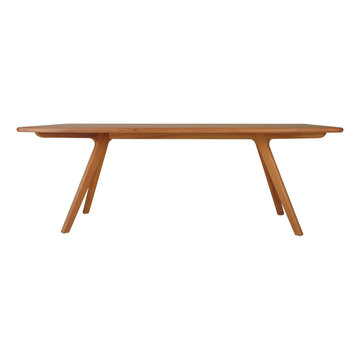
 FurnitureNYC
The entire table is solid hardwood sanded to perfection finished in natural beechwood. Available in 2 sizes.
Dimensions: Large: 90.5'' W x 35.5'' D x 29'' H
Small: 71'' W x 35.5'' D x 29'' H
From www.furniturenyc.net

 Best Deal Home Improvement
Final-Project Done
New Amazing White and Modern Bathroom
Inspiration for a mid-sized modern 3/4 white tile and ceramic tile ceramic tile and brown floor corner bathtub remodel in DC Metro with brown cabinets, a two-piece toilet, gray walls, marble countertops, flat-panel cabinets and a drop-in sink
Inspiration for a mid-sized modern 3/4 white tile and ceramic tile ceramic tile and brown floor corner bathtub remodel in DC Metro with brown cabinets, a two-piece toilet, gray walls, marble countertops, flat-panel cabinets and a drop-in sink

 Chris Pardo Design - Elemental Architecture
Jaime Kowal
Example of a minimalist hallway design in Los Angeles
Example of a minimalist hallway design in Los Angeles
30