
Search results for "Schlaffunktion verwandelte" in Home Design Ideas




Find the right local pro for your project

 ALICIA IBAÑEZ Diseño & Arquitectura
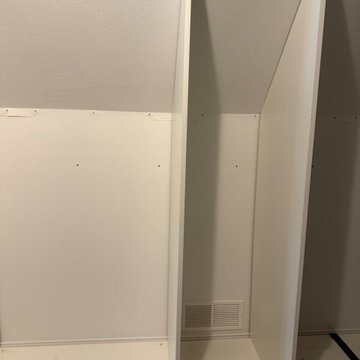
En donde antes se ubicaba el cuarto de la lavandería se abrió la pared para dividir el espacio, se colocó una puerta corrediza y se puso, de un lado, un pequeño escritorio con su respectivo mueble alto y del otro un mueble de piso a techo para muñecas.

 K. Renee Interiors, LLC
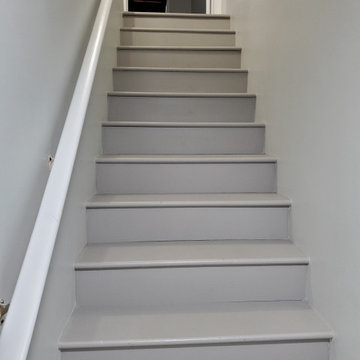
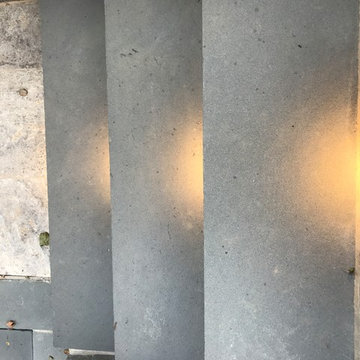
Lower Level Staircase After
Inspiration for a transitional staircase remodel in Charlotte
Inspiration for a transitional staircase remodel in Charlotte








 Palazzolo Brothers Construction
Example of a large classic carpeted walk-in closet design in Detroit with raised-panel cabinets and white cabinets






 DMJ
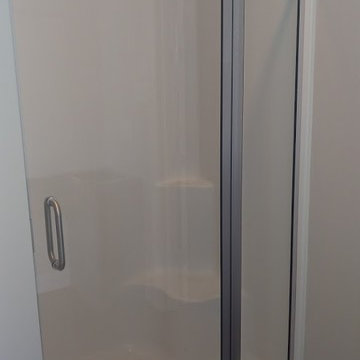
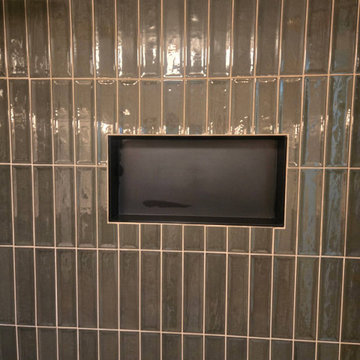
Huge transitional master multicolored tile and ceramic tile wood-look tile floor, gray floor and double-sink wet room photo with shaker cabinets, white cabinets, an undermount tub, a two-piece toilet, gray walls, an undermount sink, marble countertops, a hinged shower door, multicolored countertops, a niche and a built-in vanity
 Bright Nest Renovations LLC
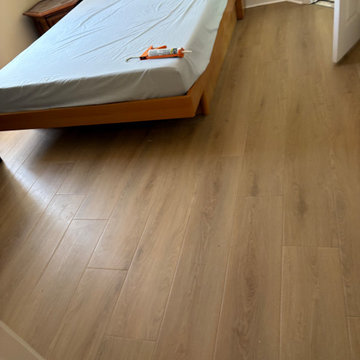
Bedroom flooring — finished light wood-look plank flooring in a bedroom, Kissimmee, FL. Bright Nest Renovations LLC.
Example of a trendy bedroom design in Orlando
Example of a trendy bedroom design in Orlando
 Alterra Craft LLC
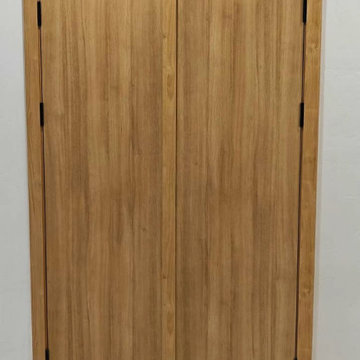
Custom flush double doors with matching frame and casing in a white oak finish and black hinges. Designed, built to measure and installed by Alterra Craft as part of the full interior package for this new Tucson home.

75