
Search results for "Schlafkomfort" in Home Design Ideas
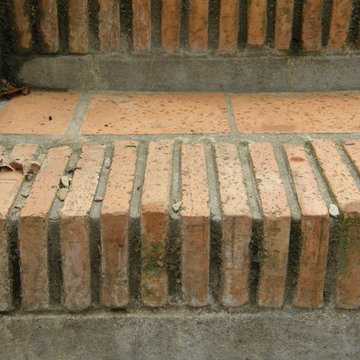


 O Studio, Inc.
Steel &Glass Loft Wall with Door, slim design, steel framed , blackened, industrial, factory style,custom steel & glass partitions.
 Specialized Spaces, Inc.
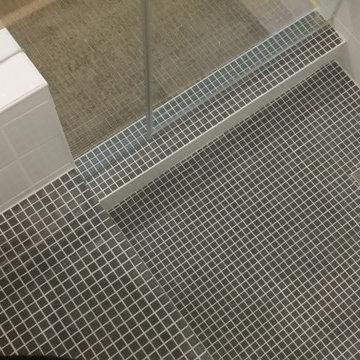
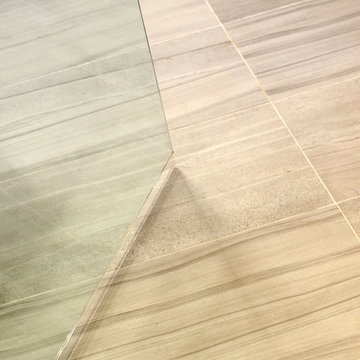
The grey tile on the floor and up and over the seating bench provides a nice contrast to the white tile
Example of a mid-sized transitional bathroom design
Example of a mid-sized transitional bathroom design
Find the right local pro for your project

 Spectrum Design Group
Example of a mid-sized minimalist 3/4 stone slab dark wood floor doorless shower design in Chicago with flat-panel cabinets, dark wood cabinets, a one-piece toilet, beige walls, a drop-in sink and solid surface countertops


 Petragnani Brothers Tile & Marble Inc.
Small elegant alcove bathtub photo in Philadelphia with recessed-panel cabinets, white cabinets and an undermount sink

 Grand Renovation, Inc
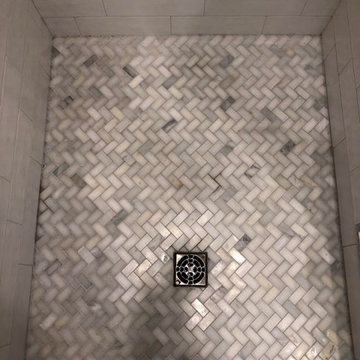
A detail of the shower controls on the penny tile background
John Buchbinder
Minimalist bathroom photo in New York with a console sink
Minimalist bathroom photo in New York with a console sink

 The Prescott Building Company
Custom chinking with reclaimed barnboard
Kitchen - cottage kitchen idea in Phoenix
Kitchen - cottage kitchen idea in Phoenix







 Whitney Garrett / Kenwood Kitchens
Alcove shower - mid-sized transitional master white tile and subway tile ceramic tile, gray floor and double-sink alcove shower idea in Baltimore with recessed-panel cabinets, white cabinets, a one-piece toilet, blue walls, an undermount sink, quartz countertops, a hinged shower door, multicolored countertops and a freestanding vanity



 Interiors by Mary Susan
Inspiration for a transitional enclosed dining room remodel in Chicago with gray walls

 R K Remodeling & Maintenance LLC.
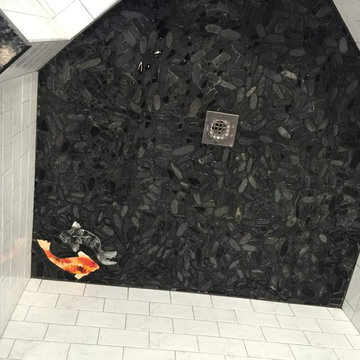
Master bath in Murphy complete remodel with walk in shower, herring bone plank tile flooring, drop in tub with craftsman style face, custom tile work with large mosaic piece and pan design.


 Artisan Incorporated
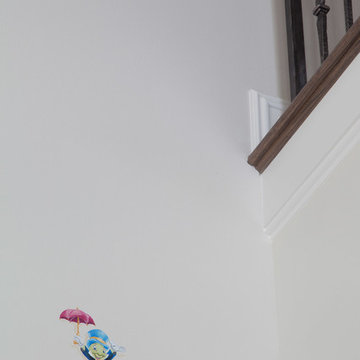
Jiminy Cricket jumping from a landing entrance for a fun surprise.
Inspiration for a timeless entryway remodel in Orlando
Inspiration for a timeless entryway remodel in Orlando


17