
Search results for "Schlafplatz integriert" in Home Design Ideas

 Sub-Zero, Wolf, and Cove Showroom by Riggs
Krikor Halajian, CKD, designer. Kitchens & More.
www.kitchensandmore.com
Kitchen - contemporary kitchen idea in San Francisco
Kitchen - contemporary kitchen idea in San Francisco

 Anna Costella
un'altra anta scorrevole divide la zona giorno dalla zona notte
Trendy kitchen photo in Milan
Trendy kitchen photo in Milan


Find the right local pro for your project


 Kirkland Construction Services, Inc.
Hallway - large rustic dark wood floor and brown floor hallway idea in Orange County with white walls
 Mark Adler Homes, LLC
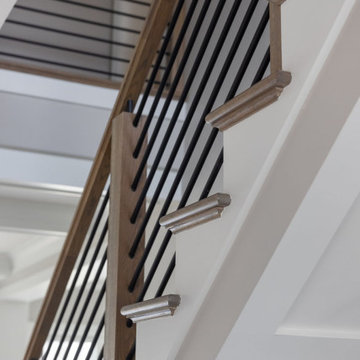
Gorgeous metal and wood staircase is a wonderful show piece.
Example of an arts and crafts wooden metal railing staircase design in Detroit with wooden risers
Example of an arts and crafts wooden metal railing staircase design in Detroit with wooden risers


 Eric H. Gjerde Architect
Peter Jensen - General Contractor
Home design - transitional home design idea in Boston
Home design - transitional home design idea in Boston


 Meredith Hayward Richard
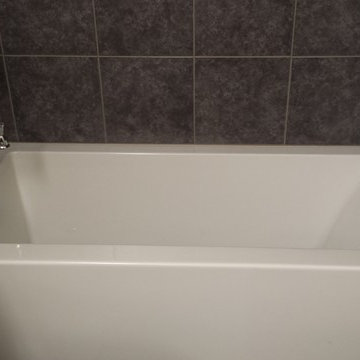
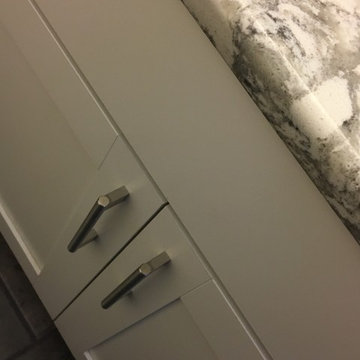
This eclectic bathroom design is just what the client ordered! Our client was in love with the Diamond True color in white with a shaker door style. We paired the cabinetry with Allen and Roth’s Frosted Billow quartz countertop. When stepping into the new tile shower surround, you will notice the dark tones peeping through! We tiled the shower with a 12x24 stone rustic look and paired it with the American Olean pebble stone for the shower floor. To add more of a contrast, we added a dark glass mosaic tile accent throughout the shower walls. Everything was finished off with brush nickel contemporary fixtures. All fixtures including the accessories were from Delta Faucets. The white porcelain sink was courtesy of Kohler.

 Design Outside the Lines
Walk-in shower - large contemporary 3/4 white tile and subway tile ceramic tile and multicolored floor walk-in shower idea in Phoenix with shaker cabinets, black cabinets, an undermount tub, a two-piece toilet, gray walls, an undermount sink, quartz countertops, a hinged shower door and white countertops


 Carey's Custom Woodworking, Inc
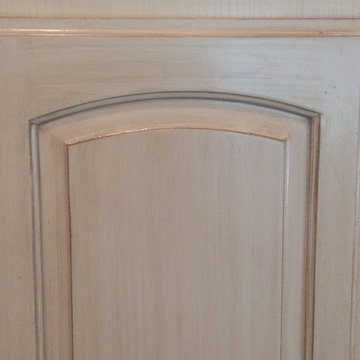
Custom modern kitchen with laminate cabinets.
Inspiration for a mid-sized modern galley porcelain tile and gray floor open concept kitchen remodel in Portland with an integrated sink, white backsplash, an island, white countertops, light wood cabinets and paneled appliances
Inspiration for a mid-sized modern galley porcelain tile and gray floor open concept kitchen remodel in Portland with an integrated sink, white backsplash, an island, white countertops, light wood cabinets and paneled appliances
 Lineaire General Contractor
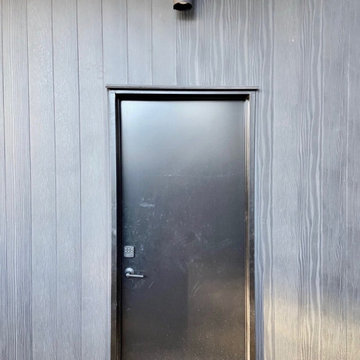
Construction of Garage with rooftop terrasse, in Montreal.
Inspiration for a large modern detached two-car garage workshop remodel in Montreal
Inspiration for a large modern detached two-car garage workshop remodel in Montreal

 Red Land Design
Inspiration for a small contemporary single-wall ceramic tile, gray floor and coffered ceiling eat-in kitchen remodel with a drop-in sink, flat-panel cabinets, gray cabinets, quartzite countertops, black appliances, an island and black countertops


 K. N. Crowder
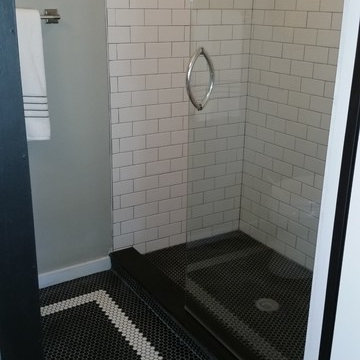
This master needed a massive modern walk in closet. Using pocket doors saves 9sq fr versus swing doors
Closet - modern closet idea in Toronto
Closet - modern closet idea in Toronto
 Gabriella Hansen arkitekt.designer
© Gabriella Hansen
Inspiration for a cottage home design remodel in Malmo
Inspiration for a cottage home design remodel in Malmo
28