
Search results for "Schlafplatz integriert" in Home Design Ideas



 Ward Winning Homes
Inspiration for a small farmhouse 3/4 ceramic tile and gray floor bathroom remodel in Chicago with a two-piece toilet, gray walls and a pedestal sink
Find the right local pro for your project


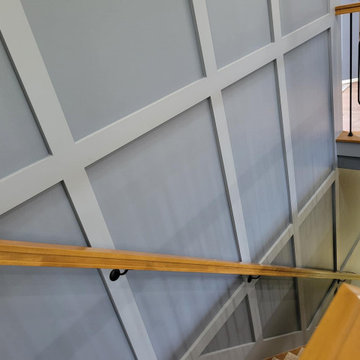

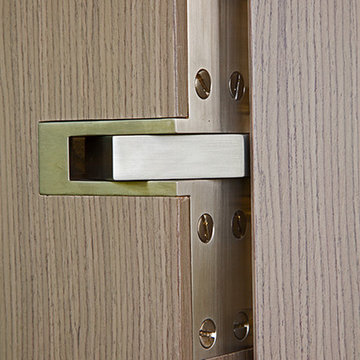


 Duenke Cabinet Company
Inspiration for a mid-sized transitional u-shaped terra-cotta tile eat-in kitchen remodel in St Louis with an undermount sink, shaker cabinets, light wood cabinets, multicolored backsplash, stainless steel appliances, no island, quartz countertops and ceramic backsplash
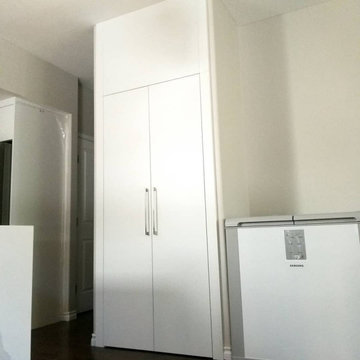
 Kwon Cabinets LTD
Example of a large minimalist single-wall black floor kitchen pantry design in Vancouver with flat-panel cabinets and white cabinets



 A Design Art & House
This master suite was created. One of the bedrooms adjacent to the master was transformed into a large master bathroom and a spacious walk-in closet. The room was designed so that the fireplace is flanked by 2 teak barn doors. The design is modern but the attention to detail and spare design is a perfect compliment to the craftsman style of the house.
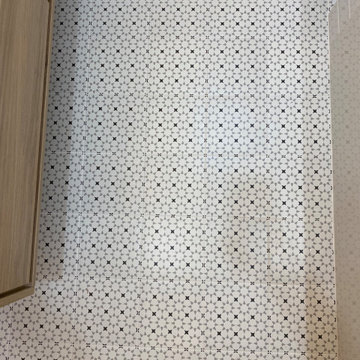







 Uson Tile Solutions LLC
Quartziti Waterfall QR03 Fragment
Inspiration for a contemporary bathroom remodel in Minneapolis
Inspiration for a contemporary bathroom remodel in Minneapolis


 Kobi Raham
Water damage restoration New flooring new drywall some wood replacement new doors new vanity xWater damage restoration xNew flooring contractor xNew flooring installation xHardwood floor installation xFlaming repairs xInstallation of doors xPainting contractor xPainting repairs xDrywall installations x

40