
Search results for "Schlafzimmer eingerichtet" in Home Design Ideas


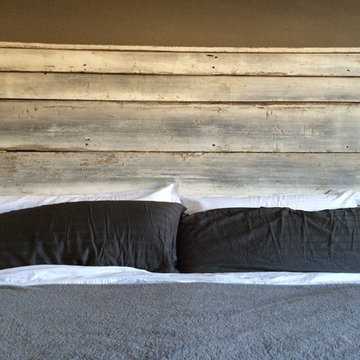
 barnboardstore
Reclaimed white wash barn board headboard built by barnboardstore.com. Owner added led strip lighting behind it
Example of a mid-sized trendy bedroom design in Toronto
Example of a mid-sized trendy bedroom design in Toronto

 Oakford Home Furnishings

This tower style linen cabinet, was commissioned by a customer looking to finish off their bathroom renovation with a custom made-to-fit linen cabinet that would match with their vanity.
We designed and built this nearly 7 foot tall cabinet for the customer using traditional joinery methods, using rabbets and dados to hold the shelves in place for a very solid finished piece. Decorative molding and trim was added to the bottom of the cabinet and the legs provide a pleasing negative space under the tall cabinet.
Prefabricated molding, that matched the customer's vanity, was added to the top of the piece for added effect.
The piece was sealed and then finished with a white cabinet enamel. Decorative knobs were added to also match the vanity in the bathroom.
Find the right local pro for your project
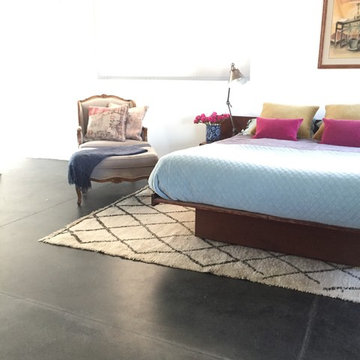
 Breeze Giannasio Interiors
Large eclectic master concrete floor bedroom photo in Los Angeles with white walls and no fireplace

 Glenview Haus – Custom Doors & Wine Cellars
Don't let your interior doors be written off as some functional piece of hardware. Come to Glenview Haus and make your interior doors just as stunning as the rest of your home. Glenview Haus' Traditional Wood Interior Door Collection ensures that every door stands out with all the elegance and style. Our Traditional wooden doors are finely made by expert artisans and designed with all of your needs in mind.
 Rittenhouse Builders
Angle Eye Photography
Inspiration for a large contemporary walk-out medium tone wood floor basement remodel in Philadelphia with beige walls, a standard fireplace and a tile fireplace
Inspiration for a large contemporary walk-out medium tone wood floor basement remodel in Philadelphia with beige walls, a standard fireplace and a tile fireplace

 First State Building & Design
We expanded an existing deck with new stairs, railing, decking, deck board design, lighting, complete with all post and beam wraps. All decking you see is Zuri decking with Timbertech Rail Systems. We installed riser lights up the stairs with post caps on top of all posts.
 Atelier Lawrence Cheung
The definitive idea behind this project was to create a modest country house that was traditional in outward appearance yet minimalist from within. The harmonious scale, thick wall massing and the attention to architectural detail are reminiscent of the enduring quality and beauty of European homes built long ago.
It features a custom-built Spanish Colonial- inspired house that is characterized by an L-plan, low-pitched mission clay tile roofs, exposed wood rafter tails, broad expanses of thick white-washed stucco walls with recessed-in French patio doors and casement windows; and surrounded by native California oaks, boxwood hedges, French lavender, Mexican bush sage, and rosemary that are often found in Mediterranean landscapes.
An emphasis was placed on visually experiencing the weight of the exposed ceiling timbers and the thick wall massing between the light, airy spaces. A simple and elegant material palette, which consists of white plastered walls, timber beams, wide plank white oak floors, and pale travertine used for wash basins and bath tile flooring, was chosen to articulate the fine balance between clean, simple lines and Old World touches.
 Cabinet by Design
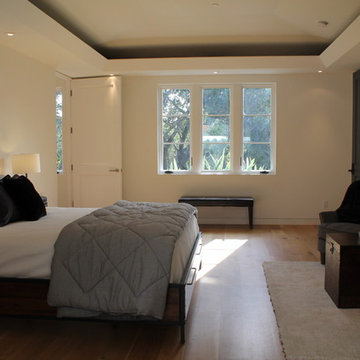
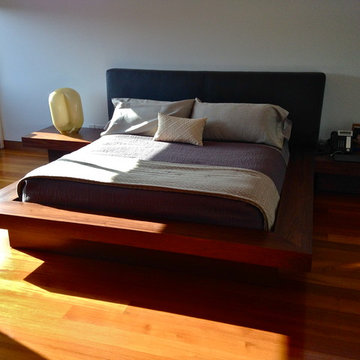
Mid-sized minimalist master medium tone wood floor bedroom photo in Los Angeles with white walls


 Jensen Design
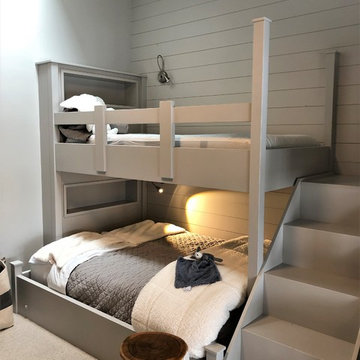
Bedroom - mid-sized contemporary guest carpeted and gray floor bedroom idea in Denver with gray walls and no fireplace
 Dragon Seed Interior Design Inc.
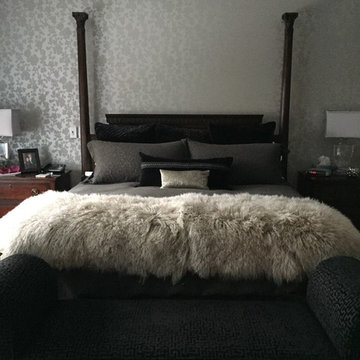
Romantic Master bedroom, dreamy, luxe, velvet, beaded cushions and alpaca throw
Inspiration for a mid-sized transitional master dark wood floor bedroom remodel in Edmonton with gray walls
Inspiration for a mid-sized transitional master dark wood floor bedroom remodel in Edmonton with gray walls


 The Artists Hands - Faux Finishes
Hand painted ceiling distressed into a glazed textured finish. Copyright © 2016 The Artists Hands
Eat-in kitchen - mid-sized mediterranean u-shaped terra-cotta tile eat-in kitchen idea in Houston with flat-panel cabinets, white cabinets, an undermount sink, granite countertops, white backsplash, porcelain backsplash and stainless steel appliances
Eat-in kitchen - mid-sized mediterranean u-shaped terra-cotta tile eat-in kitchen idea in Houston with flat-panel cabinets, white cabinets, an undermount sink, granite countertops, white backsplash, porcelain backsplash and stainless steel appliances

 Custom Surface Solutions
Custom Surface Solutions (www.css-tile.com) - Owner Craig Thompson (512) 430-1215. This project shows the remodel of a small 1950's vintage home master bathroom. 8"" x 18" Calcutta gold marble tile was used on the shower walls and floor wall base and ceramic gray penny tile on the floor. Shower includes curbless pan / floor, dual shower boxes, frameless glass slider, trough duel fixture sink and chrome fixtures.
 KTLinteriors

Bedroom - mid-sized industrial guest medium tone wood floor bedroom idea with gray walls


 River Woodcraft
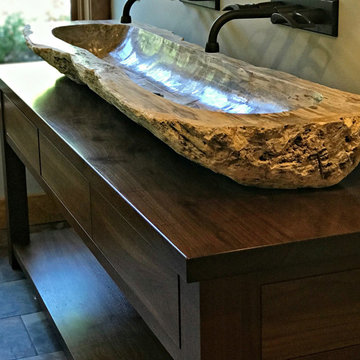
An open furniture style walnut sink base holds this beautiful petrified stone trough sink. Vanity base is made from solid walnut with clear satin finish. Vessell sink replicates petrified wood, yet it is over a 200lb stone sink! Open base gives this vanity look a furniture feel.
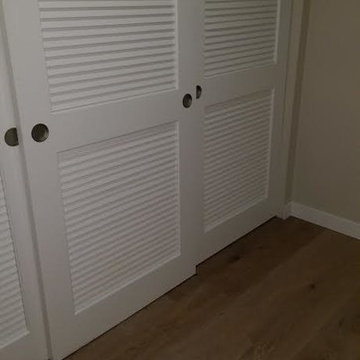
 TAS Flooring
The Loft Collection, color Tamarack, by TAS at Home. Light or neutral tone hardwood floors. French White Oak with a UV Oil Finish.
Bedroom - small contemporary guest medium tone wood floor bedroom idea in Seattle with beige walls and no fireplace
Bedroom - small contemporary guest medium tone wood floor bedroom idea in Seattle with beige walls and no fireplace
4