
Search results for "Schlagermove" in Home Design Ideas


 mackmiller design+build
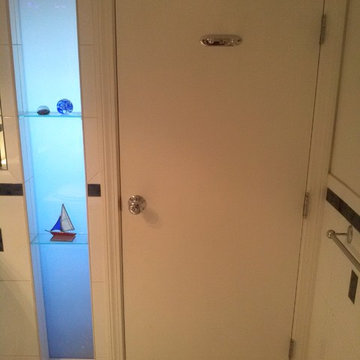
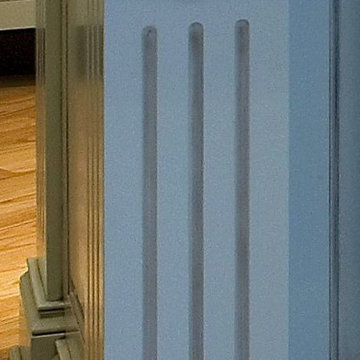
The French blue cabinets were finished with a brown glaze.
PHOTO CREDIT: John Ray
Elegant l-shaped eat-in kitchen photo in Minneapolis with an undermount sink, raised-panel cabinets, blue cabinets, granite countertops, white backsplash, stone tile backsplash, paneled appliances and multicolored countertops
Elegant l-shaped eat-in kitchen photo in Minneapolis with an undermount sink, raised-panel cabinets, blue cabinets, granite countertops, white backsplash, stone tile backsplash, paneled appliances and multicolored countertops
Find the right local pro for your project

 Buena Vista Builders, Inc.
Custom built home with granite counter tops, custom made copper top kitchen island, copper bath sink in powder room, custom made black walnut entry cabinet, custom built book cases. Over 1900 square feet of garage with loft area and restroom. Total square footage of this mountain home is 3,765 not including the spacious 3 car garage.
 Lowcountry Tile Contractors, Inc.
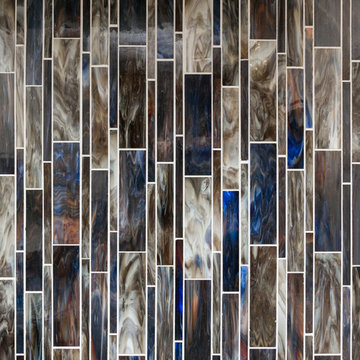
Example of a small eclectic l-shaped painted wood floor home design design in Charleston with an undermount sink, flat-panel cabinets, blue cabinets, quartzite countertops, multicolored backsplash, glass tile backsplash and stainless steel appliances




 All Custom Closets Corporation

Large transitional gender-neutral light wood floor and brown floor dressing room photo in New York with shaker cabinets and medium tone wood cabinets


 Barber Cabinet Company Inc.
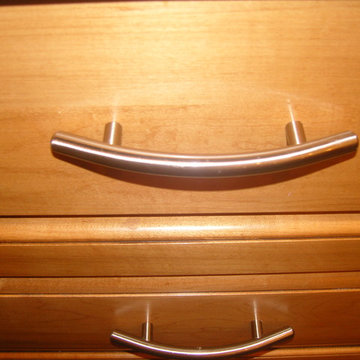
This maple kitchen has a very classy and professional look top it.
Example of a mid-sized classic u-shaped medium tone wood floor eat-in kitchen design in Indianapolis with an undermount sink, raised-panel cabinets, brown cabinets, granite countertops, beige backsplash, terra-cotta backsplash, stainless steel appliances and an island
Example of a mid-sized classic u-shaped medium tone wood floor eat-in kitchen design in Indianapolis with an undermount sink, raised-panel cabinets, brown cabinets, granite countertops, beige backsplash, terra-cotta backsplash, stainless steel appliances and an island


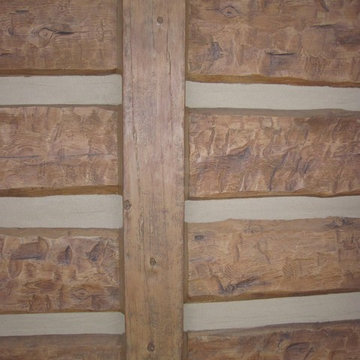
 EverLog™ Systems: Worry Free Concrete Logs
Located on the Knife River just outside Mora, MN this family hunting cabin has year round functionality. In the winter, this home benefits from our insulated 16″ Hand Hewn EverLogs for an energy efficient performance that can outlast the long harsh Midwest winters. Energy efficiency is a key benefit in all of our projects. For this fishing and hunting cabin, the owner is guaranteed a warm and dry cabin to return to after a day of duck hunting or snowmobiling. Saddle notch corners with wide chink lines also add a rustic look and feel.
Howard Homes Inc. designed and built this cabin.





31