
Search results for "Schlecht" in Home Design Ideas


 Exclusive Home Interiors
Large minimalist formal and open concept porcelain tile living room photo in New York with gray walls and a wall-mounted tv

 European Cabinets & Design Studios
Sink from MOMA Design. Faucet Grohe Alure Brilliant. TOTO Wall mounted. Rustic wood finish on floor and walls.
Inspiration for a small modern 3/4 freestanding bathtub remodel in San Francisco with an integrated sink, white cabinets and a wall-mount toilet
Inspiration for a small modern 3/4 freestanding bathtub remodel in San Francisco with an integrated sink, white cabinets and a wall-mount toilet
Find the right local pro for your project

 User
BELLA DECKS / Frank Snell
Inspiration for a mid-sized transitional backyard deck remodel in Detroit with a fire pit and no cover
Inspiration for a mid-sized transitional backyard deck remodel in Detroit with a fire pit and no cover

 VintageView
Photo by Jeri Koegel
Mid-sized trendy galley kitchen photo in Los Angeles with flat-panel cabinets, white cabinets, blue backsplash, glass sheet backsplash and an island
Mid-sized trendy galley kitchen photo in Los Angeles with flat-panel cabinets, white cabinets, blue backsplash, glass sheet backsplash and an island

 Spruill Homes LLC
Open kitchen with two islands, green cabinets, iron ore island, floating iron shelving, white oak vent hood, double oven, brass hardware.
Large cottage brown floor kitchen photo in Dallas with a farmhouse sink, shaker cabinets, green cabinets, quartz countertops, white backsplash, ceramic backsplash, stainless steel appliances, two islands and white countertops
Large cottage brown floor kitchen photo in Dallas with a farmhouse sink, shaker cabinets, green cabinets, quartz countertops, white backsplash, ceramic backsplash, stainless steel appliances, two islands and white countertops

Mid-sized trendy u-shaped ceramic tile and beige floor enclosed kitchen photo with flat-panel cabinets, beige cabinets, beige backsplash, stainless steel appliances, a peninsula, a single-bowl sink, quartz countertops and porcelain backsplash

 Zachos Design Group Inc.
Eat-in kitchen - mid-sized transitional light wood floor eat-in kitchen idea in New York with white cabinets

 Iron Mountain Remodeling
Small wine closet with full glass panel wall
Wine cellar - traditional gray floor wine cellar idea in Detroit with storage racks
Wine cellar - traditional gray floor wine cellar idea in Detroit with storage racks

 Blue Plum
Narrow L-shaped kitchen that features Leicht cabinetry
Example of a small minimalist l-shaped medium tone wood floor open concept kitchen design in San Francisco with an undermount sink, flat-panel cabinets, white cabinets, quartz countertops, white backsplash, stainless steel appliances and no island
Example of a small minimalist l-shaped medium tone wood floor open concept kitchen design in San Francisco with an undermount sink, flat-panel cabinets, white cabinets, quartz countertops, white backsplash, stainless steel appliances and no island

 Landscape Design Associates
Design ideas for a mid-sized farmhouse partial sun backyard stone formal garden in DC Metro for spring.

 Masa Studio Architects
west University
Large trendy master black tile and stone tile marble floor walk-in shower photo in Houston
Large trendy master black tile and stone tile marble floor walk-in shower photo in Houston
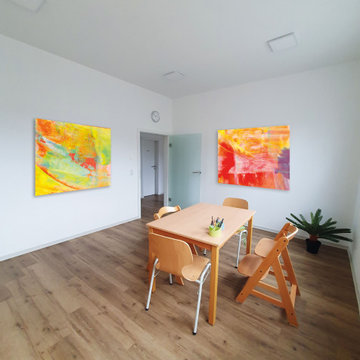
 freiraum Akustik - Klingt gut und sieht gut aus!
In der Ruhe liegt die Kraft
In Arztpraxen ist eine angenehme und beruhigende Atmosphäre essenziell – sowohl für die Patienten und Patientinnen als auch für das Praxisteam. Gerade in Bereichen wie dem Empfang, den Behandlungszimmern und dem Wartebereich spielt die Raumakustik eine entscheidende Rolle. Eine schlechte Akustik kann nicht nur zu einem erhöhten Stresslevel führen, sondern auch die Privatsphäre gefährden.
Warum ist Raumakustik in Arztpraxen so wichtig?
Der Geräuschpegel in medizinischen Einrichtungen ist oft hoch: Telefongespräche am Empfang, Stimmen aus dem Wartezimmer, laufende medizinische Geräte – all diese Faktoren beeinflussen das Wohlbefinden der Patienten und Patientinnen und die Konzentration des Praxisteams. Eine optimierte Raumakustik bietet viele Vorteile:
Diskretion und Privatsphäre: Vertrauliche Gespräche sind besser möglich und sensible Informationen bleiben privat.
Reduzierung von Stress: Weniger Lärm bedeutet eine entspanntere Atmosphäre für alle
Bessere Verständlichkeit: Die Sprachverständlichkeit wird verbessert, was in der Beratung und Diagnose essenziell ist und einen reibungslosen Ablauf vereinfacht.
Mehr Konzentration: Das Praxisteam kann sich besser auf die Arbeit fokussieren.
Darüber hinaus erfordert die Arbeit in medizinischen Praxen eine intensive Kommunikation und den Umgang mit hochsensiblen Daten. Ein präziser Informationsaustausch zwischen Ärztinnen, Therapeuten und dem Praxispersonal ist essenziell, um fehlerfreie Diagnosen und Behandlungen sicherzustellen. Eine schlechte Raumakustik kann Missverständnisse begünstigen und die Konzentrationsfähigkeit der Mitarbeitenden beeinträchtigen.

 Dimensions Venetian Plaster
Dimensions artisans created these "antique" Portuguese tiles with plaster and trowel. The hand painted motif was then painted a fresco
Inspiration for a mediterranean dining room remodel in Miami
Inspiration for a mediterranean dining room remodel in Miami


 Robyn Scott Interiors, Ltd.
Mountain style turquoise tile brown floor bathroom photo in Denver with flat-panel cabinets, light wood cabinets, an undermount tub, white walls and a vessel sink

 Branded Floors
branded floors
Hallway - large traditional brown floor hallway idea in Dallas with gray walls
Hallway - large traditional brown floor hallway idea in Dallas with gray walls

 CnS Contracting LLC
Beach Home in Ocean County, NJ
Example of a small trendy l-shaped ceramic tile eat-in kitchen design in New York with a farmhouse sink, raised-panel cabinets, white cabinets, granite countertops, mosaic tile backsplash, black appliances and beige walls
Example of a small trendy l-shaped ceramic tile eat-in kitchen design in New York with a farmhouse sink, raised-panel cabinets, white cabinets, granite countertops, mosaic tile backsplash, black appliances and beige walls

 Front Studio Architects
Kids Hall looking into Bedroom; photo by Alice Gao
1960s hallway photo in New York
1960s hallway photo in New York
 User
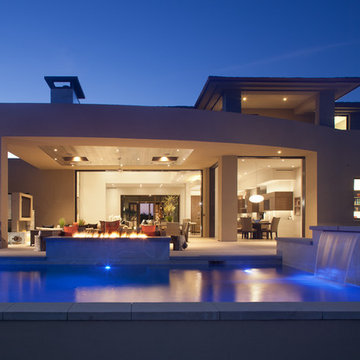
This modern California home furnished with colorful artwork and bespoke pieces overlooks a beautiful San Diego canyon
Home design - contemporary home design idea in San Diego
Home design - contemporary home design idea in San Diego
2