
Search results for "Schlichtes" in Home Design Ideas
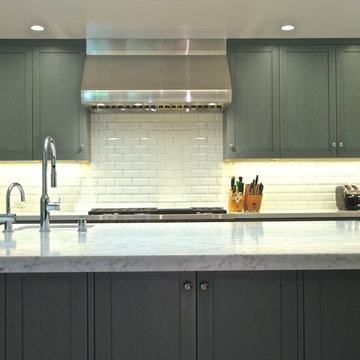
 KE Design Studio
Brookhaven I Bridgeport Recessed Solid wood Inset Maple, Vintage Cadet Blue
Quartz counter tops on the peramiter and honed Carrera on the island, porcelain floors.
Photo: Jeff Schlicht
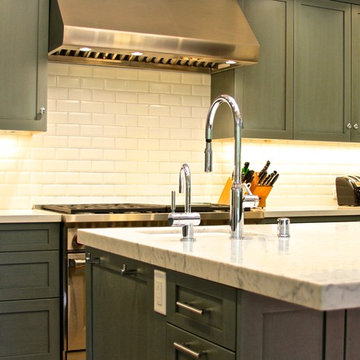 KE Design Studio
Brookhaven I Bridgeport Recessed Solid wood Inset Maple, Vintage Cadet Blue
Quartz counter tops on the peramiter and honed Carrera on the island, porcelain floors.
Photo: Jeff Schlicht

 ísARK Studio
This area was originally the outside patio. isARK Studio tied into the existing slab and tile and again used drywall and a play on space and light to create sculptural elements in the architecture.
Find the right local pro for your project

 Itay Friedman
Living room - small contemporary formal and open concept medium tone wood floor living room idea in Berlin with white walls and no fireplace

 DCAM HOMES INC.
Custom built by DCAM HOMES, one of Oakville’s most reputable builders. South of Lakeshore and steps to the lake, this newly built modern custom home features over 3,200 square feet of stylish living space in a prime location!
This stunning home provides large principal rooms that flow seamlessly from one another. The open concept design features soaring 24-foot ceilings with floor to ceiling windows flooding the space with natural light. A home office is located off the entrance foyer creating a private oasis away from the main living area. The double storey ceiling in the family room automatically draws your eyes towards the open riser wood staircase, an architectural delight. This space also features an extra wide, 74” fireplace for everyone to enjoy.
The thoughtfully designed chef’s kitchen was imported from Italy. An oversized island is the center focus of this room. Other highlights include top of the line built-in Miele appliances and gorgeous two-toned touch latch custom cabinetry.
With everyday convenience in mind - the mudroom, with access from the garage, is the perfect place for your family to “drop everything”. This space has built-in cabinets galore – providing endless storage.
Upstairs the master bedroom features a modern layout with open concept spa-like master ensuite features shower with body jets and steam shower stand-alone tub and stunning master vanity. This master suite also features beautiful corner windows and custom built-in wardrobes. The second and third bedroom also feature custom wardrobes and share a convenient jack-and-jill bathroom. Laundry is also found on this level.
Beautiful outdoor areas expand your living space – surrounded by mature trees and a private fence, this will be the perfect end of day retreat!
This home was designed with both style and function in mind to create both a warm and inviting living space.
 EFFEKT Architects ApS
EFFEKT

Inspiration for a mid-sized scandinavian galley medium tone wood floor enclosed kitchen remodel in Copenhagen with an undermount sink, flat-panel cabinets, white cabinets, stainless steel appliances, an island and laminate countertops
Inspiration for a mid-sized scandinavian galley medium tone wood floor enclosed kitchen remodel in Copenhagen with an undermount sink, flat-panel cabinets, white cabinets, stainless steel appliances, an island and laminate countertops

 meesderwerk

Roof terrace at a very special place with a view into the park and at the church.
Balcony - large traditional balcony idea in Amsterdam with no cover
Balcony - large traditional balcony idea in Amsterdam with no cover
 Visual Existence
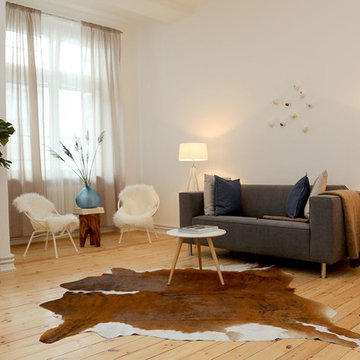
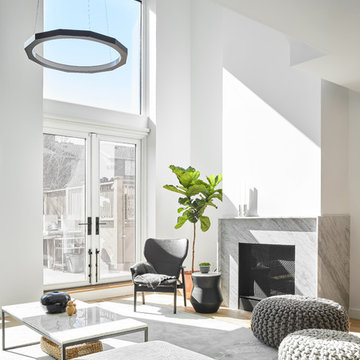
Inspiration for a mid-sized scandinavian enclosed light wood floor living room remodel in Berlin with white walls and no fireplace

 Wanda Ely Architect Inc.

The upstairs kids bathroom accommodates a double vanity so that the kids can get ready for school at the same time. Green wall sconces, robe hooks and a shower curtain are subtle yet playful accents that bring colour and life to the bright, white room.
Photo by Scott Norsworthy
 Kebony
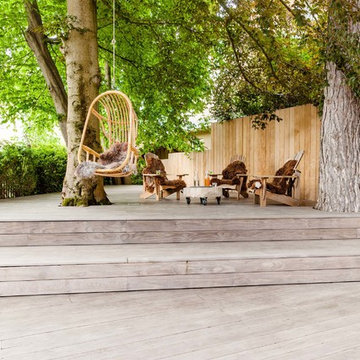
This Kebony Clear terrace is located in a residential neighborhood in central Munich, Germany. The homeowner chose Kebony decking due to its physical properties, aesthetic and durability.
Within one year, the wood developed a silver-gray patina from sun and rain exposure while keeping its hard-wearing properties.
 GL Stone LTD
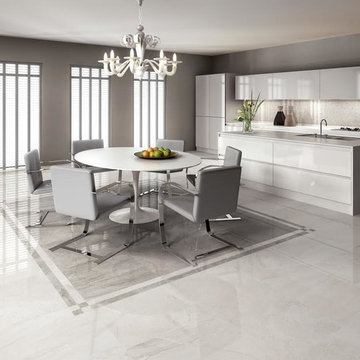
Example of a large minimalist single-wall porcelain tile eat-in kitchen design in Vancouver with a double-bowl sink, flat-panel cabinets, white cabinets, solid surface countertops, white backsplash, porcelain backsplash, white appliances and an island

Bathroom - mid-sized contemporary master gray tile and ceramic tile ceramic tile bathroom idea in London with a wall-mount sink, furniture-like cabinets, gray cabinets, a wall-mount toilet and gray walls
 Granit Architects + Interiors
Photo Credit: Andrew Beasley
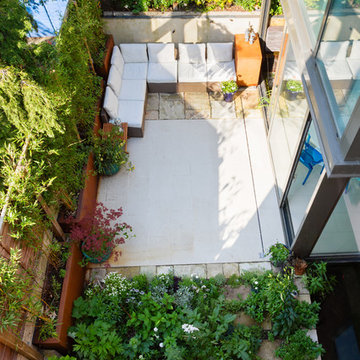
Inspiration for a contemporary landscaping in London.
Inspiration for a contemporary landscaping in London.
 Refreshed Designs
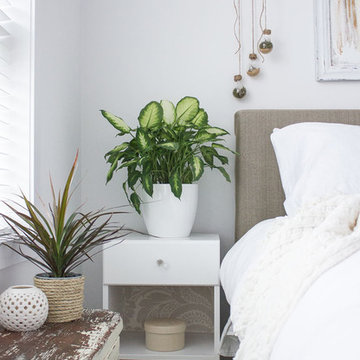
This small condo bedroom goes green with plants, a DIY headboard, vintage bench and reclaimed side table. Side table is an old 60's laminated wood nightstand that was painted and wallpapered in the back. The lightbulb terrariums are a cheap way to add healthy greenery and interest.
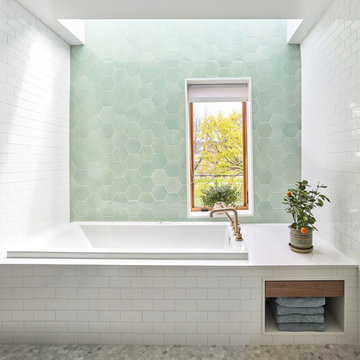 Wanda Ely Architect Inc.
The tub becomes a brightly lit alcove off the bathroom, with storage below for towels, and a generous sill surrounding the tub for houseplants.
Bathroom - contemporary bathroom idea in Toronto
Bathroom - contemporary bathroom idea in Toronto
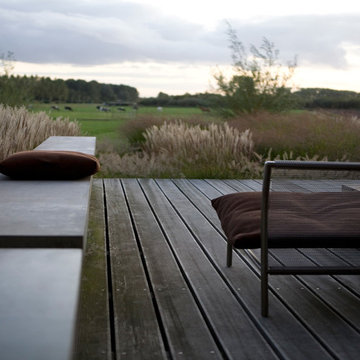
 Studio TOOP
design: Studio TOOP, 2008
location: Vianen, NL
status: built in 2008, Tuinvreugd
photo: Jolanthe Lalkens, 2009
This front garden needed to make a link with the newly built contemporary home and its gorgeous view. The key was for the design not to compete with either. Strokes of three types of grass and textural interest and privacy while not distracting you from the main focus of the garden: the view!
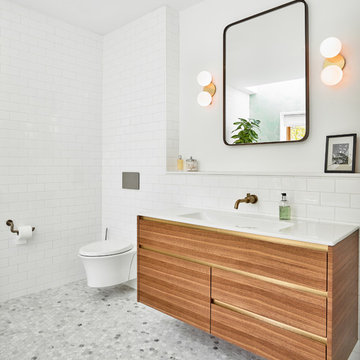 Wanda Ely Architect Inc.
A walnut vanity floats off the wall, featuring a wide intergrated sink for easy cleaning.
Bathroom - contemporary bathroom idea in Toronto
Bathroom - contemporary bathroom idea in Toronto
4