
Search results for "Schlief" in Home Design Ideas
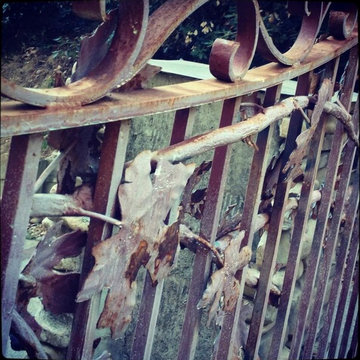
 Völundr, Architectural Ironwork
Custom Designed Hand Forged Front Entry Gates, garden Gated, Security and Privacy Gates
This picture depicts the detailed work of an entry gate.
Example of a mountain style entryway design in Austin
Example of a mountain style entryway design in Austin

 Full Bloom Cottage
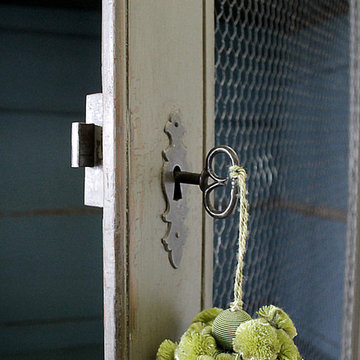
Early 20th century European farmhouse style cupboard Painted in medium putty grey, with distressed finish, inside is a blue distressed finish, original as it came to us. This cabinet is perfect for many uses. It can hide a 55" television, store blankets, house an ironstone collection, etc. Comes apart into 2 pieces, with 3 working drawers that have been modified to fit on easy glides, to open and close with ease. 2 large working doors at the bottom and 2 large doors at the top with working locking key. Measures: 19" D x 70" W x 89" H Inside: 67" x 33" Bottom: 43.5".
Find the right local pro for your project
 Miccaro Designs/Interiors by Michele
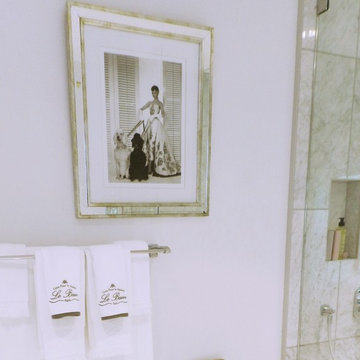
This gray and white spa-like bathroom offers a shower and free standing claw-foot tub in a wet room enclosed with glass panels. Large format subway wall tiles add visual movement and interest to this fresh and airy bathroom. Framed art support the classic gray & white color scheme.

 Kamarron Design, Inc.
Bill Diers
Example of a large minimalist formal and open concept medium tone wood floor living room design in Minneapolis with gray walls, a standard fireplace, a stone fireplace and no tv
Example of a large minimalist formal and open concept medium tone wood floor living room design in Minneapolis with gray walls, a standard fireplace, a stone fireplace and no tv
 Spaces Inc
Mid-sized transitional l-shaped dark wood floor and black floor eat-in kitchen photo with an undermount sink, shaker cabinets, gray cabinets, solid surface countertops, stainless steel appliances and an island

 Sculpted Sites
Creating several comfortable and functional outdoor rooms in this urban backyard was the primary goal. 1) A deck with outdoor kitchen elements and built in seating. 2) Bluestone terrace with fire pit sits 18" above the soccer-lawn. 3) The garage rooftop allows for complete separation and drinks in the garden. 4) Oh, the trampoline pad (under the tree canopy) - I believe that's what triggered this wonderful project!



 Refreshed Designs
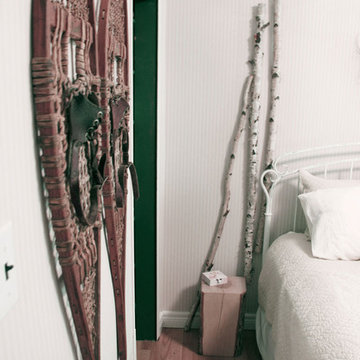
The master bedroom was redone by painting an old iron bed frame and bringing in elements from outside - vintage snowshoes found in the barn, birch trees trunks and a block of wood for a side table.

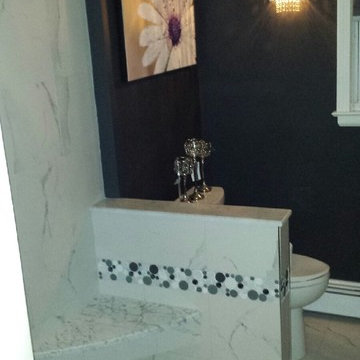


 TK Building & Design
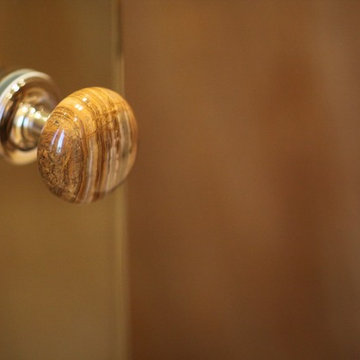
Mid-sized cottage master mosaic tile floor and white floor alcove bathtub photo with raised-panel cabinets, dark wood cabinets, a two-piece toilet, beige walls, an undermount sink and granite countertops


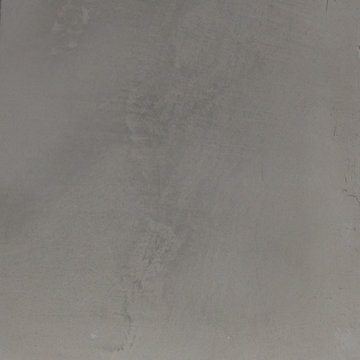
 IAm-Ness
Sophisticated Golmex concrete plaster finish in New York, offering a high-end polished concrete look for contemporary interior and exterior walls.
•Chic and contemporary commercial spaces, such as galleries or showrooms.
•Urban office spaces looking for a cutting-edge aesthetic
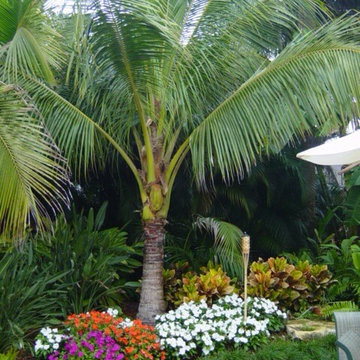





 Balducci Additions & Remodeling
Stan Sweeney
Large transitional detached two-car garage photo in Richmond
Large transitional detached two-car garage photo in Richmond

35