
Search results for "Schlorf" in Home Design Ideas

 Geneva Flooring
CALI Bamboo Engineered Natural Fossilized Wide Plank. The installation process from start to finish. 1600sqft of installation including stairs.
Done by Nuno & Cory. Great job! #GenevaFlooring
Photo Credit Nuno

 RENATA ART
Meaningful, heartfelt artwork customely made for private client.
Inspiration for an industrial family room remodel in Miami
Inspiration for an industrial family room remodel in Miami


Find the right local pro for your project


 Georgia Krapf
Custom Ship Ladder shaft with canting wall with hidden light. Translucent wall behind ship ladder to silhouette stair.
Example of a minimalist staircase design in San Francisco
Example of a minimalist staircase design in San Francisco

 Serquis + Associates Landscape Architecture
Solange Serquis
Design ideas for a contemporary landscaping in Albuquerque.
Design ideas for a contemporary landscaping in Albuquerque.




 Lowe's #1549 Edmond, OK
Devon Cabinets by Shenandoah, Curava Recycled Countertops - Color Arctic, SMARTCORE by Natural Floors - Color Canberra Locking Acacia Luxury Vinyl Plank

 Budget Blinds of Wheaton & Downers Grove
Inspiration for a transitional family room remodel in Chicago


 David Lyles Decorative Painting
Close-up of the faux walnut--would you think this is paint?!
Example of a country home office design in Dallas
Example of a country home office design in Dallas

 Sarana Tile
Mosaic Floor
MARBLE DOL-D & GST NEW BASKET WEAVE & GREY STRIPS
Inspiration for a large transitional master gray tile and mosaic tile marble floor drop-in bathtub remodel in Toronto with gray cabinets, a two-piece toilet, gray walls, a vessel sink and marble countertops
Inspiration for a large transitional master gray tile and mosaic tile marble floor drop-in bathtub remodel in Toronto with gray cabinets, a two-piece toilet, gray walls, a vessel sink and marble countertops


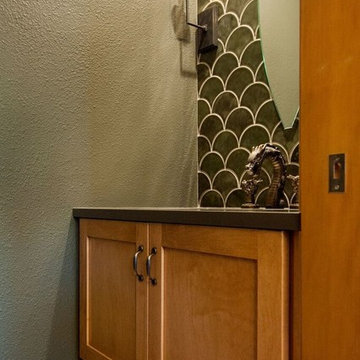
 NW Home Designers
A powder room designed around a dragon faucet that wows D&D Players! How do you do this? You use tiles that looks like scales, wall lights that look like torches and create a custom mirror to resemble the eye of a dragon.




 Custom Surface Solutions
Custom Surface Solutions (www.css-tile.com) - Owner Craig Thompson (512) 430-1215. This project shows before and after pictures of master bathroom remodel including the following:
- 12 x 24 shower wall tile (gray) with 1/3 offset layout pattern.
- 12 x 24 bathroom floor tile (taupe) with 1/3 offset layout pattern.
- Tile shower niche / box
- Granite (River White) floating seat / bench
- 2" x 2" mosaic shower floor tile
- Semi-custom dark wood dual sink vanity recessed panel dual sink vanity with recessed panel doors.
- Granite vanity counter / backsplash (Riiver White)
- Moen chrome plumbing fixtures and hardware accessories
- Kohler rectangular under mount sinks
- Kohler one-piece elongated seat
- Frameless sliding glass door
- Kichler brushed metal vanity mirrors
- Frameless sliding glass door
- Kichler brushed metal vanity mirrors

 Modern-Shed
Sliding doors separate the waiting room from other spaces at this home office.
--Arla Shephard Bull
Example of a large minimalist home studio design in Seattle with white walls
Example of a large minimalist home studio design in Seattle with white walls

 User
UserIn this contemporary bathroom, we eliminated the bath tub to expand both the closet and the shower, creating a 7x4 shower. We also upgraded the vanity, doing 2 sink bases with a large drawer bank and tower. We paired Kitchencraft Textured Shale slab cabinets with a Cesarstone Quartz top, a Marazzi Vesta Gray floor tile set in a pinwheel pattern, and Design Materials Provenza W-Age 6x24 tile in the shower paired with American Olean VIsionaire accent tile. We used Kraus Ilusio brushed nickle faucets, and Delta shower trim, including a rainhead, 4 body sprayers, and a detachable arm. FOr the vanity lights we used the LBL Oliver series, and paired it with a Chandalier from Varaluz.
12