
Search results for "Schluckt" in Home Design Ideas
 Cityhaüs Design Consultants
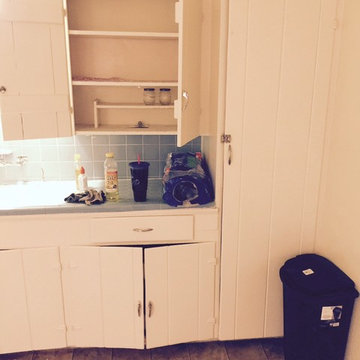
this was the only cabinetry in the kitchen space, completely unappealing and unworkable.
Example of a small 1960s kitchen design in Albuquerque
Example of a small 1960s kitchen design in Albuquerque



Find the right local pro for your project


 InterDesign Studio
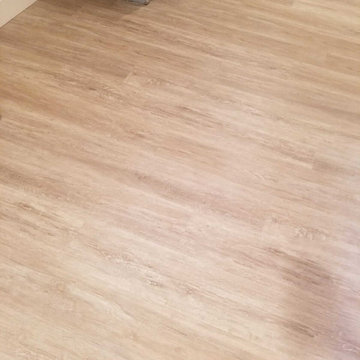
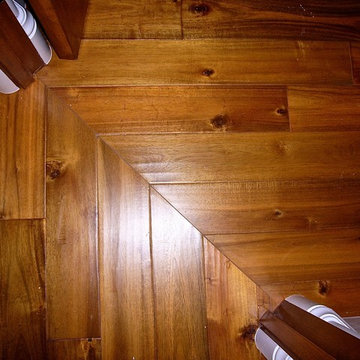
Acacia hardwood flooring. Mitred detail between 2 rooms.
Photo: Jamie Snavley
Transitional living room photo in San Francisco
Transitional living room photo in San Francisco


 Völundr, Architectural Ironwork
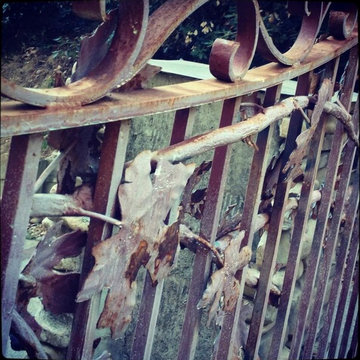
Custom Designed Hand Forged Front Entry Gates, garden Gated, Security and Privacy Gates
This picture depicts the detailed work of an entry gate.
Example of a mountain style entryway design in Austin
Example of a mountain style entryway design in Austin
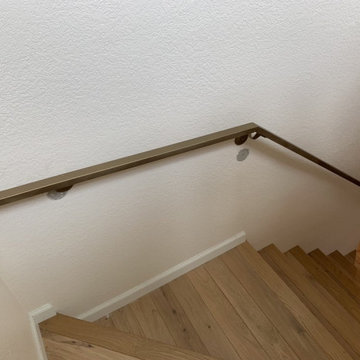

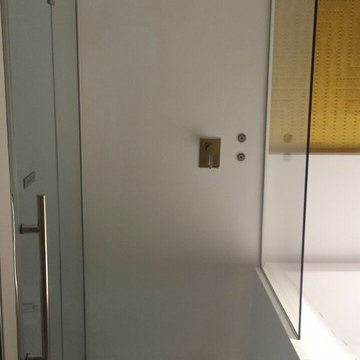



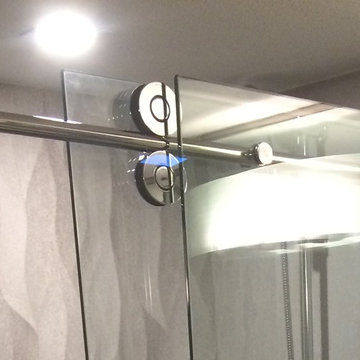

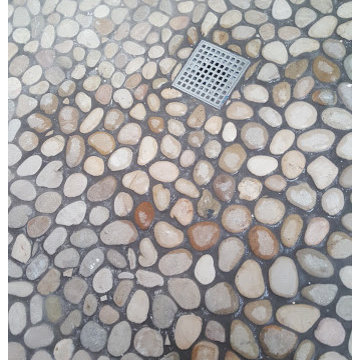
 Alyssa Martin
Before picture of hall bath
Inspiration for a mid-sized contemporary master gray tile and porcelain tile porcelain tile and gray floor home design remodel in DC Metro with flat-panel cabinets, dark wood cabinets, a two-piece toilet, blue walls, a vessel sink and quartz countertops
Inspiration for a mid-sized contemporary master gray tile and porcelain tile porcelain tile and gray floor home design remodel in DC Metro with flat-panel cabinets, dark wood cabinets, a two-piece toilet, blue walls, a vessel sink and quartz countertops


 ASVInteriors
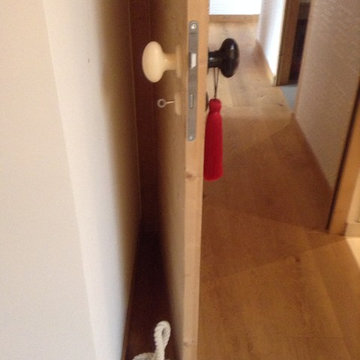
Organic elements, such as red silk tassels, ebony and ivory egg shaped handles and a rope doorstop add to the visual texture of the room
www.asvinteriors.com



 Carly Scholze Interiors
Basement Renovation
Example of a mid-sized transitional 3/4 white tile vinyl floor and gray floor double shower design in Vancouver with flat-panel cabinets, medium tone wood cabinets, a one-piece toilet, white walls, an undermount sink and glass countertops
Example of a mid-sized transitional 3/4 white tile vinyl floor and gray floor double shower design in Vancouver with flat-panel cabinets, medium tone wood cabinets, a one-piece toilet, white walls, an undermount sink and glass countertops
31