
Search results for "Schluter" in Home Design Ideas
 User
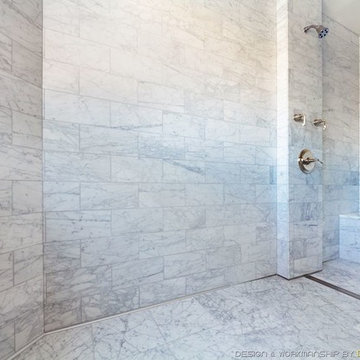
UserCustomize and waterproof shower walls using Schluter®-KERDI-BOARD.
Bathroom - traditional bathroom idea
Bathroom - traditional bathroom idea
 User
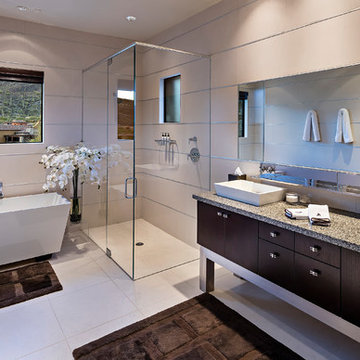
User©ThompsonPhotographic.com 2015
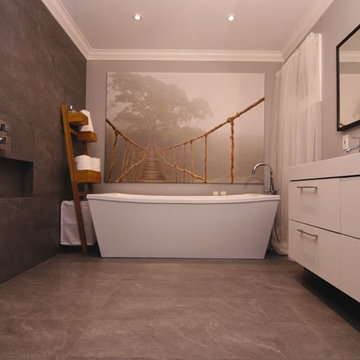
Sinks and Bath By WetStyle Contact Michael Litwin | Sales and Marketing Coordinator
276, Saint-Jacques, Suite G-02, Montréal, QC, H2Y 1N3 Canada
T.514 842-1367 | 1 866 842-1367
 Old Country Ceramic Tile
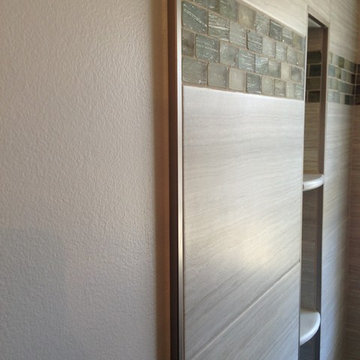
Using Schluter Metal Edging instead of bullnose creates a seamless and more contemporary look
Janet The Homeowner
Inspiration for a coastal green tile and porcelain tile home design remodel in New York
Inspiration for a coastal green tile and porcelain tile home design remodel in New York
Find the right local pro for your project
 Black Forest Design and Build
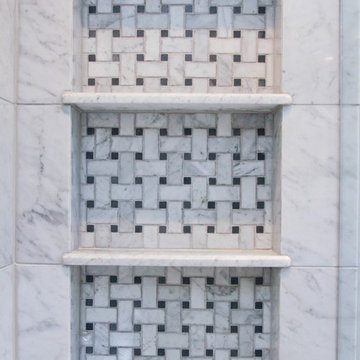
This decorative niche acts as functional storage space, and a design aesthetic within the shower space. The exact size was customized to fit the requests of the homeowner.
Joel Hess
 User
UserA barrier-free bathroom without borders using the Schluter KERDI-LINE linear drain with a frameless tileable grate.
Bathroom - contemporary bathroom idea
Bathroom - contemporary bathroom idea
 Casafina Interior Design
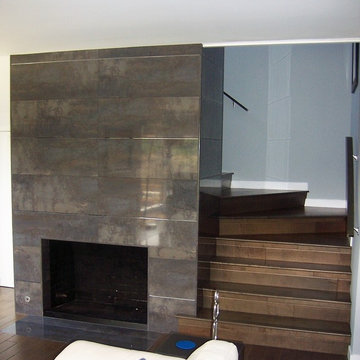
Porcelanosa tiled fireplace with stainless metal Schluter liners. New hardwood flooring throughout.
Example of a mid-sized trendy open concept dark wood floor living room design in Orange County with gray walls, a standard fireplace and a tile fireplace
Example of a mid-sized trendy open concept dark wood floor living room design in Orange County with gray walls, a standard fireplace and a tile fireplace
 Remodeling Designs, Inc.
©2013 Daniel Feldkamp, Visual Edge Imaging Studios

Example of a mid-sized trendy master mosaic tile ceramic tile and beige floor alcove bathtub design in Cincinnati with flat-panel cabinets, dark wood cabinets, a two-piece toilet, white walls and an undermount sink
Example of a mid-sized trendy master mosaic tile ceramic tile and beige floor alcove bathtub design in Cincinnati with flat-panel cabinets, dark wood cabinets, a two-piece toilet, white walls and an undermount sink
 User

UserWhat was once a dark, unwelcoming alcove is now a bright, luxurious haven. The over-sized soaker fills this extra large space and is complimented with 3 x 12 subway tiles. The contrasting grout color speaks to the black fixtures and accents throughout the room. We love the custom-sized niches that perfectly hold the client's "jellies and jams."


 Toca Flooring, LLC

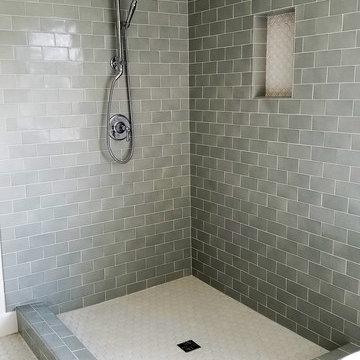
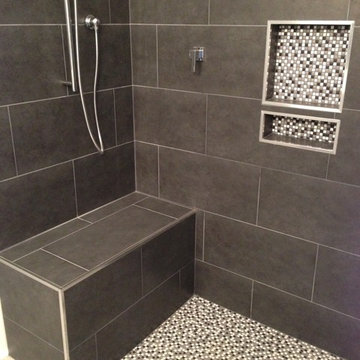
Inspiration for a modern porcelain tile porcelain tile walk-in shower remodel in New Orleans
 DHM Remodeling
DHM Remodeling
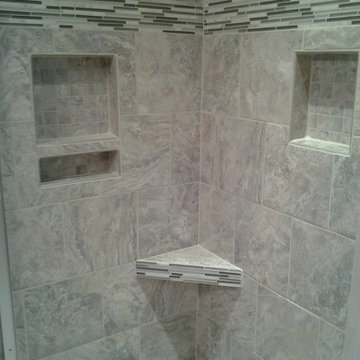
Example of a mid-sized trendy multicolored tile and glass tile alcove shower design in Indianapolis
Example of a mid-sized trendy multicolored tile and glass tile alcove shower design in Indianapolis
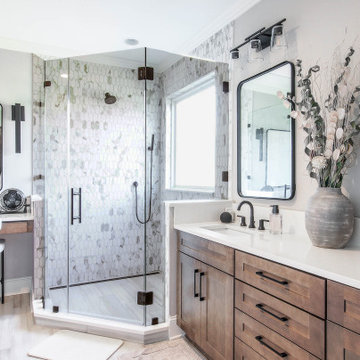
 Capital Kitchen & Bath
Example of a transitional gray tile gray floor and double-sink corner shower design with shaker cabinets, medium tone wood cabinets, gray walls, an undermount sink, a hinged shower door, white countertops and a built-in vanity

 Lucy Interior Design
Architect: Charlie & Co. | Builder: Detail Homes | Photographer: Spacecrafting
Example of an eclectic 3/4 white tile multicolored floor bathroom design in Minneapolis with flat-panel cabinets, black cabinets, white walls and white countertops
Example of an eclectic 3/4 white tile multicolored floor bathroom design in Minneapolis with flat-panel cabinets, black cabinets, white walls and white countertops

 Enterprises Tex Tile LLC
Mid-sized transitional master beige tile and ceramic tile ceramic tile and beige floor walk-in shower photo in Austin with beige walls
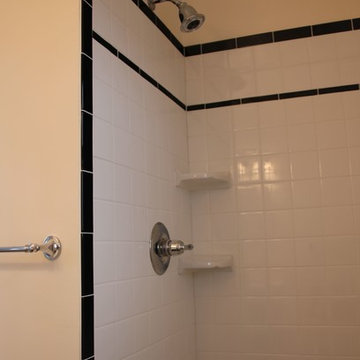
 WarmlyYours Radiant
Shower Head and Shower Valve
Inspiration for a timeless bathroom remodel in DC Metro
Inspiration for a timeless bathroom remodel in DC Metro
 Lodi Tile Works, Inc

Contemporary shower tiles with 3x6 white beveled tiles in a brick pattern on shower walls with grey grout. Also, black flat cut pebbles on the shower floor with a Schluter center drain. Trim included using Schluter metal trim.
22