
Search results for "Schmalen" in Home Design Ideas
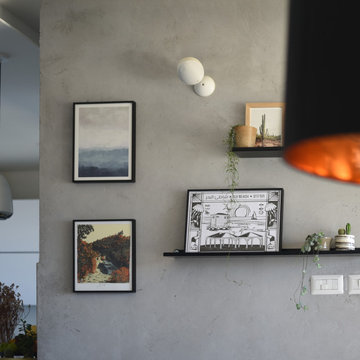
 Studio Zhuzh
Schmale schwarze Regale und eine asymmetrische Auswahl an Bildern geben der mineralisch wirkenden Wand Tiefe und Persönlichkeit.
Example of an eclectic living room design in Tel Aviv
Example of an eclectic living room design in Tel Aviv

 Wood-Mode Fine Custom Cabinetry
Kitchen pantry - contemporary kitchen pantry idea with flat-panel cabinets and dark wood cabinets

 Julia Vikander Decoration
Eric Hausman
Example of a small transitional dark wood floor hallway design in St Louis with multicolored walls
Example of a small transitional dark wood floor hallway design in St Louis with multicolored walls
Find the right local pro for your project
 Special-style

wardrobes, wardrobe with hidden washing machine, Cabinet doors without frames, sliding door, a niche in the ceiling for cabinets doors
Laundry closet - mid-sized contemporary light wood floor laundry closet idea in Moscow with beige walls and a stacked washer/dryer
Laundry closet - mid-sized contemporary light wood floor laundry closet idea in Moscow with beige walls and a stacked washer/dryer



 alairhomesdecatur
Designed & Built by Renewal Design-Build. RenewalDesignBuild.com
Photography by: Jeff Herr Photography
Mid-century modern beige mixed siding exterior home photo in Atlanta
Mid-century modern beige mixed siding exterior home photo in Atlanta
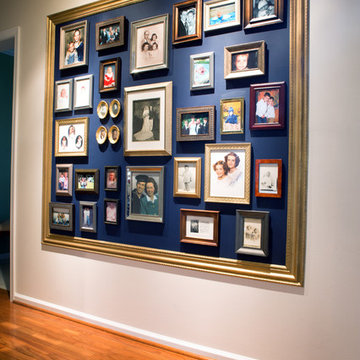
 Ana Gil-Jones Interiors
Photographer: Melissa Hays
Inspiration for a mid-sized timeless medium tone wood floor and brown floor hallway remodel with beige walls
Inspiration for a mid-sized timeless medium tone wood floor and brown floor hallway remodel with beige walls


 INT2architecture
INT2architecture
Inspiration for a small scandinavian master powder room remodel in Saint Petersburg with a wall-mount toilet and white walls
Inspiration for a small scandinavian master powder room remodel in Saint Petersburg with a wall-mount toilet and white walls

 Mittendorf Quality Construction
Inspiration for a rustic brown one-story wood gable roof remodel in Seattle

 DAP stockholm AB
Photo: Åke E:son Lindman
Example of a mid-sized danish multicolored tile ceramic tile and multicolored floor powder room design in Stockholm with a vessel sink, wood countertops, white walls, open cabinets, dark wood cabinets and brown countertops
Example of a mid-sized danish multicolored tile ceramic tile and multicolored floor powder room design in Stockholm with a vessel sink, wood countertops, white walls, open cabinets, dark wood cabinets and brown countertops

 Kurt Johnson Photography
Kurt Johnson Photography
Example of a large classic gender-neutral carpeted and beige floor walk-in closet design in Omaha with raised-panel cabinets and white cabinets
Example of a large classic gender-neutral carpeted and beige floor walk-in closet design in Omaha with raised-panel cabinets and white cabinets

 Mary Hickey Interiors
Photography: Troy Thies
Example of a classic light wood floor hallway design in Minneapolis with white walls
Example of a classic light wood floor hallway design in Minneapolis with white walls

 Joeb Moore & Partners
© David Sundberg/Esto
Trendy gray floor hallway photo in New York with white walls
Trendy gray floor hallway photo in New York with white walls

 Footprint Architects Ltd
The key design driver for the project was to create a simple but contemporary extension that responded to the existing dramatic topography in the property’s rear garden. The concept was to provide a single elegant form, cantilevering out into the tree canopies and over the landscape. Conceived as a house within the tree canopies the extension is clad in sweet chestnut which enhances the relationship to the surrounding mature trees. Large sliding glass panels link the inside spaces to its unique environment. Internally the design successfully resolves the Client’s brief to provide an open plan and fluid layout, that subtly defines distinct living and dining areas. The scheme was completed in April 2016

 Kari McIntosh Design
Julie Mikos Photography
Bathroom - craftsman white tile bathroom idea in San Francisco with an undermount sink, recessed-panel cabinets, white cabinets and a two-piece toilet
Bathroom - craftsman white tile bathroom idea in San Francisco with an undermount sink, recessed-panel cabinets, white cabinets and a two-piece toilet

 Brittany L. Whitney - Ethan Allen Scottsdale
W H EARLE PHOTOGRAPHY
Inspiration for a small modern enclosed medium tone wood floor family room remodel in Phoenix with gray walls, a standard fireplace and a wall-mounted tv
Inspiration for a small modern enclosed medium tone wood floor family room remodel in Phoenix with gray walls, a standard fireplace and a wall-mounted tv

 User
UserThis is an organic Lime Wash done with a true lime wash product as opposed to a brick mortar or concrete that is often seen on new houses. This product can be applied as a solid coating making the surface completely white, or can be applied and "washed off" in many artistic ways, as seen here. If you hate your brick or just want something unique this is a great option!
Photo credit: Jeff Murrey

 Nicholas Ferris Photography LLC
Nicholas Ferris
Example of a small trendy backyard patio container garden design in London
Example of a small trendy backyard patio container garden design in London
 Magdalena Keck Interior Design
Photography: Jeff Cate

Example of a trendy light wood floor dining room design in New York with white walls
Example of a trendy light wood floor dining room design in New York with white walls
1